- Overview
- Description
- Property Details
- Location
- Facts & Features
- Getting Around
- Nearby Homes



$449,900
Monthly Est:$2,239
 4 Beds
 3 Baths
3 full baths
 2,444sqft
825 Carey Dr, South Daytona, FL 32119
$449,900
$2,239/moEst:
Get Pre-Approved
Single Family Residence
Built in 1973
$-- HOA
14,490 sqft lot
$184/sq.ft
Description
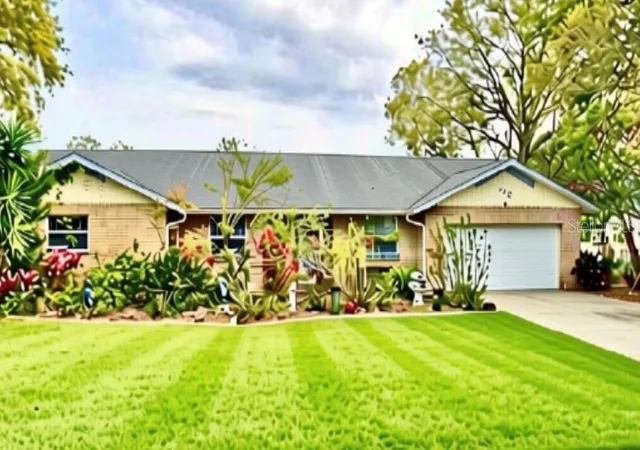
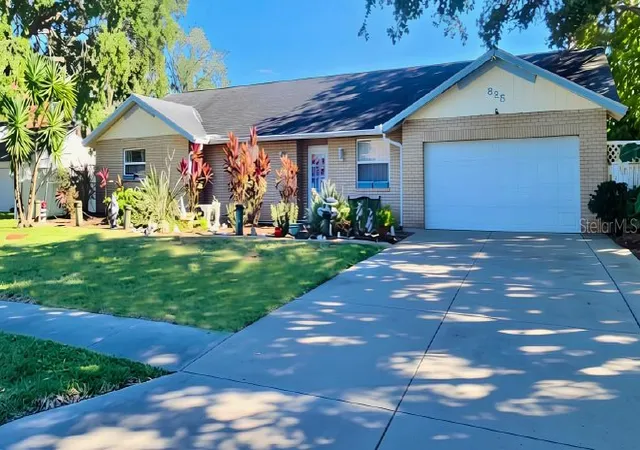
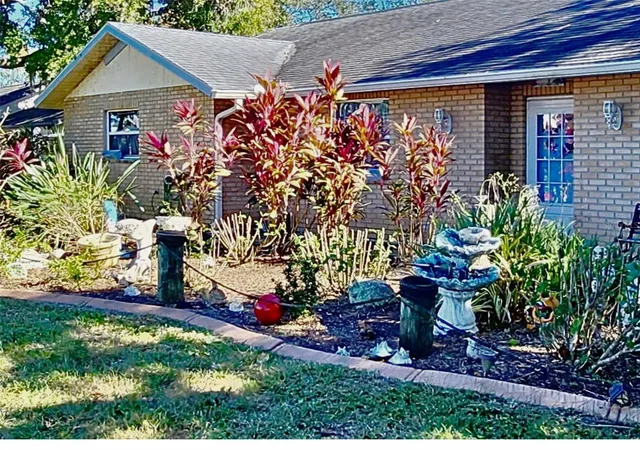
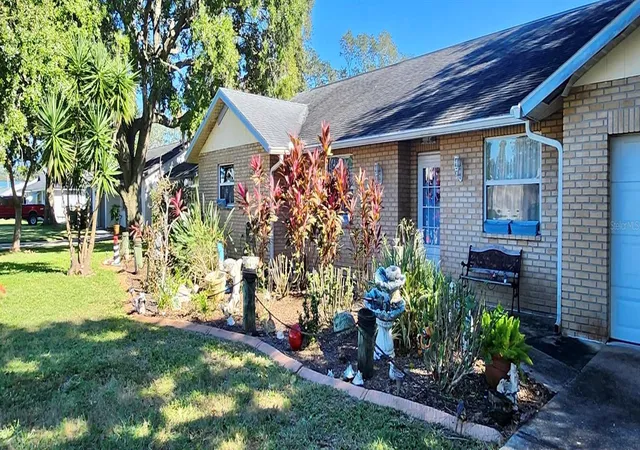
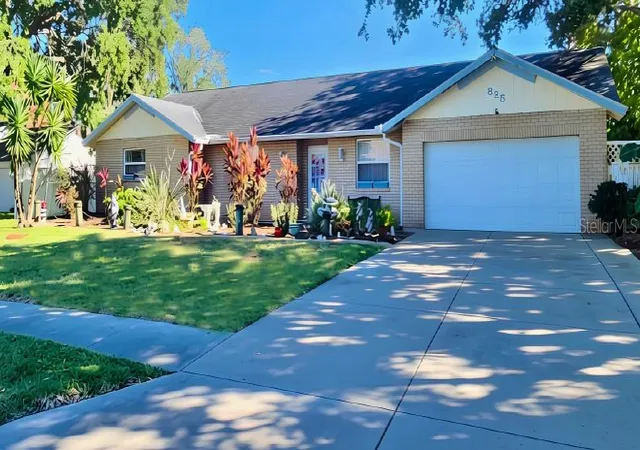
Virtually Staged. Our parents have great taste in real estate, but questionable taste in color choices. A rock-solid quintessential Florida oasis where the exterior says, "welcome to the jungle" but the interior walls yell "Live La Vida Loca" in lime green paradise.
The Good: Pristine Florida location, solid bones, and a backyard begging for a tiki bar!
The Reality: A flawless layout wrapped in a chaotic color palette. We are competitively pricing property to make up for the emotional damage of the color scheme.
***Seller is offering a Closing cost credit & A 1 point rate buy-down***
Welcome to 825 Carey Dr in South Daytona — a spacious 2,444-square-foot home set on approximately one-third of an acre and designed for comfortable living and entertaining.
Featuring 4 bedrooms with the flexibility to create a 5th bedroom from the enclosed bonus den, this home offers plenty of room for a growing household, guests, a home office, or whatever your lifestyle requires. There are 3 full bathrooms, along with a functional kitchen, dining room, and breakfast nook that provide multiple spaces for everyday meals and gatherings. New Heat Pump installed August 2026
Step outside and discover your own private entertainment space. The property features a 534-square-foot pool with depths from approximately 4 feet at the shallow end to 9 feet at the deep end. New pool pump installed 8/26. Poolside area with a screened patio, offering plenty of room to relax, swim, dine, and entertain. The expansive yard provides plenty of space for outdoor activities, celebrations, and enjoying Florida's year-round sunshine. Handicap accessible bathroom from pool area to Master Bath. Both master baths have safety railings.
Pet owners will appreciate the dedicated dog run and kennel area, while the attached garage with automatic door adds everyday convenience and storage.
With its flexible floor plan, generous lot, large pool, multiple living and dining spaces, and exceptional outdoor entertaining potential, 825 Carey Dr offers the space and versatility to accommodate a variety of lifestyles. Come see everything this South Daytona home has to offer.
- Houzeo last checked: 12 hours ago
- Listing updated: September 30, 2026 at 2:41 pm
- Listing Provided by: Jennifer Looney (516) 790-0121 , Katie Fernandez | IMAGINE REALTY LLC (727) 504-8909
- Source: Stellar MLS-FL | MLS#: O6441851

Property Details
Status
Active
Type
Single Family Residence
No. of Stories
1
County
City
Neighborhood
--
Year Built
1973
HOA Fees
-
Finished Area
2,444 sqft
Lot Size
14,490 sqft lot
Basement Area
- sqft
MLS Name
Stellar MLS
MLS Number
O6441851
MLS Status
Active
Days on Market
22
Cumulative Days on Market
9

Continue Your Journey in App
Find your dream home, receive real-time updates, and many more!
Download App
Continue Your Journey in App
Find your dream home, receive real-time updates, and many more!
Location
Facts & Features
Rooms
Bedrooms & bathrooms
Bedrooms: 4
Bathrooms: 3
Primary Bedroom
Level: First
Area: 231.00 Square Feet
Dimensions: 21x11
Primary Bedroom
Level: First
Area: 180.00 Square Feet
Dimensions: 15x12
Bedroom 3
Level: First
Area: 176.00 Square Feet
Dimensions: 16x11
Bedroom 4
Level: First
Area: 110.00 Square Feet
Dimensions: 11x10
Dining Room
Level: First
Area: 234.00 Square Feet
Dimensions: 18x13
Kitchen
Level: First
Area: 144.00 Square Feet
Dimensions: 12x12
Family Room
Level: First
Area: 196.00 Square Feet
Dimensions: 14x14
Living Room
Level: First
Area: 224.00 Square Feet
Dimensions: 16x14
Utility Room
Level: First
Area: 84.00 Square Feet
Dimensions: 12x7
Interior
Cooling
Central Air
Window Features
Skylight(s)
Appliances
Built In Oven, Cooktop, Dryer, Electric Water Heater, Microwave, Range, Refrigerator, Washer
Interior Features
Accessibility Features, Ceiling Fans(s), Chair Rail, Walk In Closet(s)
Flooring
Ceramic Tile, Laminate
Exterior Features
Dog Run, Private Yard
Sewer
Public Sewer
Heating
Heat Pump
Construction
Year Built
Year Built: 1973
Home type
Single Family Residence
Property Condition
Completed
Foundation Details
Block
Construction Materials
Block
Roof
Shingle
Architectural Style
Ranch
Utilities & Energy
Laundry Features
Electric Dryer Hookup, Inside, Laundry Room
Utilities
Bb/hs Internet Available, Cable Available, Electricity Available, Fiber Optics, Phone Available, Public, Sewer Connected, Underground Utilities, Water Connected
Pool Features
In Ground, Lighting, Screen Enclosure
Fireplace Features
Living Room, Stone, Wood Burning
Parking Features
Driveway, Garage Door Opener
Water Source
Public
Other Features
Patio And Porch Features
Covered, Enclosed, Patio
Community Features
Street Lights
Subdivision Name
Palm Grove Add 09
Price History
| Date | Event | Price |
|---|---|---|
09/21/2026 Source: | Listed for Sale | $449,900 $184/sqft |

Nearby Homes
Find Homes by Property Features in South Daytona, FL

Based on information from Stellar MLS® through Oct 09, 2026, 02:30PM as submitted to and distributed by MLS GRID. All data is obtained from various sources and may not have been verified by the broker or MLS GRID. Supplied Open House Information is subject to change without notice. All information should be independently reviewed and verified for accuracy. Properties may or may not be listed by the office/agent presenting the information. IDX information is provided exclusively for consumers’ personal non-commercial use. It may not be used for any purpose other than to identify prospective properties consumers may be interested in purchasing. The data is deemed reliable but is not guaranteed by MLS GRID. The use of the MLS GRID Data may be subject to an end-user license agreement prescribed by the Member Participant’s applicable MLS, if any, and as amended from time to time. © 2026 Stellar MLS. All Rights Reserved.
 Advertising Broker: Fred McGill | Simple Showing, Inc