Realty Solution
Powered by 
- 7
- Overview
- Description
- Property Details
- Location
- Facts & Features
- Getting Around
- Nearby Homes




Listed by: John Simcoe (951) 217-8878 DRE #01305195 | Keller Williams Realty (951) 271-3000
$909,900
Monthly Est:$4,529
 5 Beds
 3 Baths
2 full baths + 1 half bath
 2,762sqft
825 Derby, Corona, CA 92882
$909,900
$4,529/moEst:
Get Pre-Approved
Single Family Residence
Built in 2000
$-- HOA
7,405 sqft lot
$329/sq.ft
Description
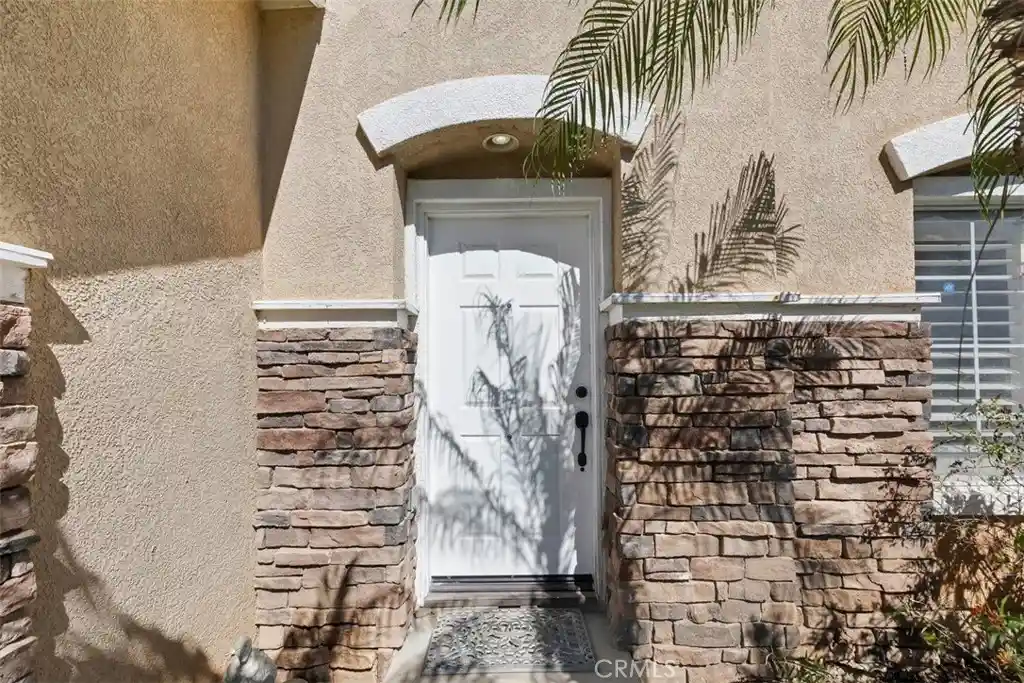
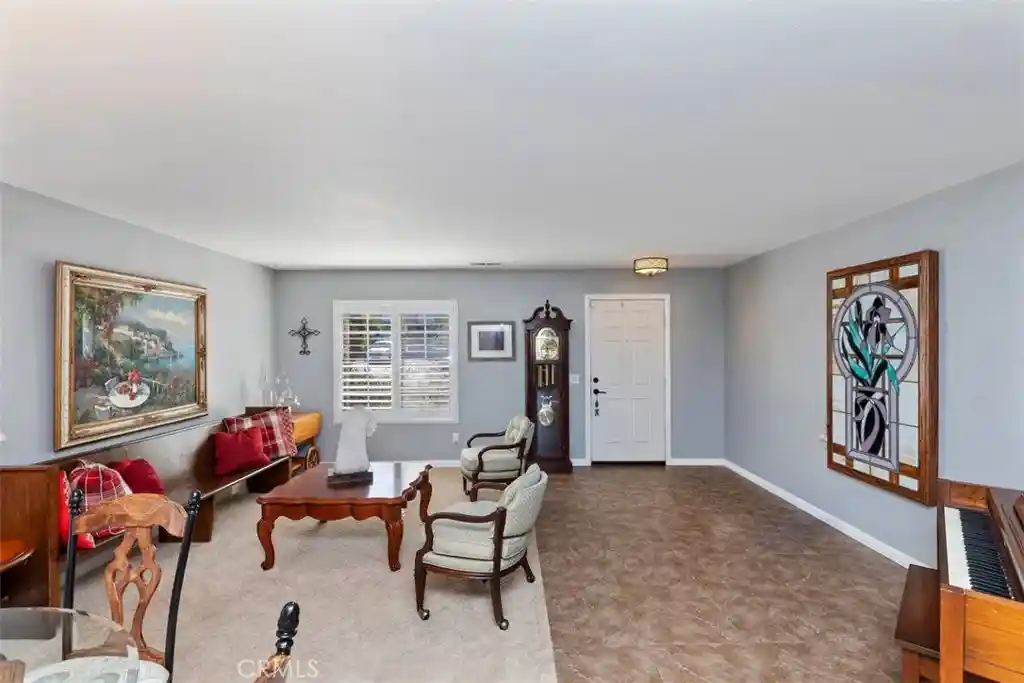
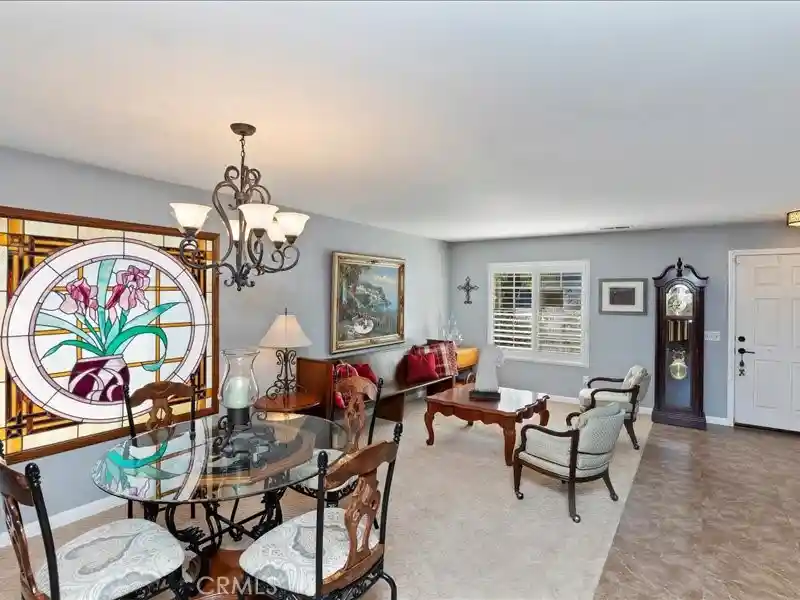
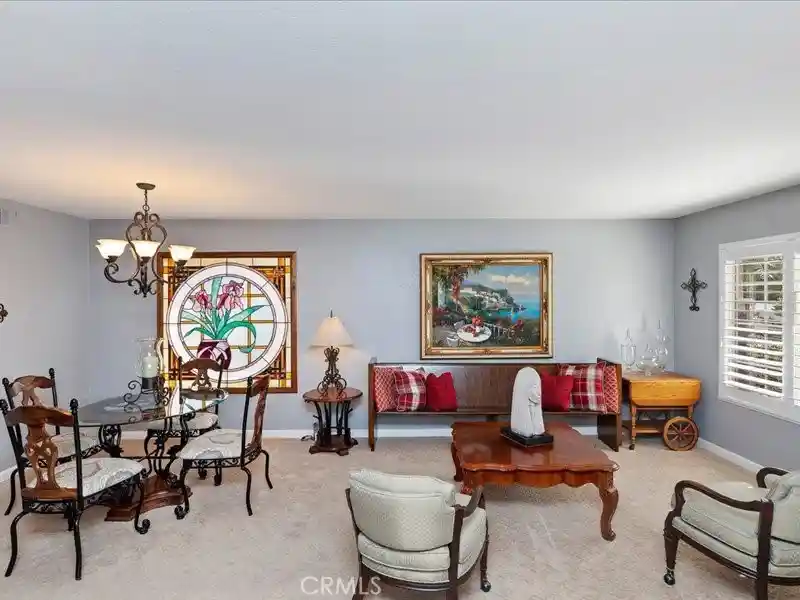
Beautiful traditional home in one of the most sought-after locations, just 10 minutes from the Orange County border and in the best school district. Offering 2,762 square feet of living space, this spacious residence features five spacious bedrooms and three bathrooms. The island kitchen is a standout, showcasing gorgeous granite countertops, a travertine backsplash, white cabinetry, a 48-inch Thermador refrigerator, stainless steel appliances, a walk-in pantry, and upper and lower cabinet accent lighting. Downstairs includes a formal living room and dining room, along with a spacious family room highlighted by an upgraded mantel and granite fireplace surround—perfect for gatherings and everyday living. A stunning wrought iron staircase leads upstairs to five bedrooms and two bathrooms. The entire upper level features wood flooring. The primary suite offers volume ceilings and captures panoramic city light and mountain views. The primary bath includes dual sinks, a soaking tub, separate shower, and a large walk-in closet. Additional features include plantation shutters, ceiling fans, solar, a three-car garage, and a beautifully maintained backyard with a pergola, guava tree, and two storage sheds. Ideally located near parks, schools, shopping, Skyline Trail and dining—with no HOA. Proudly offered by the original owners, this home has been exceptionally well maintained and is move-in ready.
- Houzeo last checked: 9 minutes ago
- Listing updated: October 29, 2026 at 3:32 pm
- Source: California Regional MLS-CA | MLS#: IG26186820

Property Details
Status
Active
Type
Single Family Residence
No. of Stories
2
County
City
Neighborhood
--
Year Built
2000
HOA Fees
-
Finished Area
2,762 sqft
Lot Size
7,405 sqft lot
Basement Area
- sqft
MLS Name
California Regional MLS
MLS Number
IG26186820
MLS Status
Active
Days on Market
64
Cumulative Days on Market
245

Continue Your Journey in App
Find your dream home, receive real-time updates, and many more!
Continue Your Journey in App
Find your dream home, receive real-time updates, and many more!
Location
Facts & Features
Rooms
Bedrooms & bathrooms
Bedrooms: 5
Bathrooms: 3
Interior
Cooling
Central Air
Flooring
Tile, Wood
Heating
Central, Fireplaces
Window Features
Double Pane Windows
Interior Features
Built In Features, Ceiling Fans, Separate Formal Dining Room, Stone Counters, Recessed Lighting, All Bedrooms Up, Dressing Area, Entrance Foyer, Walk In Pantry, Walk In Closets
Appliances
Dishwasher, Exhaust Fan, Disposal, Gas Range, Microwave, Refrigerator
Sewer
Public Sewer
Construction
Year Built
Year Built: 2000
Home type
Single Family Residence
Architectural Style
Traditional
Foundation Details
Slab
Roof
Tile
Utilities & Energy
Pool Features
None
Electric
Photovoltaics Third Party Owned, Standard
Fireplace Features
Family Room
Water Source
Public
Utilities
Natural Gas Connected, Phone Connected, Sewer Connected, Water Connected
Laundry Features
Washer Hookup, Gas Dryer Hookup, Laundry Room
Other Features
Subdivision Name
Corona
Lot Features
Sprinklers In Rear, Sprinklers In Front, Landscaped, Near Park, Sprinklers Timer, Sprinklers On Side
Patio And Porch Features
Concrete
Community Features
Curbs, Street Lights, Sidewalks, Park
Price History
| Date | Event | Price |
|---|---|---|
08/26/2026 Source: | Price Increased | $929,900 +2.20% $337/sqft |
08/26/2026 Source: | Price Decreased | $909,900 -6.20% $329/sqft |
04/25/2026 Source: | Listed for Sale | $970,000 +1.57% $351/sqft |
02/24/2026 Source: | Off Market | $955,000 -3.53% $346/sqft |
02/24/2026 Source: | Listed for Sale | $989,900 $358/sqft |

Nearby Homes



Find Homes by Property Features in Corona, CA
Nearby New Homes For Sale
Nearby Pre-Owned Homes For Sale


Based on information from California Regional Multiple Listing Service, Inc. as of Oct 30, 2026, 05:15AM and /or other sources. All data, including all measurements and calculations of area, is obtained from various sources and has not been, and will not be, verified by broker or MLS. All information should be independently reviewed and verified for accuracy. Properties may or may not be listed by the office/agent presenting the information. Information being provided is for consumers’ personal, non-commercial use and may not be used for any purpose other than to identify prospective properties consumers may be interested in purchasing. This website may not include listings or property addresses of sellers who have directed their listing brokers to withhold their listing or their property address from display on the Internet. © 2026 California Regional Multiple Listing Service. All Rights Reserved.
 Advertising Broker: William Johnson DRE #01463271 | William Johnson Brokerage
