
- Overview
- Description
- Property Details
- Location
- Facts & Features
- Getting Around
 No HOA

Street View
$1,750,000
Monthly Est:$8,710
 5 Beds
 3 Baths
2 full baths + 1 half bath
 2,702sqft
825 E 21st Street, Brooklyn, NY 11210
$1,750,000
Get Pre-Approved
Townhouse
Built in 1915
$-- HOA
2,500 sqft lot
$648/sq.ft
Description
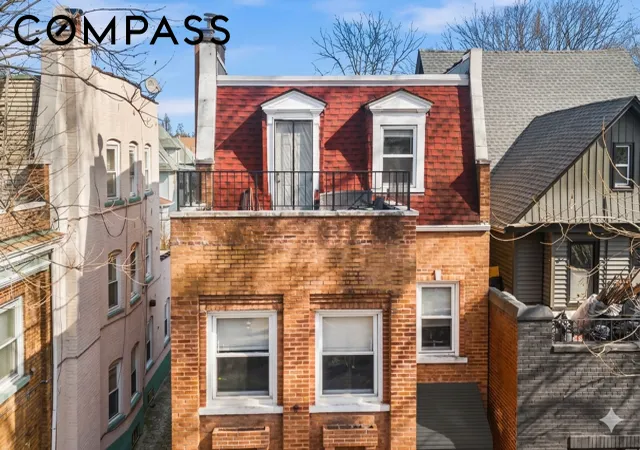
Rare South Midwood, Two Family Townhouse with Parking! The original street name of this idyllic section of East 21st Street was recently restored and is now known as Kenmore Place! A dream come true for income producing or cohabitating with family or friends, this free standing, two unit brick beauty has lovely original character, gorgeous natural light front to back, proportions that feel just right, and a perfect layout that doesn't require any compromise.
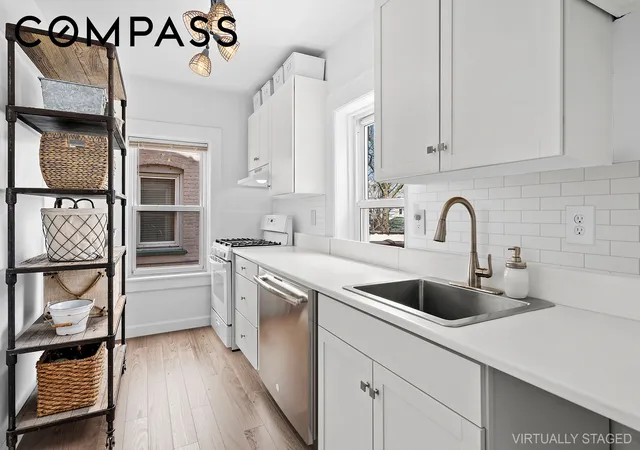
The lower unit has a large living room that can accommodate big furniture and still feel spacious, a proper dining room big enough for a table that seats 6 or more and a newly updated kitchen with ample counter space on both walls and painted wood cabinetry. Down the hall are two bright bedrooms and a full bath.
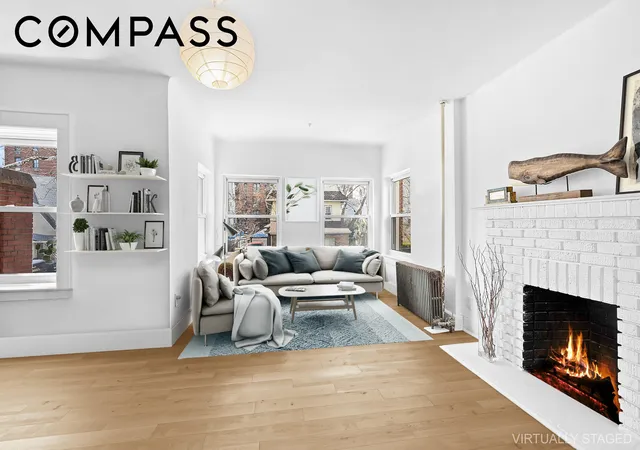
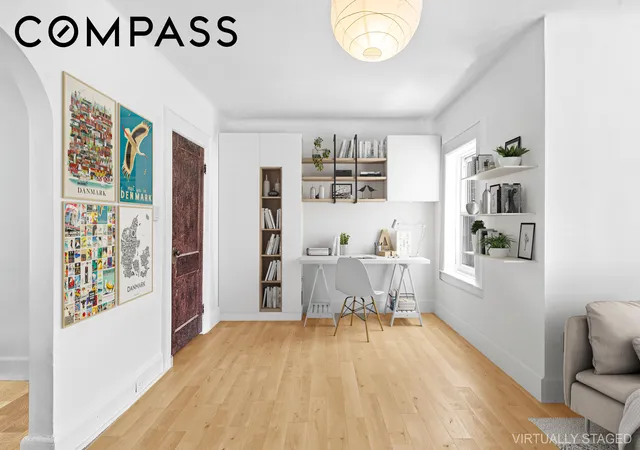
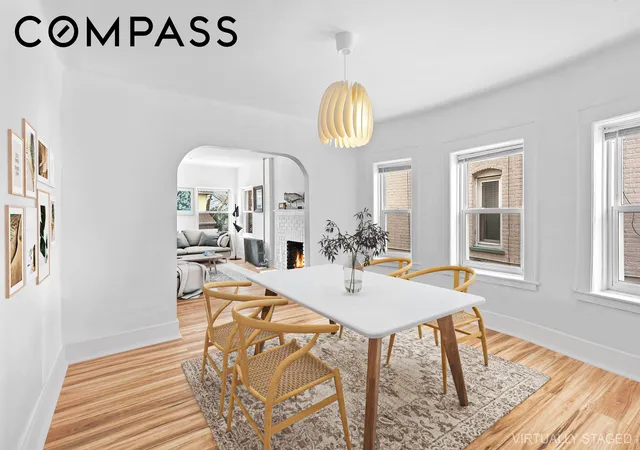
Upstairs is the owner's duplex with a big, bright living room big enough for two seating areas, a decorative fireplace, a large dining room and a newly renovated kitchen. A window in the kitchen opens to the roof of the extension that could be an easy conversion to a fabulous roof deck. Off of the kitchen is a convenient half bath. Upstairs are three real bedrooms, one of which has a wall of closets and a door leading to a charming balcony perched above the trees. There is also a windowed, full bath on this floor.
The huge basement is clean and dry, with great ceiling height, and has easy access to the back yard that has parking for two car, a large storage shed and plenty of room for enjoyment of the outdoors.
All of this in close proximity to the 2, 5, B & Q trains to Manhattan, new playground on Bedford and Glenwood, Midwood Montessori, PS 315, PS 889, PS 193, Midwood High School, the vibrant shopping and restaurants of Flatbush Junction, Newkirk Plaza and Cortelyou Road!
- Houzeo last checked: 1 hour ago
- Listing updated: September 8, 2026 at 4:27 pm
- Listing Provided by: Laura C Rozos (917) 701-7340 | Compass (212) 913-9058
- Source: Rebny MLS-NY | MLS#: RLS20089209

Property Details
Status
Active
Type
Townhouse
No. of Stories
3
County
City
Neighborhood
Year Built
1915
HOA Fees
-
Finished Area
2,702 sqft
Lot Size
2,500 sqft lot
Basement Area
- sqft
MLS Name
Rebny MLS
MLS Number
RLS20089209
Days on Market
181

Continue Your Journey in App
Find your dream home, receive real-time updates, and many more!
Continue Your Journey in App
Find your dream home, receive real-time updates, and many more!
Location
Facts & Features
Rooms
Bedrooms & bathrooms
Bedrooms: 5
Bathrooms: 3
Interior
Exterior Features
Balcony, Private Outdoor Space Over60sqft, Private Yard
Appliances
Dryer, Gas Oven, Refrigerator, Washer
Cooling
Other
Flooring
Hardwood, Parquet
Heating
Natural Gas
Window Features
Bay Windows
Utilities & Energy
Parking Features
Private
Fireplace Features
Decorative
Laundry Features
Common On Floor, See Remarks
Basement
Full
Other Features
Patio And Porch Features
Balcony
Subdivision Name
Ditmas Park
Price History
| Date | Event | Price |
|---|---|---|
05/06/2026 Source: | Listed for Sale | $1,750,000 $648/sqft |

Find Homes by Property Features in New York, NY


The real estate listing data marked with this icon comes from the IDX program of the RLS at REBNY Listing Service (RLS). Listing information for certain New York City properties provided courtesy of the Real Estate Board of New York's Residential Listing Service (the "RLS") through Nov 04, 2026, 12:45PM. Information deemed reliable but not guaranteed. Information is provided exclusively for consumers' personal, non-commercial use, and may not be used for any purpose other than the identification of potential properties for purchase. The information contained in this listing has not been verified by the RLS and should be verified by the consumer. The listing information provided here is for the consumer's personal, non-commercial use. Retransmission, redistribution or copying of this listing information is strictly prohibited except in connection with a consumer's consideration of the purchase and/or sale of an individual property. This listing information is not verified for authenticity or accuracy and is not guaranteed and may not reflect all real estate activity in the market. Buyer to verify all information. © 2026 The Real Estate Board of New York, Inc. All rights reserved.
 Advertising Broker: Derek Greene | The Greene Realty Group
