- Overview
- Description
- Property Details
- Location
- Facts & Features
- Getting Around
- Nearby Homes

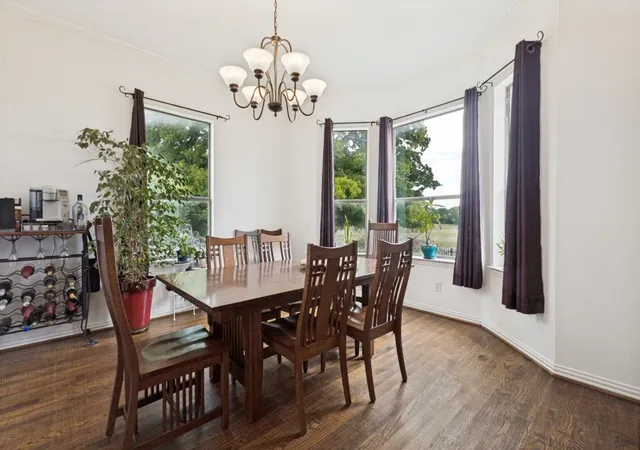


$1,175,000
Monthly Est:$5,848
 4 Beds
 3 Baths
2 full baths + 1 half bath
 3,041sqft
825 Fm 1389 N, Seagoville, TX 75159
$1,175,000
$5,848/moEst:
Get Pre-Approved
Single Family Residence
Built in 2007
$-- HOA
29.5 acres lot
$386/sq.ft
Description
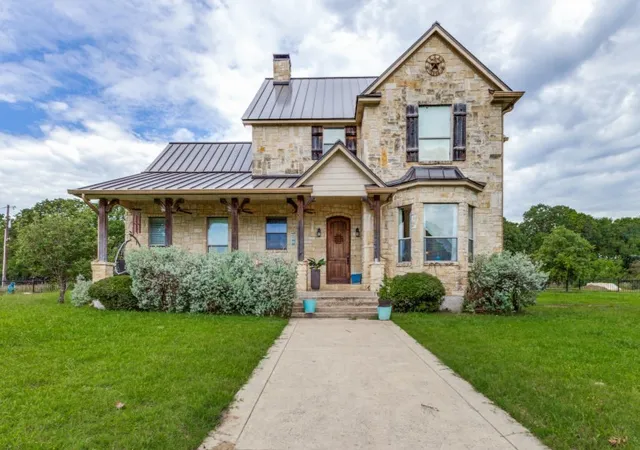
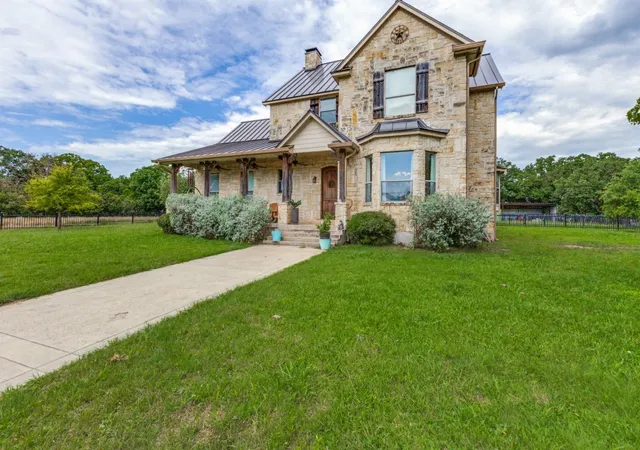
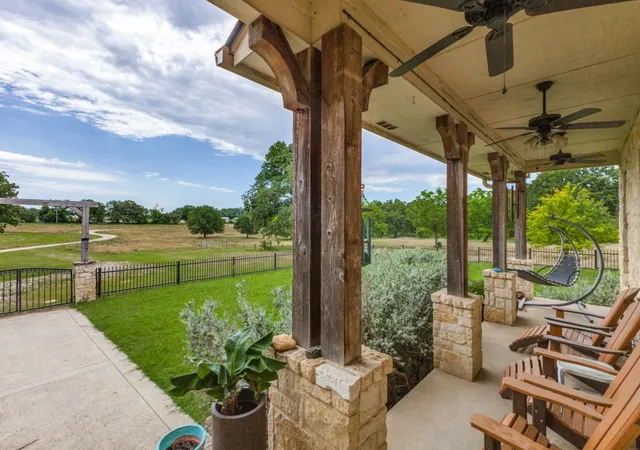
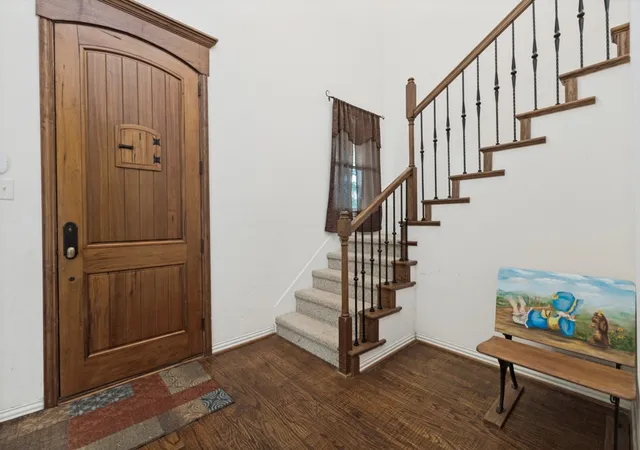
Custom-built in 2007, this exceptional country estate offers the perfect blend of privacy, functionality, and timeless charm on 29.5 picturesque acres. A remote-gated entrance welcomes you with a winding driveway leading to the home, surrounded by mature oak trees and scenic countryside views. Inside, you’ll find hand-scraped wood floors, expansive open living spaces, and a thoughtfully designed open-concept kitchen ideal for entertaining. The home also features a dedicated office space and a sunroom with its own separate heating and air system, perfect for year-round enjoyment. The spacious primary suite serves as a private retreat with a large walk-in closet and relaxing ensuite bath. Upstairs offers three additional bedrooms, a versatile loft area, and easy attic access designed for convenient storage. A beautiful, durable metal roof was installed in 2024 and includes a transferable warranty. The property is fully fenced with wire fencing and lined with trees along the back for added privacy. A wrought iron fence surrounds the home, complemented by easy-to-maintain landscaping. Three ponds enhance the property's natural beauty and peaceful setting, while a dedicated storm shelter provides added peace of mind during severe weather. A secondary gated driveway provides extra wide access to an impressive 20x30 outbuilding currently functioning as a workshop and business space, complete with a climate-controlled reception area, private office, breakroom, bathroom, upstairs storage and outside covered space for equipment. Designed with versatility in mind, the property is ideal for livestock and agricultural use, featuring cattle grates at both entrances. Experience peaceful country living with room to roam, all while being conveniently located within easy reach of Dallas.
- Houzeo last checked: 7 minutes ago
- Listing updated: July 7, 2026 at 12:41 pm
- Listing Provided by: Jessica Hargis | Jessica Hargis Realty, LLC (214) 870-7285
- Source: NTREIS MLS-TX | MLS#: 21285167

Property Details
Status
Active
Type
Single Family Residence
No. of Stories
2
County
City
Neighborhood
--
Year Built
2007
HOA Fees
-
Finished Area
3,041 sqft
Lot Size
29.5 acres lot
Basement Area
- sqft
MLS Name
NTREIS MLS
MLS Number
21285167
MLS Status
Active
Cumulative Days on Market
39

Continue Your Journey in App
Find your dream home, receive real-time updates, and many more!
Continue Your Journey in App
Find your dream home, receive real-time updates, and many more!
Location
Facts & Features
Rooms
Bedrooms & bathrooms
Bedrooms: 4
Bathrooms: 3
FullBath
Level: Second
Area: 60.00 Square Feet
Dimensions: 6 x 10
Bedroom
Level: Second
Area: 180.00 Square Feet
Dimensions: 15 x 12
Bedroom
Level: Second
Area: 180.00 Square Feet
Dimensions: 15 x 12
Bedroom
Level: Second
Area: 144.00 Square Feet
Dimensions: 12 x 12
Loft
Level: Second
Area: 230.00 Square Feet
Dimensions: 23 x 10
HalfBath
Level: First
Area: 12.00 Square Feet
Dimensions: 3 x 4
UtilityRoom
Level: First
Area: 143.00 Square Feet
Dimensions: 11 x 13
Sunroom
Level: First
Area: 210.00 Square Feet
Dimensions: 21 x 10
Office
Level: First
Area: 100.00 Square Feet
Dimensions: 10 x 10
PrimaryBathroom
Level: First
Area: 130.00 Square Feet
Dimensions: 13 x 10
PrimaryBedroom
Level: First
Area: 361.00 Square Feet
Dimensions: 19 x 19
BreakfastRoomNook
Level: First
Area: 165.00 Square Feet
Dimensions: 11 x 15
Kitchen
Level: First
Area: 165.00 Square Feet
Dimensions: 11 x 15
DiningRoom
Level: First
Area: 208.00 Square Feet
Dimensions: 13 x 16
LivingRoom
Level: First
Area: 360.00 Square Feet
Dimensions: 18 x 20
Interior
Appliances
Double Oven, Gas Cooktop, Refrigerator
Exterior Features
Other
Interior Features
Kitchen Island, Pantry
Flooring
Carpet, Tile, Wood
Heating
Central
Window Features
Window Coverings
Sewer
Septic Tank
Cooling
Central Air
Construction
Year Built
Year Built: 2007
Home type
Single Family Residence
Roof
Metal
Construction Materials
Stone Veneer
Architectural Style
Detached
Foundation Details
Pillar Post Pier
Utilities & Energy
Pool Features
None
Laundry Features
Laundry In Utility Room
Parking Features
Detached Carport, Garage Faces Side
Fireplace Features
Gas Starter, Stone
Water Source
Public
Utilities
Septic Available, Water Available
Security Features
Smoke Detectors
Other Features
Subdivision Name
Peter Stockman Abst 1742
Patio And Porch Features
Covered
Price History
| Date | Event | Price |
|---|---|---|
05/29/2026 Source: #21285167 | Listed for Sale | $1,175,000 $386/sqft |
Nearby Homes

Find Homes by Property Features in Seagoville, TX
Nearby New Homes For Sale

Based on information from the North Texas Real Estate Information Systems, Inc., through Nov 04, 2026, 12:00AM. Information is provided exclusively for consumers’ personal, non-commercial use. It may not be used for any purpose other than to identify prospective properties consumers may be interested in purchasing. Data is deemed reliable but is not guaranteed accurate. This website may not include listings or property addresses of sellers who have directed their listing brokers to withhold their listing or their property address from display on the Internet. ©2026 North Texas Real Estate Information Systems, Inc. All Rights Reserved.
 Advertising Broker: Michelle Brecker | Pathway To Home Realty
