- Overview
- Description
- Property Details
- Location
- Facts & Features
- Getting Around
- Nearby Homes

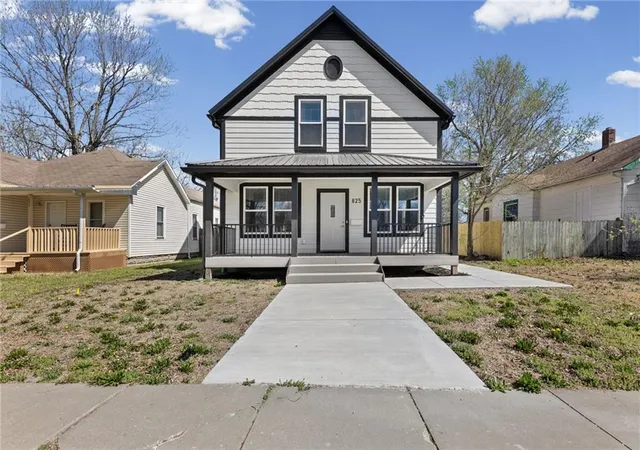


$550,000
Monthly Est:$2,738
 5 Beds
 6 Baths
5 full baths + 1 half bath
 2,510sqft
825 Main St, Ottawa, KS 66067
$550,000
$2,738/moEst:
Get Pre-Approved
Single Family Residence
Built in -
$-- HOA
7,208 sqft lot
$219/sq.ft
Description
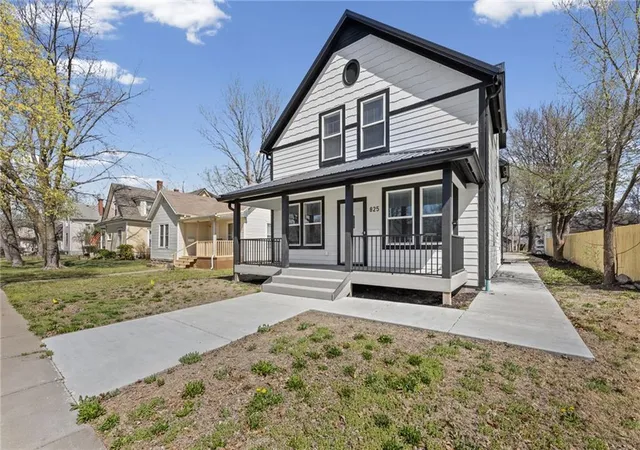
Plenty of room to stretch out and have your own space in this 5 bedroom home! Large family? Growing family? Combining households? There are so many possibilities with this home!
Located on Main Street, just a few short blocks from the Ottawa University campus, this property has the potential to be a high-yield powerhouse in a prime high-traffic area. Turn-Key Opportunity with Special Use Permit!
Rarely does a property combine this level of industrial-grade infrastructure with high-end luxury. Meticulously reconstructed, this 5-bedroom, 5-ensuite residence is a high-yield powerhouse. With a Special Use Permit already approved, this home is uniquely positioned for specialized residential use, high-capacity rentals, or a premium corporate retreat.
Features: Commercial-Grade flooring, Metal roof, and LP Smart Siding—designed to withstand high turnover with minimal maintenance.
Dual HVAC systems (including a 3-ton unit), two sump pumps, and a massive 199k BTU On-Demand hot water system to handle high-occupancy demands.
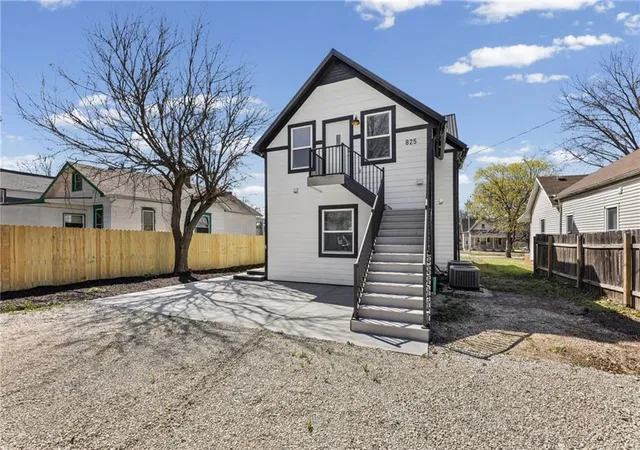
Fully equipped with a Fire Sprinkler system, Knox Box, and an upstairs emergency exit to meet strict safety codes.
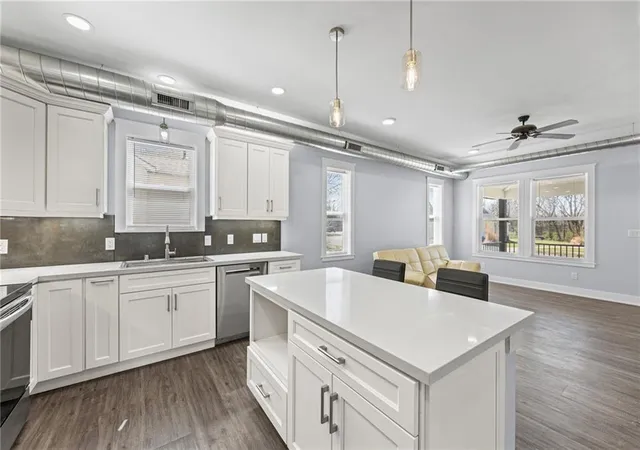
Each of the 5 bedrooms features a private ensuite with Rain Showers and pre-wiring for Washlets. The open-concept living space boasts 9’+ ceilings, Engineered Stone tops, and Milgard windows. Every utility is brand new, from the 200 Amp service and PEX plumbing to the 2" water mains.
Key Features:
5 En-suites + Custom Craftsman Trim
Full Appliance Package (New W/D, Fridge, DW)
Smart Access/Code Entry on all doors
All LED Lighting & 7 Ceiling Fans
This house was built to commercial safety standards—sprinklers, specialized fire department access, and massive power capacity.
- Houzeo last checked: 9 hours ago
- Listing updated: June 11, 2026 at 10:21 pm
- Listing Provided by: Mandi Rae Gipson (785) 418-1421 | RE/MAX Connections (785) 242-9100
- Source: Heartland MLS-KS | MLS#: 2609094

Property Details
Status
Active
Type
Single Family Residence
No. of Stories
-
County
City
Neighborhood
--
Year Built
-
HOA Fees
-
Finished Area
2,510 sqft
Lot Size
7,208 sqft lot
Basement Area
- sqft
MLS Name
Heartland MLS
MLS Number
2609094
MLS Status
Active
Days on Market
198

Continue Your Journey in App
Find your dream home, receive real-time updates, and many more!
Download App
Continue Your Journey in App
Find your dream home, receive real-time updates, and many more!
Location
Facts & Features
Rooms
Bedrooms & bathrooms
Bedrooms: 5
Bathrooms: 6
Bedroom 1
Level: Main
Bedroom 2
Level: First
Bedroom 3
Level: Second
Bedroom 4
Level: Second
Bedroom 5
Level: Second
Living Room
Level: First
Recreation Room
Level: Second
Interior
Sewer
Public Sewer
Interior Features
Ceiling Fan(s), Kitchen Island
Appliances
Dishwasher, Dryer, Exhaust Fan, Microwave, Refrigerator, Electric Range, Stainless Steel Appliance(s), Washer
Window Features
Window Coverings, Thermal Windows
Cooling
Electric
Heating
Natural Gas
Construction
Year Built
-
Home type
Single Family Residence
Architectural Style
Other
Roof
Metal
Construction Materials
Frame
Utilities & Energy
Security Features
Fire Alarm, Smoke Detector(s)
Water Source
Public
Laundry Features
Lower Level
Basement
Crawl Space
Parking Features
Off Street
Other Features
Patio And Porch Features
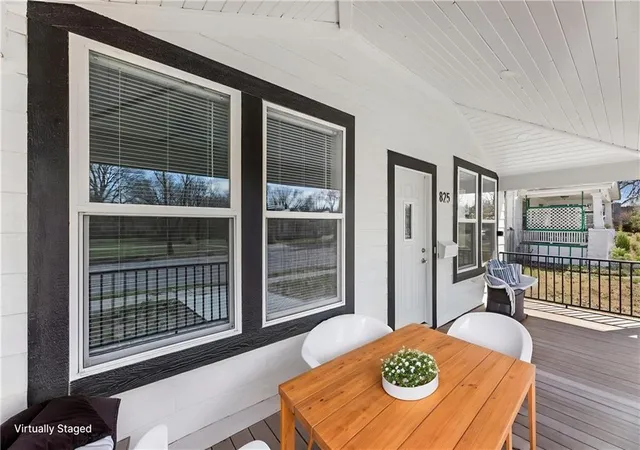
Patio, Porch
Subdivision Name
Other
Price History
| Date | Event | Price |
|---|---|---|
04/30/2026 Source: | Listed for Sale | $550,000 $219/sqft |

Nearby Homes
Find Homes by Property Features in Ottawa, KS


Based on information from the Kansas City Regional Association of REALTORS® or Heartland MLS through Oct 09, 2026, 02:31PM. The information displayed on this page is confidential, proprietary, and copyrighted information of Heartland Multiple Listing Service, Inc. (“Heartland MLS”). Heartland MLS does not make any warranty or representation concerning the timeliness or accuracy of the information displayed herein. In consideration for the receipt of the information on this page, the recipient agrees to use the information solely for the private non- commercial purpose of identifying a property in which the recipient has a good faith interest in acquiring. Some IDX listings have been excluded from this website. The data relating to real estate displayed on this website comes in part from the Heartland Multiple Listing Service database compilation. The properties displayed on this website may not be all of the properties in the Heartland MLS database compilation, or all of the properties listed with other brokers participating in the Heartland MLS IDX program. Detailed information about the properties displayed on this website includes the name of the listing company. © 2026 Heartland Multiple Listing Service, Inc. All Rights Reserved.
 Advertising Broker: Nicholas Huscroft | Chosen Realty