Realty Solution
Powered by 
- 18
- Overview
- Description
- Property Details
- Location
- Facts & Features
- Getting Around
- Nearby Homes
 No HOA

Street View
Listed by: Joyce Starleaf (818) 612-0514 DRE #00782682, Alison Tideback DRE #01334601 | Equity Union (818) 989-2000
$1,949,000
Monthly Est:$9,701
 4 Beds
 4 Baths
4 full baths
 2,082sqft
825 N Naomi, Burbank, CA 91505
$1,949,000
$9,701/moEst:
Get Pre-Approved
Single Family Residence
Built in 1940
$-- HOA
6,724 sqft lot
$936/sq.ft
Description
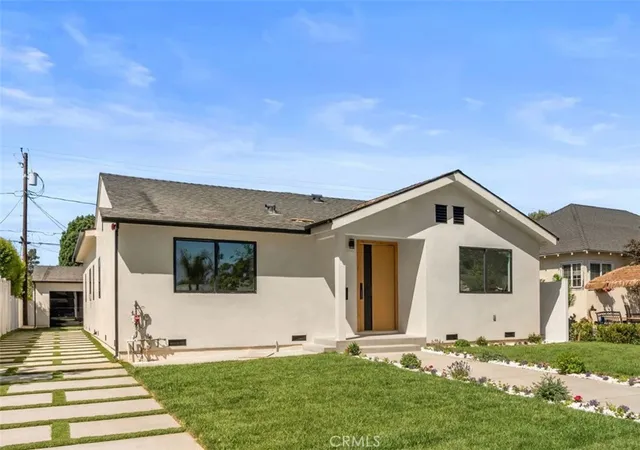
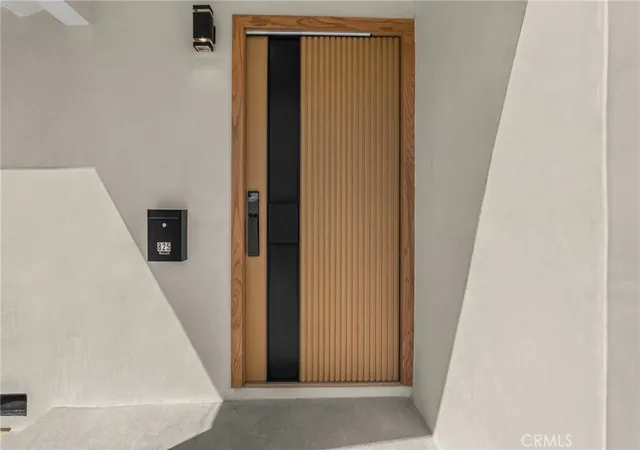
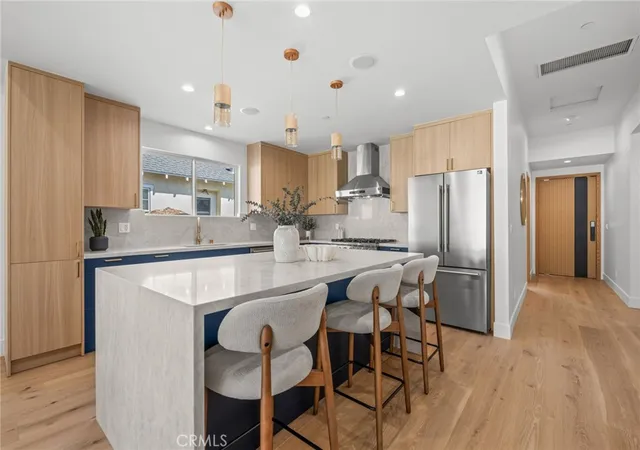
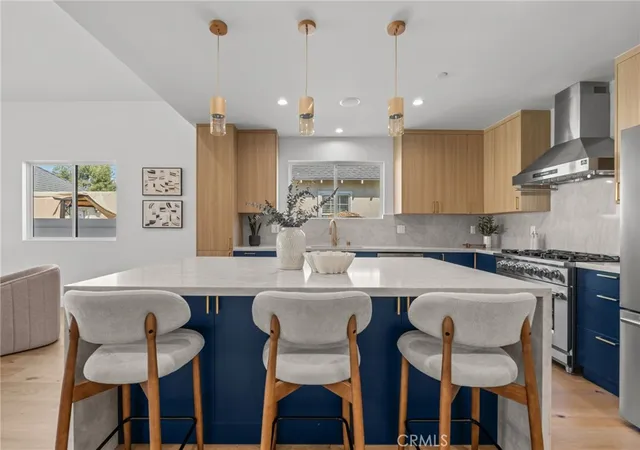
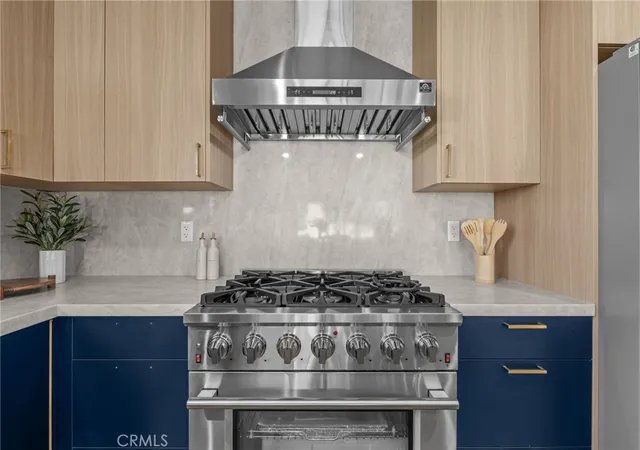
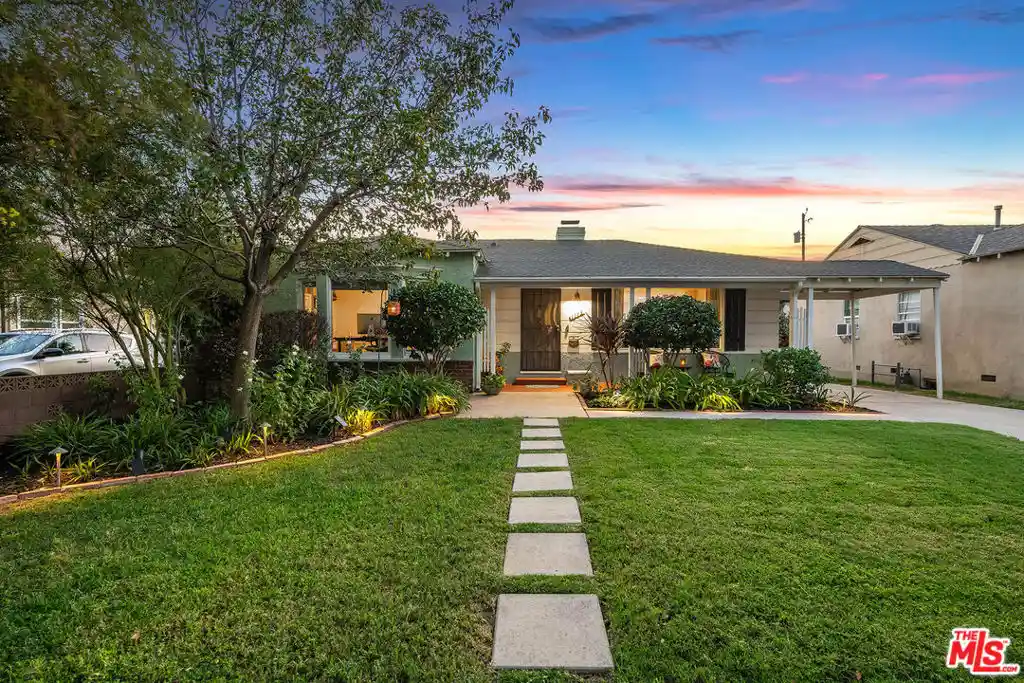
Please join us for the first showing of this spectacularly reimagined 4 bedroom, 4 1/2 bath home in the ever popular Magnolia Park area of Burbank. From the impressive oversized front door to the beautifully manicured backyard, every detail of this home has been redesigned with exceptional taste and attention to detail. The heart of this home is the chef inspired kitchen, featuring an enormous center island, beautiful custom cabinetry, and high end appliances, including a below the counter microwave. The kitchen flows into an expansive great room with 10 foot ceilings. A custom-designed bar with beautiful cabinetry and glass-front doors adds an elegant touch. A built-in fireplace surrounded by striking quartz stone creates an inviting focal point. The entire rear wall of the great room is lined with dramatic, oversized sliding glass doors, which creates an enormous amount of natural light. The doors transition to the backyard with a natural grass yard which offers room for entertaining. The thoughtfully designed floor plan features 4 ensuite bedrooms, along with a convenient hall guest bathroom. No expense has been spared in the luxurious bathrooms. The primary suite is a lovely sanctuary with an expansive double sink vanity, a soaking tub and a generous walk-in shower which makes it an ideal place to relax. Each additional bedroom has its own private bathroom, with the same sophisticated custom touches. The living area features wood laminate flooring throughout. The long driveway makes a great impression with its artificial turf set between cement pavers. The driveway leads to a finished two-car garage with drywall and a pitched ceiling. The garage could easily be transformed into an additional entertaining space, home gym or office.
You must see this amazing home in person to appreciate the craftsmanship and thoughtful design.
- Houzeo last checked: 1 hour ago
- Listing updated: November 2, 2026 at 12:17 am
- Source: California Regional MLS-CA | MLS#: BB26187011

Property Details
Status
Active
Type
Single Family Residence
No. of Stories
1
County
City
Neighborhood
--
Year Built
1940
HOA Fees
-
Finished Area
2,082 sqft
Lot Size
6,724 sqft lot
Basement Area
- sqft
MLS Name
California Regional MLS
MLS Number
BB26187011
MLS Status
Active
Days on Market
70
Cumulative Days on Market
67

Continue Your Journey in App
Find your dream home, receive real-time updates, and many more!
Continue Your Journey in App
Find your dream home, receive real-time updates, and many more!
Location
Facts & Features
Rooms
Bedrooms & bathrooms
Bedrooms: 4
Bathrooms: 4
Interior
Flooring
Laminate, Wood
Interior Features
Breakfast Bar, All Bedrooms Down, Main Level Primary, Primary Suite, Walk In Closets
Cooling
Central Air
Appliances
Dishwasher, Free Standing Range, Disposal, Ice Maker
Sewer
Public Sewer
Construction
Year Built
Year Built: 1940
Home type
Single Family Residence
Property Condition
Turnkey
Roof
Composition
Utilities & Energy
Pool Features
None
Laundry Features
Inside
Fireplace Features
Electric, Great Room
Parking Features
Door Single, Garage Faces Front, Garage, Garage Door Opener
Water Source
Public
Security Features
Fire Sprinkler System
Other Features
Lot Features
Back Yard, Front Yard, Sprinklers In Rear, Sprinklers In Front, Lawn, Rectangular Lot, Sprinkler System
Community Features
Curbs, Gutters, Street Lights, Sidewalks
Price History
| Date | Event | Price |
|---|---|---|
10/19/2026 Source: | Price Decreased | $1,949,000 -2.55% $936/sqft |
08/26/2026 Source: | Listed for Sale | $1,999,999 $961/sqft |

Nearby Homes

Find Homes by Property Features in Burbank, CA
Nearby New Homes For Sale


Based on information from California Regional Multiple Listing Service, Inc. as of Nov 05, 2026, 12:45PM and /or other sources. All data, including all measurements and calculations of area, is obtained from various sources and has not been, and will not be, verified by broker or MLS. All information should be independently reviewed and verified for accuracy. Properties may or may not be listed by the office/agent presenting the information. Information being provided is for consumers’ personal, non-commercial use and may not be used for any purpose other than to identify prospective properties consumers may be interested in purchasing. This website may not include listings or property addresses of sellers who have directed their listing brokers to withhold their listing or their property address from display on the Internet. © 2026 California Regional Multiple Listing Service. All Rights Reserved.
 Advertising Broker: William Johnson DRE #01463271 | William Johnson Brokerage
