- Overview
- Description
- Property Details
- Location
- HOA Management
- Facts & Features
- Getting Around
- Nearby Homes

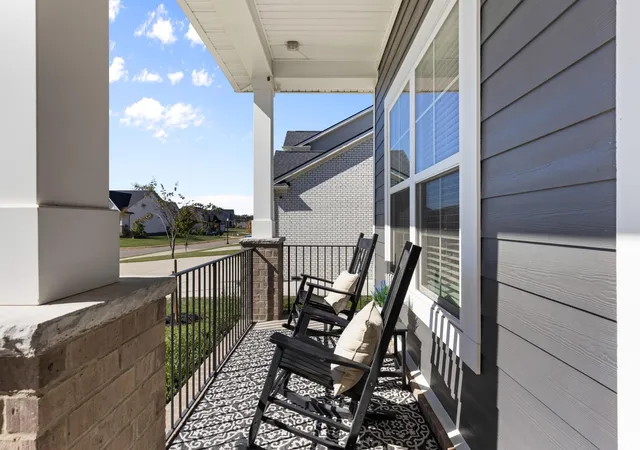

Street View
$689,900
Monthly Est:$3,434
 4 Beds
 3 Baths
3 full baths
 2,425sqft
825 Odell Dr, White House, TN 37188
$689,900
$3,434/moEst:
Get Pre-Approved
Single Family Residence
Built in 2024
$50/mo HOA
0.25 acre lot
$284/sq.ft
Description
SELLERS ARE RELOCATING TO BE CLOSER TO GRANDKIDS.
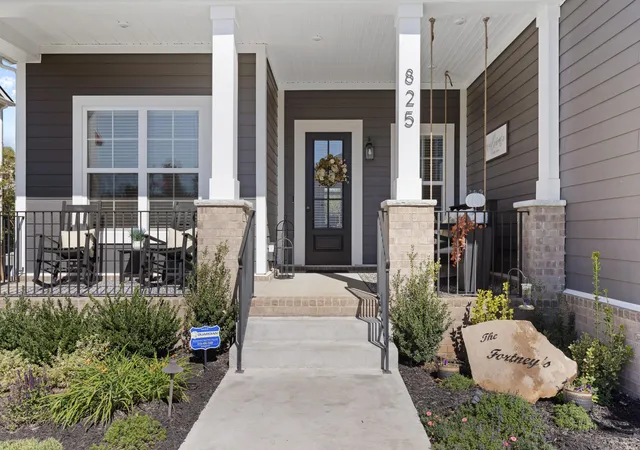
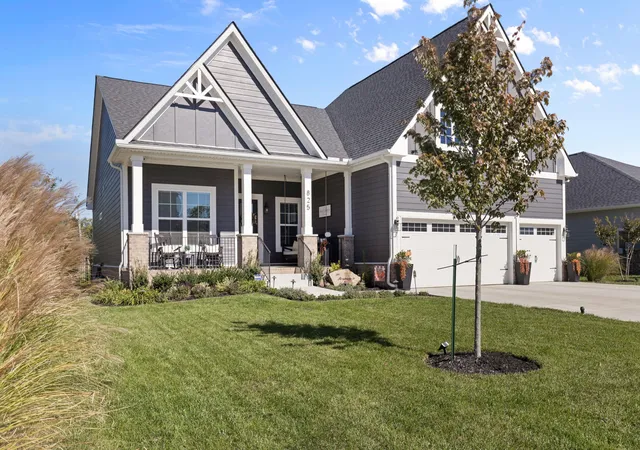
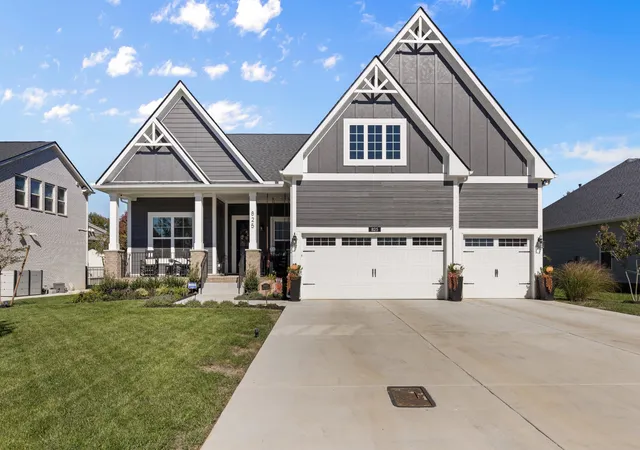
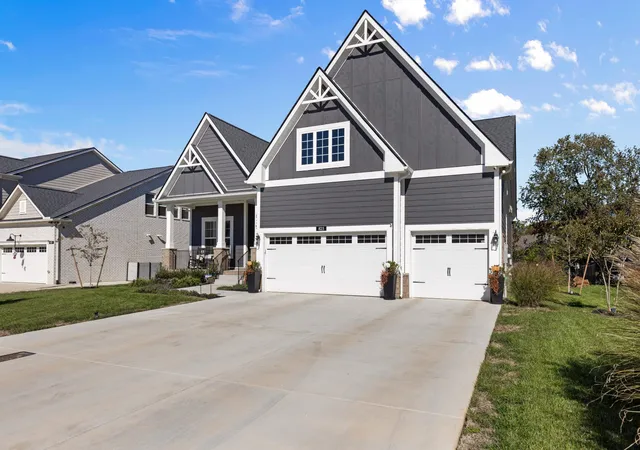
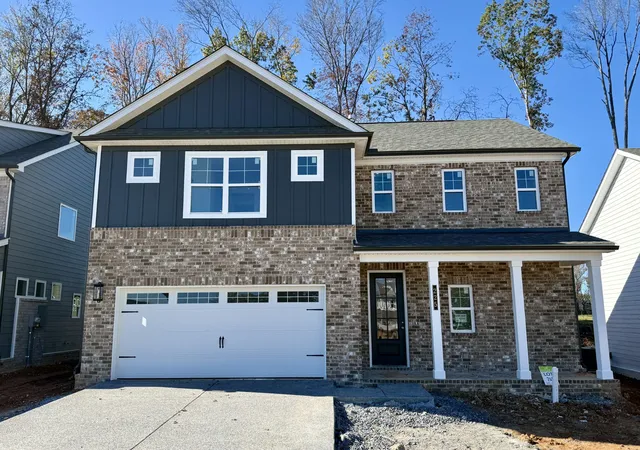
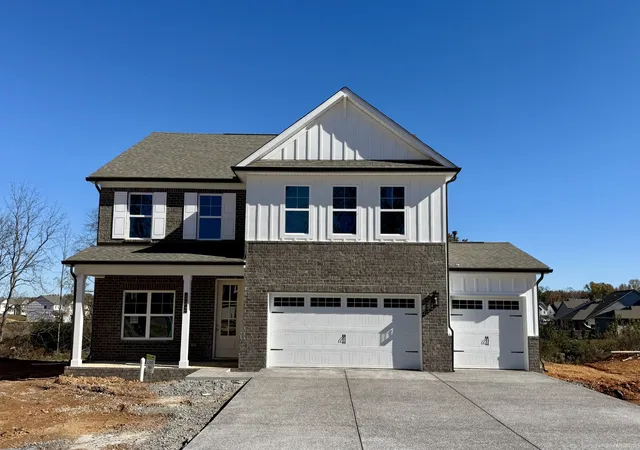
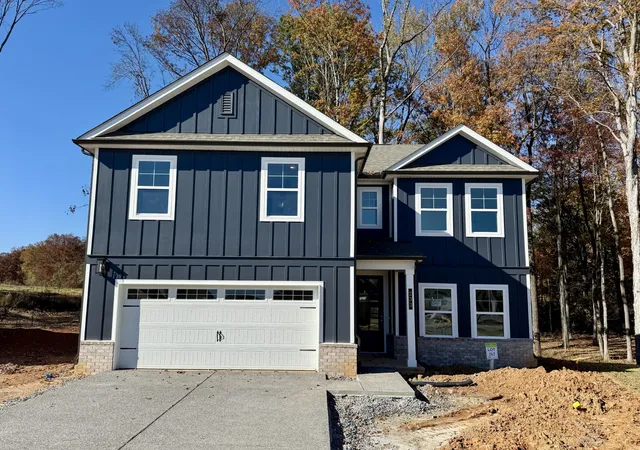
Located in the popular Dorris Farms community, this nearly new home was designed as a forever home!! The Pierce Model has 4 bedrooms, 3 baths with a 3-car garage and @ 2941 sq ft that sits on a fully encapsulated crawlspace. It is one of the last Pierce Models offered and one of only 3 like elevations within the community. The first floor boasts 3 bedrooms, 2 full baths, LR with gas fireplace, eat-in kitchen, a private office, and a den/formal dining. The second floor has a large game/bedroom with vaulted ceiling and a full 3rd bath and walk-in closet. The home has over $185k in designer upgrades during the build phase and owners have added $50k in upgrades after closing. This move-in ready home is one of a kind, offering customized features that you won’t find in most homes (10' ceilings, 8' doors, custom blinds, fireplace with granite surround, a 12 x 16 covered porch, crown molding throughout, LVP flooring, decorative floor tile, block paneling, trey ceilings, designer lighting, upgraded appliances with a 36” gas cooktop, and more). Post-close updates consist of a redesigned kitchen with cabinetry floor to ceiling, brick backsplash, and a 44” decorative range hood, quartz countertops, a walk-in pantry and built in hutch. The oversized Master Bedroom closet has a customized closet system. The 3-car garage has a transferable lifetime guarantee polyurea floor treatment and a 220-outlet added for EV or generator. The exterior of the home has custom landscaping and lighting front and back along with a 6’ black rod iron fence in the back yard with 18 mature evergreen trees bordering the fence for privacy. Additionally, the home is wired for home technology and a security system that includes cameras and doorbell monitored by Guardian Systems.
- Houzeo last checked: 2 minutes ago
- Listing updated: November 10, 2026 at 2:26 pm
- Listing Provided by: Steve Koleno (804) 656-5007 DRE #383485 | Beycome Brokerage Realty, LLC (804) 656-5007
- Source: Nashville (RealTracs Mid) MLS-TN as distributed by MLS GRID | MLS#: 3634476

Property Details
Status
Active
Type
Single Family Residence
No. of Stories
2
County
City
Neighborhood
--
Year Built
2024
HOA Fees
$50/mo
Finished Area
2,425 sqft
Lot Size
0.25 acre lot
Basement Area
- sqft
MLS Name
Nashville (RealTracs Mid) MLS
MLS Number
3634476
MLS Status
Active
Days on Market
1

Continue Your Journey in App
Find your dream home, receive real-time updates, and many more!
Continue Your Journey in App
Find your dream home, receive real-time updates, and many more!
Location
HOA Management
N/A
HOA Fees
$50/ Monthly
Disclaimer: Amenities are based on third-party information and may vary; buyers must independently verify all amenities, as information is deemed reliable but not guaranteed.
Facts & Features
Rooms
Bedrooms & bathrooms
Bedrooms: 4
Bathrooms: 3
Interior
Cooling
Central Air
Exterior Features
Smart Camera(s)/recording, Smart Lock(s)
Interior Features
Built In Features, Ceiling Fan(s), Entrance Foyer, Open Floorplan, Pantry, Smart Thermostat, Walk In Closet(s)
Sewer
Public Sewer
Appliances
Built In Electric Oven, Built In Gas Range, Cooktop, Dishwasher, Disposal, Energy Star Qualified Appliances, Smart Appliance(s)
Flooring
Carpet, Laminate, Tile
Heating
Central, Natural Gas
Construction
Year Built
Year Built: 2024
Home type
Single Family Residence
Construction Materials
Fiber Cement, Brick
Foundation Details
Block
Utilities & Energy
Basement
None
Water Source
Public
Utilities
Natural Gas Available, Water Available
Parking Features
Garage Door Opener, Attached
Other Features
Subdivision Name
Dorris Farm
Price History
| Date | Event | Price |
|---|---|---|
11/09/2026 Source: | Listed for Sale | $689,900 +9.32% $284/sqft |
01/03/2025 Source: | Sold | $631,107 +2.70% $260/sqft |
05/17/2024 Source: | Pending | $614,535 +26.71% $253/sqft |
04/27/2024 Source: | Price Decreased | $484,990 -1.02% $200/sqft |
04/16/2024 Source: | Price Increased | $489,990 +1.05% $202/sqft |

Show more
Nearby Homes
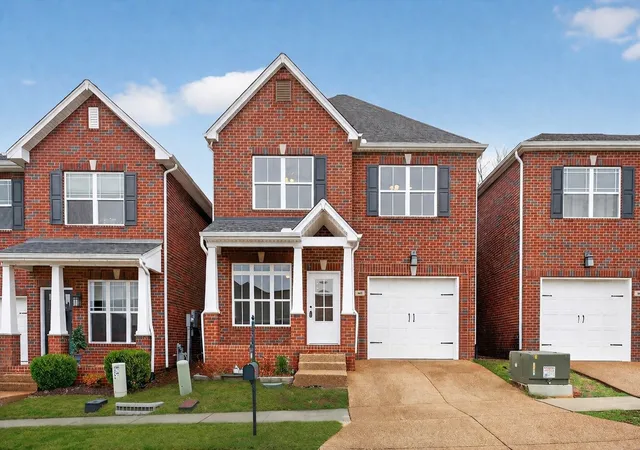
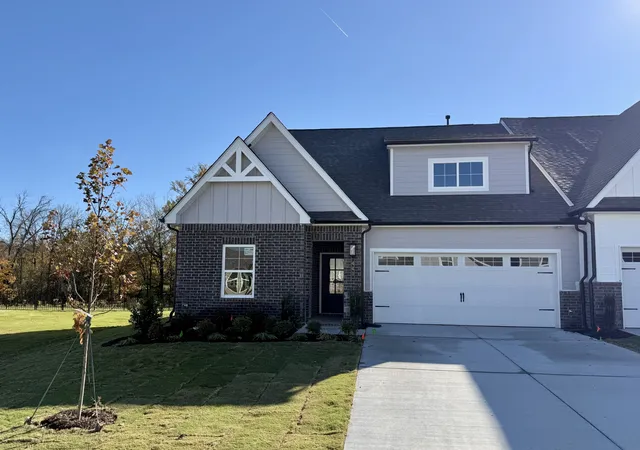
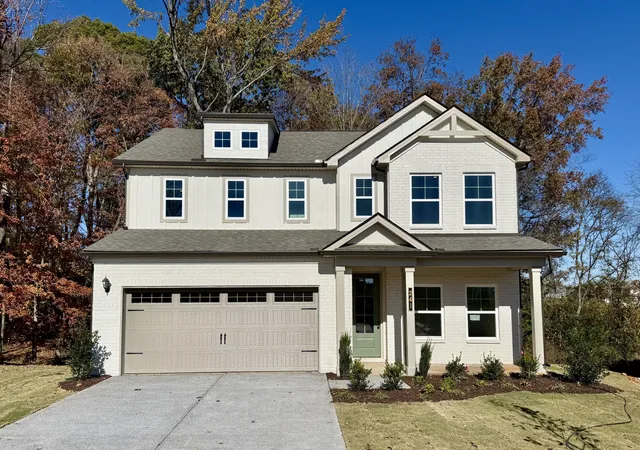
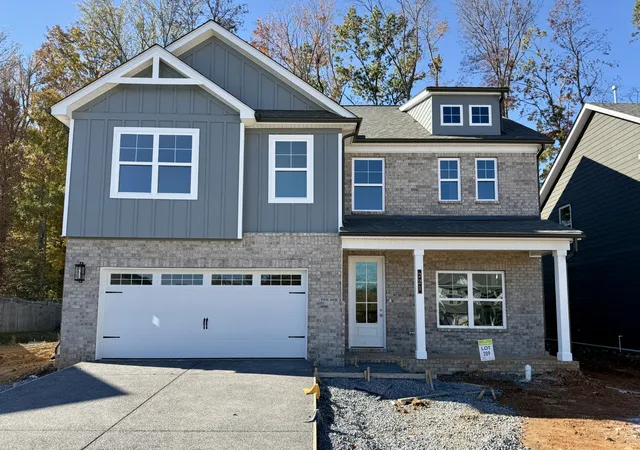
Find Homes by Property Features in White House, TN
Nearby New Homes For Sale

Based on information from Realtracs® through Nov 10, 2026, 04:31PM. Data courtesy of Realtracs® MLS as distributed by MLS GRID. Some IDX listings have been excluded from this website. All data is obtained from various sources and may not have been verified by the broker or MLS GRID. Supplied Open House Information is subject to change without notice. All information should be independently reviewed and verified for accuracy. Properties may or may not be listed by the office/agent presenting the information. IDX information is provided exclusively for consumers’ personal, noncommercial use. It may not be used for any purpose other than to identify prospective properties consumers may be interested in purchasing. The data is deemed reliable but is not guaranteed by MLS GRID. The use of the MLS GRID Data may be subject to an end-user license agreement prescribed by Realtracs® MLS. © 2026 RealTracs Solutions. All Rights Reserved. Angela Fowler Real Estate, LLC | 423.320.4620 | afowler@catt.com Mailing Address: 452 Kailors Cove Cir, Ringgold, GA 30736
 Advertising Broker: Angela Fowler | Angela Fowler Real Estate, LLC.
