Andover RE
Powered by 
- 0
- 2
- Overview
- Description
- Property Details
- Location
- Facts & Features
- Getting Around
- Nearby Homes


Street View
$175,000
Monthly Est:$871
 3 Beds
 1 Bath
1 full bath
 1,008sqft
825 S Chestnut St, Owosso, MI 48867
$175,000
$871/moEst:
Get Pre-Approved
Single Family Residence
Built in 1973
$-- HOA
8,712 sqft lot
$174/sq.ft
Description
25 South Chestnut Street \ Owosso, MI 48867 Welcome home - and we mean that literally. This beautifully updated 1,008 sq ft home on South Chestnut is the kind of place that makes you stop scrolling and start packing. From the moment you walk in, it's clear: somebody did this one right. The kitchen has been completely reimagined with white shaker cabinets, dark countertops, stainless appliances, and a modern light fixtures. New LVP flooring runs throughout the entire home - no carpet, no surprises. The bathroom is fully updated with a double-sink vanity, fresh fixtures, and clean finishes top to bottom. Every room is freshly painted in a soft, modern gray palette that photographs beautifully and feels even better in person. Outside, you've got a two-car detached garage with a Tesla EV charger already installed - so 60amp service to the garage even if you don't have an EV thats a plus and a rare find at this price point. The full basement is dry and unfinished, giving you serious storage or future finishing potential. Stick-frame construction, solid bones throughout. Located in the Owosso Public Schools district and priced for a first-time buyer who wants to move in and enjoy - not fix anything. This home needs absolutely nothing. See for yourself in the photos. Then call before someone else does.
- Houzeo last checked: 6 hours ago
- Listing updated: June 13, 2026 at 2:05 am
- Listing Provided by: Benjamin Goerge | Richard Harsh and Associates LLC (941) 662-5014
- Source: Realcomp MLS-MI | MLS#: 60050208782

- Originating MLS: Greater Shiawassee Association of REALTORS
Property Details
Status
Pending
Type
Single Family Residence
No. of Stories
-
County
City
Neighborhood
--
Year Built
1973
HOA Fees
-
Finished Area
1,008 sqft
Lot Size
8,712 sqft lot
Basement Area
- sqft
MLS Name
Realcomp MLS
MLS Number
60050208782
MLS Status
Pending
Days on Market
133
Cumulative Days on Market
17

Continue Your Journey in App
Find your dream home, receive real-time updates, and many more!
Download App
Continue Your Journey in App
Find your dream home, receive real-time updates, and many more!
Location
Facts & Features
Rooms
Bedrooms & bathrooms
Bedrooms: 3
Bathroom: 1
Interior
Sewer
Public Sewer, Sewer At Street
Heating
Forced Air, Natural Gas
Construction
Year Built
Year Built: 1973
Home type
Single Family Residence
Construction Materials
Vinyl Siding
Foundation Details
Basement
Architectural Style
Ranch
Utilities & Energy
Parking Features
Two Car Garage, Detached, Electricityin Garage, Garage Door Opener
Pool Features
None
Water Source
Waterat Street
Other Features
Disclosures
Taxes Homestead Exempt
Subdivision Name
M L Stewart & Cos 2nd Add
Price History
| Date | Event | Price |
|---|---|---|
06/26/2026 Source: | Sold | $178,000 +1.71% $177/sqft |
06/12/2026 Source: | Pending | $175,000 $174/sqft |
06/07/2026 Source: | Price Decreased | $175,000 -2.78% $174/sqft |
05/24/2026 Source: | Listed for Sale | $180,000 $179/sqft |


Nearby Homes
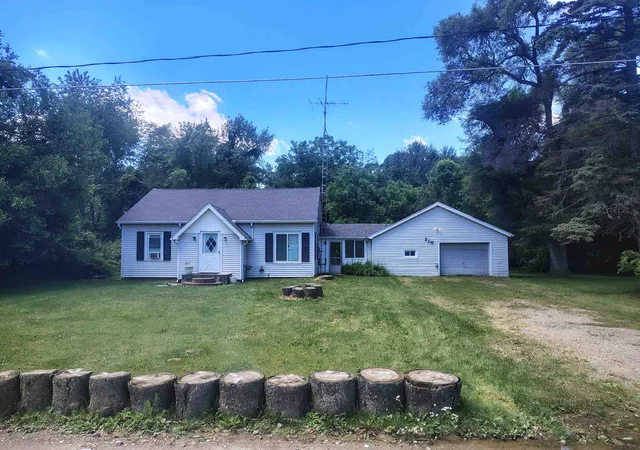
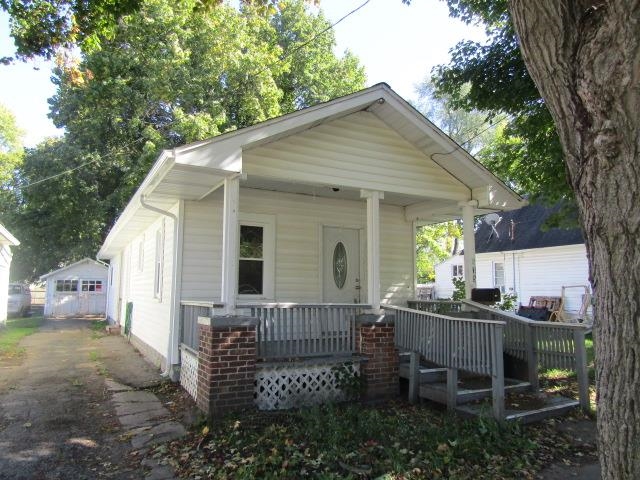
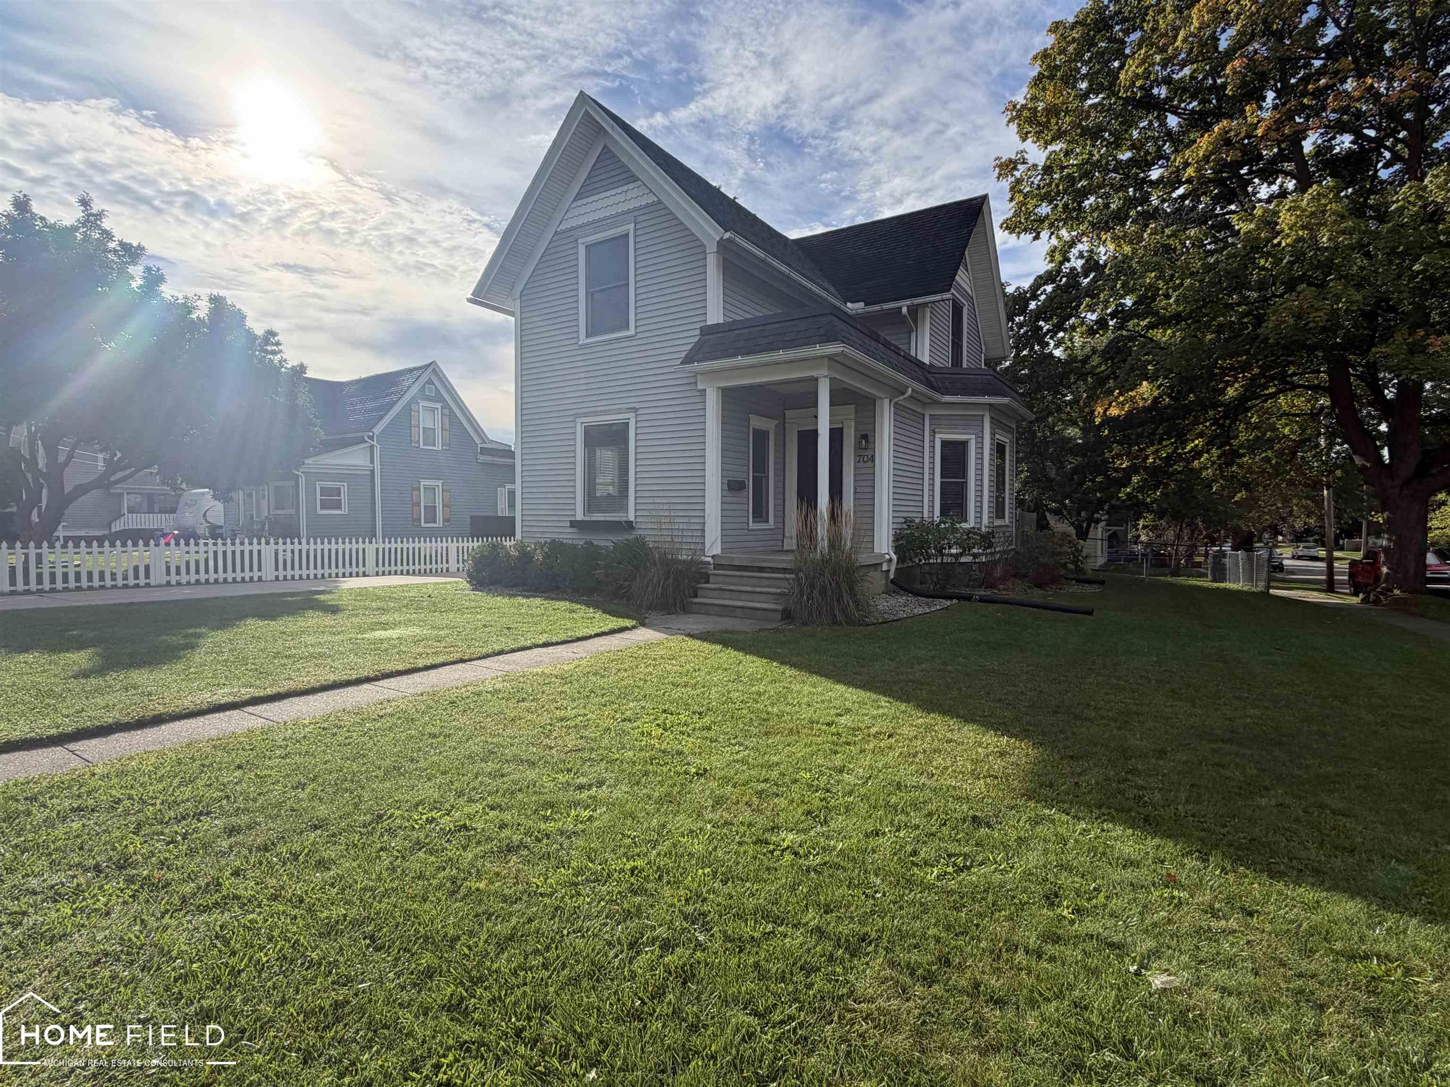
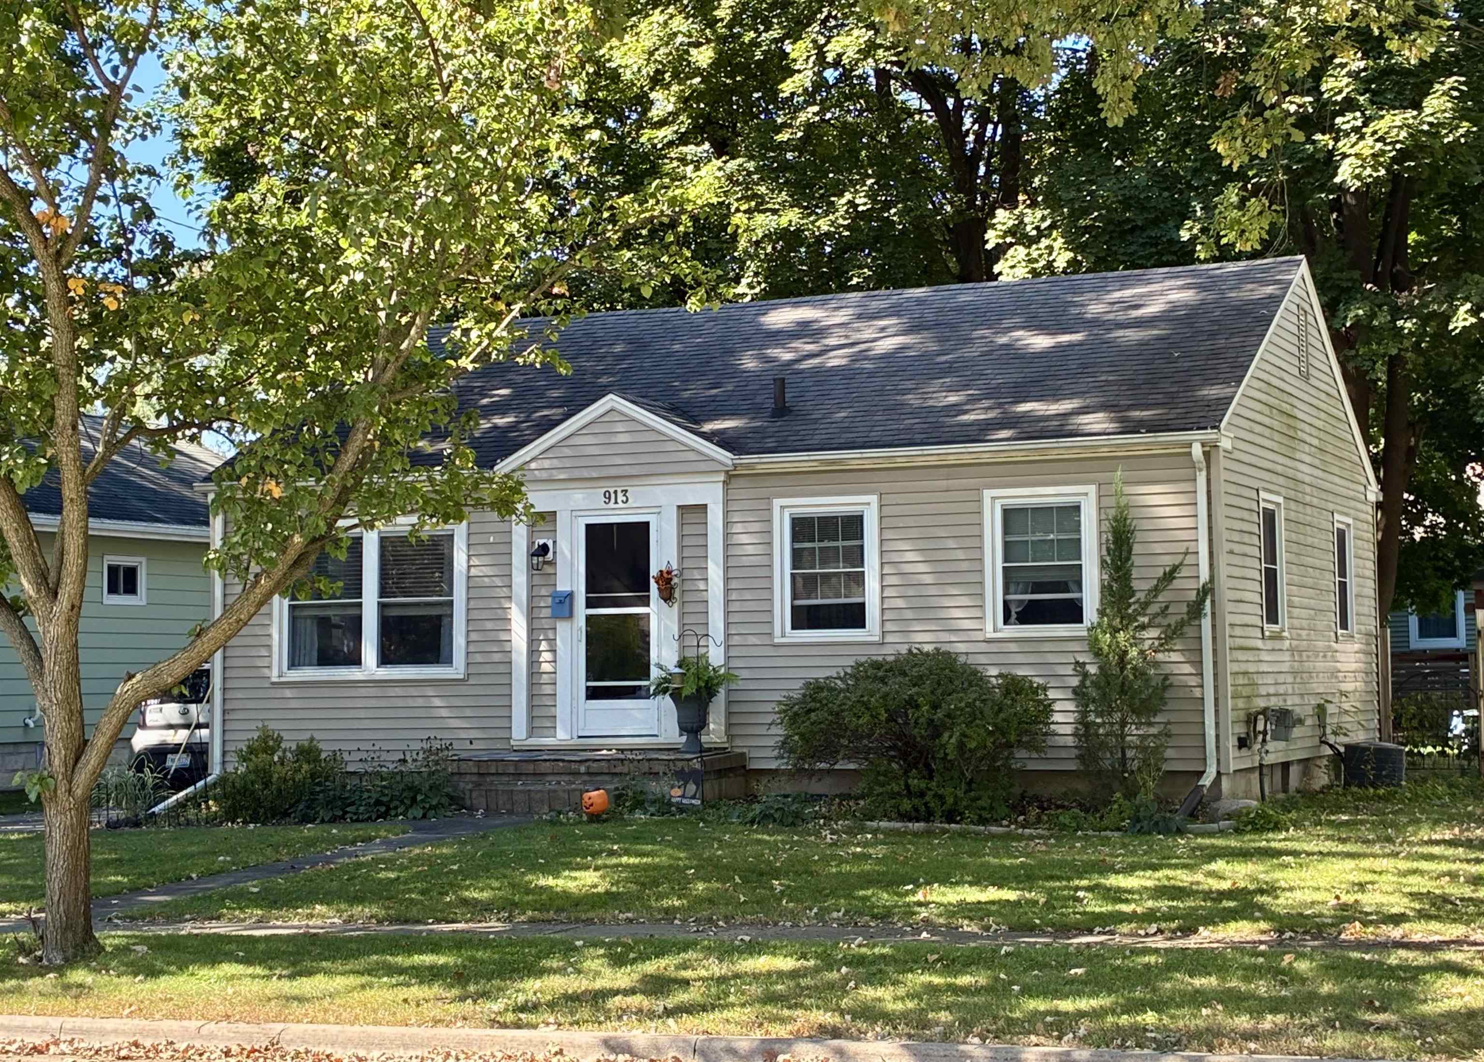
Find Homes by Property Features in Owosso, MI
Nearby New Homes For Sale


Based on information from the Board/Association of REALTORS® (alternatively, from the Realcomp II Ltd. MLS) through Oct 05, 2026, 03:00PM. All information provided is deemed reliable, but is not guaranteed to be accurate and should be independently verified. IDX provided courtesy of Realcomp II Ltd. via Andover Real Estate & Houzeo, Copyright 2026 Realcomp II Ltd. Shareholders Any use of search facilities of data on the site, other than by a consumer looking to purchase real estate, is prohibited. IDX information is provided exclusively for consumers' personal, noncommercial use and may not be used for any purpose other than to identify prospective properties consumers may be interested in purchasing. The accuracy of all information, regardless of source, is not guaranteed or warranted. All information should be independently verified. Listing Information presented by local MLS brokerage: Andover Real Estate, local REALTOR®- Scott Rubin - (248)206-3666 . Any use of search facilities of data on the site, other than by a consumer looking to purchase real estate, is prohibited. © 2024 Realcomp II Ltd. MLS. All Rights Reserved.
 Advertising Broker: Andover Real Estate | Andover Real Estate