- Overview
- Description
- Property Details
- Location
- Facts & Features
- Getting Around
- Nearby Homes
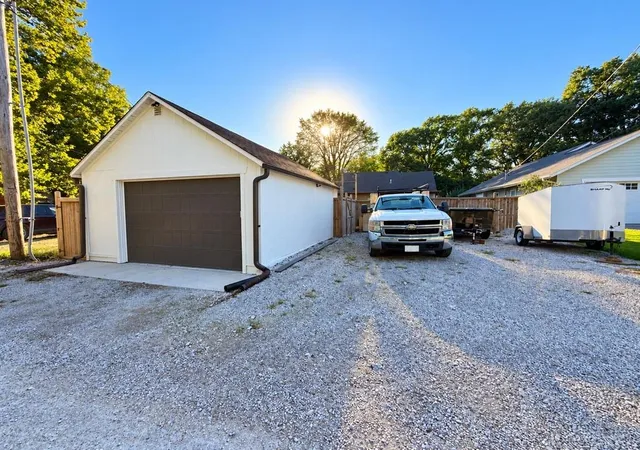

Street View
$199,000
Monthly Est:$990
 2 Beds
 2 Baths
2 full baths
 1,000sqft
825 S Mulberry St, Ottawa, KS 66067
$199,000
$990/moEst:
Get Pre-Approved
Single Family Residence
Built in 1940
$-- HOA
9,500 acres lot
$199/sq.ft
Description
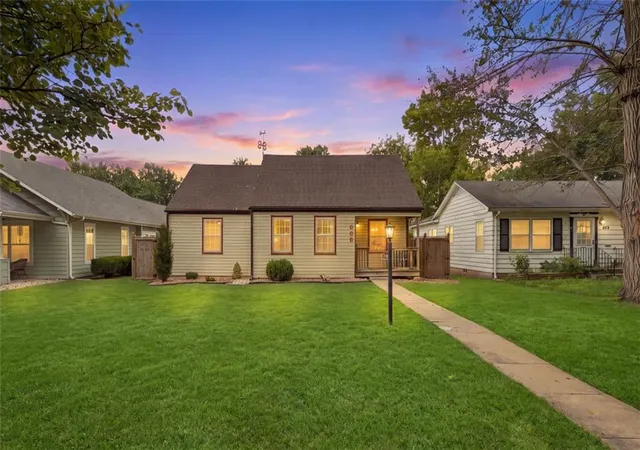
CHARMING, UPDATED & CUTE AS A BUTTON! This gorgeous bungalow perfectly blends original character with thoughtful updates on a quiet, adorable street just ONE BLOCK FROM OTTAWA UNIVERSITY! Mature trees create a beautiful shaded front yard & add to the welcoming, established feel. Light, bright & inviting inside with beautifully refinished ORIGINAL HARDWOOD FLOORS, updated kitchen with SS appliances, 2 FULL BATHROOMS & a reconfigured mud porch/laundry room with tons of storage & utility sink.
BIG-TICKET UPDATES include 6-year forced air HVAC, 4-year HIGH IMPACT-RESISTANT ROOF & GUTTERS, upgraded 200-amp electrical service, waterproofed crawl space, some newer windows & newer siding along the back of the home. Central electric & forced-air heat.
Don't miss the INCREDIBLE POTENTIAL UPSTAIRS! The HUGE attic has already been spray-foam insulated & includes one of the home's TWO FULL, FINISHED BATHROOMS—giving you an amazing head start on creating a spacious PRIMARY SUITE, private office, multiple office spaces, studio or flexible bonus area. With the bathroom already complete, so much of the groundwork is done—finish the remaining space & make it your own!
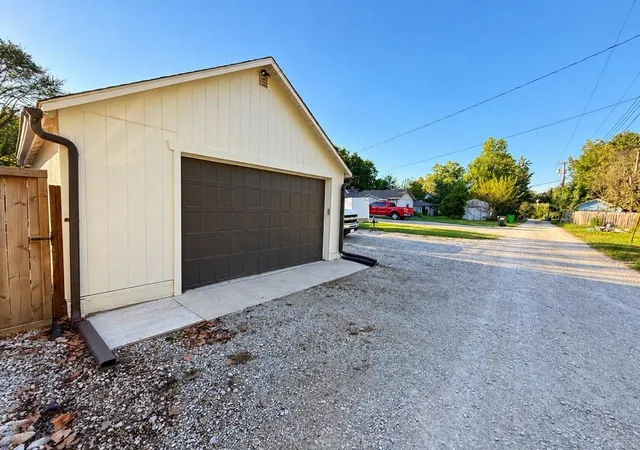
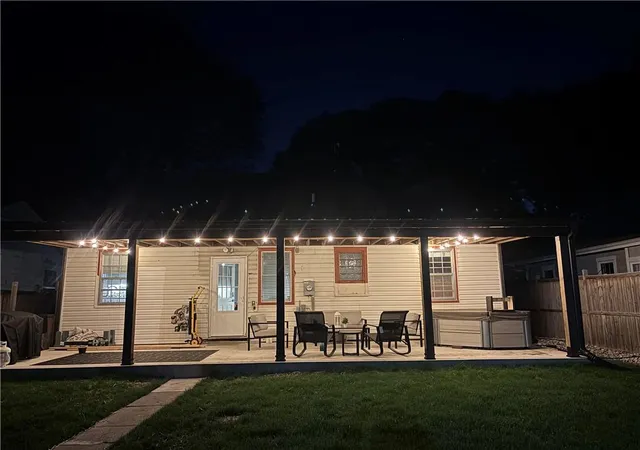
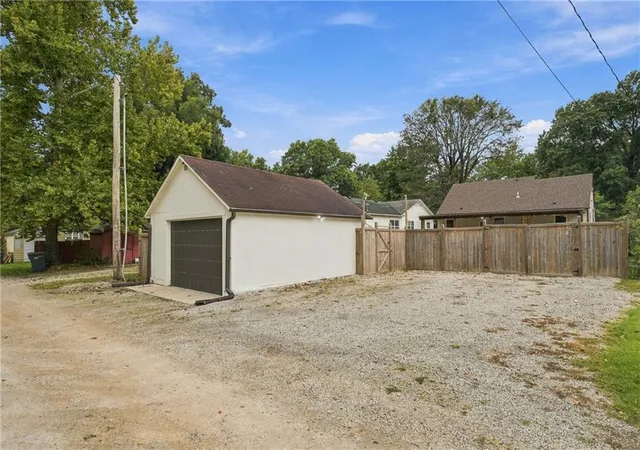
Outside is where this property REALLY sets itself apart! A HUGE NEW 36x12 COVERED PATIO overlooks the fully fenced backyard—perfect for morning coffee, summer dinners & entertaining. The detached 21x18 GARAGE/WORKSHOP with alley access offers fantastic space for vehicles, projects, hobbies or storage, PLUS abundant off-street parking & an additional tool shed.
Original hardwoods, modern updates, incredible outdoor living, workshop space, fenced yard, mature trees, EXPANSION POTENTIAL & an unbeatable location—this charming bungalow packs SO MUCH into one property at an incredible price!
- Houzeo last checked: 11 hours ago
- Listing updated: October 5, 2026 at 1:20 pm
- Listing Provided by: Holly Renfro (913) 638-2783 | Platinum Realty LLC (888) 220-0988
- Source: Heartland MLS-KS | MLS#: 2643834

Property Details
Status
Pending
Type
Single Family Residence
No. of Stories
-
County
City
Neighborhood
--
Year Built
1940
HOA Fees
-
Finished Area
1,000 sqft
Lot Size
9,500 acres lot
Basement Area
- sqft
MLS Name
Heartland MLS
MLS Number
2643834
MLS Status
Pending
Days on Market
11

Continue Your Journey in App
Find your dream home, receive real-time updates, and many more!
Download App
Continue Your Journey in App
Find your dream home, receive real-time updates, and many more!
Location
Facts & Features
Rooms
Bedrooms & bathrooms
Bedrooms: 2
Bathrooms: 2
Bathroom 1
Level: First
Area: Square Feet
Dimensions: 63.00
Primary Bedroom
Level: First
Area: Square Feet
Dimensions: 192.00
Bedroom 2
Level: First
Area: Square Feet
Dimensions: 120.00
Kitchen
Level: First
Area: Square Feet
Dimensions: 336.00
Laundry
Level: First
Area: Square Feet
Dimensions: 96.00
Living Room
Level: First
Area: Square Feet
Dimensions: 285.00
Attic
Level: Second
Area: Square Feet
Dimensions: 748.00
Bathroom 2
Level: Second
Area: Square Feet
Dimensions: 35.00
Interior
Heating
Natural Gas
Sewer
Public Sewer
Appliances
Dryer, Microwave, Refrigerator, Free Standing Electric Oven, Stainless Steel Appliance(s), Washer
Cooling
Window Unit(s)
Flooring
Tile, Wood
Construction
Year Built
Year Built: 1940
Home type
Single Family Residence
Construction Materials
Frame, Vinyl Siding
Roof
Composition
Utilities & Energy
Basement
Concrete, Crawl Space
Parking Features
Detached, Garage Faces Rear
Water Source
Public
Other Features
Lot Features
City Lot
Subdivision Name
Ottawa
Patio And Porch Features
Covered Patio
Price History
| Date | Event | Price |
|---|---|---|
10/05/2026 Source: | Pending | $199,000 +180.28% $199/sqft |
08/29/2023 Source: | Sold | $71,000 $71/sqft |

Nearby Homes

Find Homes by Property Features in Ottawa, KS


Based on information from the Kansas City Regional Association of REALTORS® or Heartland MLS through Oct 05, 2026, 03:03PM. The information displayed on this page is confidential, proprietary, and copyrighted information of Heartland Multiple Listing Service, Inc. (“Heartland MLS”). Heartland MLS does not make any warranty or representation concerning the timeliness or accuracy of the information displayed herein. In consideration for the receipt of the information on this page, the recipient agrees to use the information solely for the private non- commercial purpose of identifying a property in which the recipient has a good faith interest in acquiring. Some IDX listings have been excluded from this website. The data relating to real estate displayed on this website comes in part from the Heartland Multiple Listing Service database compilation. The properties displayed on this website may not be all of the properties in the Heartland MLS database compilation, or all of the properties listed with other brokers participating in the Heartland MLS IDX program. Detailed information about the properties displayed on this website includes the name of the listing company. © 2026 Heartland Multiple Listing Service, Inc. All Rights Reserved.
 Advertising Broker: Nicholas Huscroft | Chosen Realty