- Overview
- Description
- Property Details
- Location
- Facts & Features
- Getting Around
- Nearby Homes



$385,000
Monthly Est:$1,916
 4 Beds
 3 Baths
2 full baths + 1 half bath
 2,415sqft
825 Sonora Cir, Evans, GA 30809
$385,000
$1,916/moEst:
Get Pre-Approved
Single Family Residence
Built in 1999
$-- HOA
0.3 acre lot
$159/sq.ft
Description
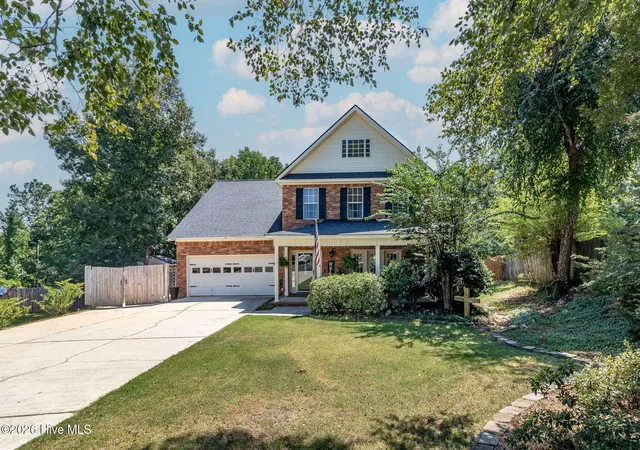
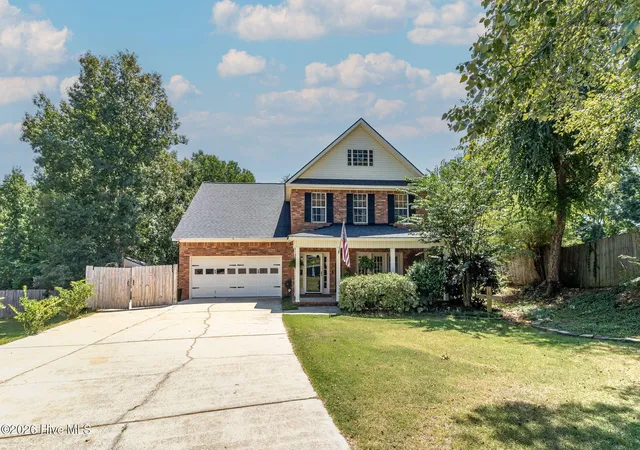
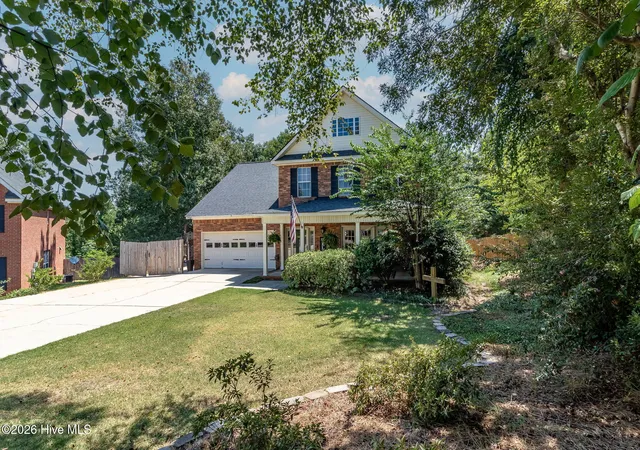
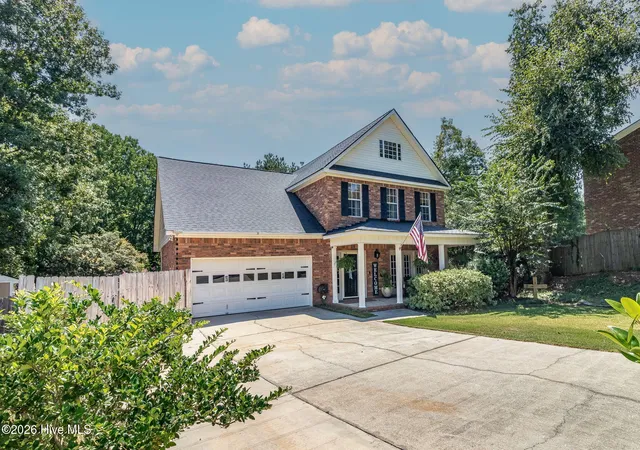
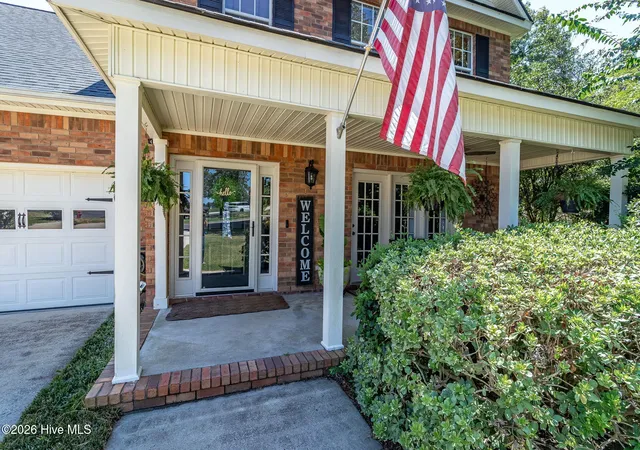
Welcome home to this spacious and beautifully updated 4-bedroom, 2½-bath home offering over 2,500 square feet in the highly sought-after Lakeside High School zone--and priced under 400,000! Ideally situated on a quiet circle, this home backs to a wooded area owned by the county, creating private setting you'll enjoy for years to come. From the moment you arrive, you'll appreciate the inviting covered front porch and attractive landscaping. Inside, tall ceilings, large rooms, and a convenient double staircase create an open, comfortable floor plan with plenty of space for everyday living and entertaining, complete with a wet bar. All four bedrooms feature walk-in closets, and two bedrooms offer convenient attic access for additional storage. The primary bedroom is large with a spacious on-suite bath and walk in closet. The shared hall bath has a double vanity, making it convenient for the 3 additional bedrooms. All baths have coordinating leathered granite countertops. The updated eat in kitchen features beautiful leathered granite countertops, stone backsplash, center island, stainless steel appliances and plenty of light. Trending paint colors and updated lighting throughout the home add a fresh, stylish touch. Step outside to your own private backyard retreat! The large, fully fenced yard is heavily landscaped and features a beautiful stone fire pit, perfect for relaxing or entertaining. A covered side porch provides another great space to enjoy the outdoors. The property also includes a workshop and a shed, plus an additional gated parking pad for extra vehicles or recreational equipment.
The roof is approximately six years old, providing added peace of mind. And the location is hard to beat--less than one mile from Evans Town Center and convenient to dining, shopping and entertaining at The Columbia County Performing Arts Center.
- Houzeo last checked: 12 hours ago
- Listing updated: September 7, 2026 at 6:54 pm
- Listing Provided by: Sharon Quarles (706) 394-3108 DRE #366193 | Blanchard & Calhoun - WA
- Source: Hive MLS-NC | MLS#: 100599591

Property Details
Status
Active Under Contract
Type
Single Family Residence
No. of Stories
2
County
City
Neighborhood
--
Year Built
1999
HOA Fees
-
Finished Area
2,415 sqft
Lot Size
0.3 acre lot
Basement Area
- sqft
MLS Name
Hive MLS
MLS Number
100599591
MLS Status
Pending with Showings
Days on Market
42

Continue Your Journey in App
Find your dream home, receive real-time updates, and many more!
Download App
Continue Your Journey in App
Find your dream home, receive real-time updates, and many more!
Location
Facts & Features
Rooms
Bedrooms & bathrooms
Bedrooms: 4
Bathrooms: 3
Great Room
Level: Main
Area: Square Feet
Dimensions: 272.00
Kitchen
Level: Main
Area: Square Feet
Dimensions: 130.00
Dining Room
Level: Main
Area: Square Feet
Dimensions: 176.00
Bedroom 2
Level: Upper
Area: Square Feet
Dimensions: 110.00
Bedroom 4
Level: Upper
Area: Square Feet
Dimensions: 187.00
Breakfast Room
Level: Main
Area: Square Feet
Dimensions: 110.00
Bedroom 3
Level: Upper
Area: Square Feet
Dimensions: 121.00
Master Bedroom
Level: Upper
Area: Square Feet
Dimensions: 221.00
Interior
Heating
Fireplace(s), Forced Air, Hot Water, Natural Gas
Window Features
Thermal Windows
Exterior Features
Thermal Doors
Flooring
Carpet, Vinyl, Ceramic Tile
Interior Features
Walk In Closet(s), Entrance Foyer, Kitchen Island, Pantry, Wet Bar, Eat In Kitchen, Walk In Closet(s)
Appliances
Vented Exhaust Fan, Built In Microwave, Range, Disposal, Dishwasher
Cooling
Central Air, Ceiling Fan(s), Multi Units
Construction
Year Built
Year Built: 1999
Home type
Single Family Residence
Foundation Details
Slab
Roof
Composition
Construction Materials
Brick, Wood Frame
Property Condition
Completed
Utilities & Energy
Water Source
Public
Utilities
Cable Available, Sewer Connected, Water Connected
Parking Features
Garage Faces Front, Attached, Concrete, Garage Door Opener, Garage
Laundry Features
Dryer Hookup, Washer Hookup
Association Amenities
Street Lights
Security Features
Smoke Detector(s)
Basement
None
Pool Features
None
Other Features
Patio And Porch Features
Patio, Screened, Front Porch
Lot Features
Cul De Sac, Landscaped, Sprinklers In Front, Sprinklers In Rear
Subdivision Name
One Marshall Place
Price History
| Date | Event | Price |
|---|---|---|
09/07/2026 Source: | Contingent (Active Under Contract) | $385,000 $159/sqft |
08/28/2026 Source: | Listed for Sale | $385,000 +132.35% $159/sqft |
03/20/2004 Source: #243030 | Price Increased | $165,700 +3.56% $69/sqft |
09/13/2000 Source: #207102 | Sold | $160,000 $66/sqft |

Nearby Homes
Find Homes by Property Features in Evans, GA
Nearby New Homes For Sale

Based on information from the Hive MLS, through Oct 09, 2026, 02:30PM. This website may not include listings or property addresses of sellers who have directed their listing brokers to withhold their listing or their property address from display on the Internet. The data relating to real estate on this web site comes in part from the Internet Data Exchange program of Hive MLS, and is updated as of Oct 09, 2026, 02:30PM. All information is deemed reliable but not guaranteed and should be independently verified. All properties are subject to prior sale, change, or withdrawal. Neither listing broker(s) nor Chosen Realty LLC nor Houzeo shall be responsible for any typographical errors, misinformation, or misprints, and shall be held totally harmless from any damages arising from reliance upon these data. IDX information is provided exclusively for personal, non-commercial use, and may not be used for any purpose other than to identify prospective properties consumers may be interested in purchasing. © 2026 Hive MLS. All Rights Reserved.
 Advertising Broker: Nicholas Huscroft | Chosen Realty