- Overview
- Description
- Property Details
- Location
- HOA Management
- Facts & Features
- Getting Around
- Nearby Homes



$889,000
Monthly Est:$4,425
 4 Beds
 3 Baths
3 full baths
 2,388sqft
825 Spring Park Loop, Kissimmee, FL 34747
$889,000
$4,425/moEst:
Get Pre-Approved
Single Family Residence
Built in 2001
$148.67/mo HOA
5,662 sqft lot
$372/sq.ft
Description
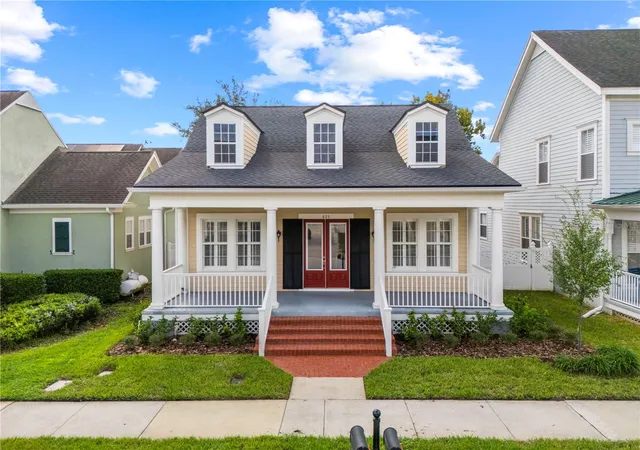
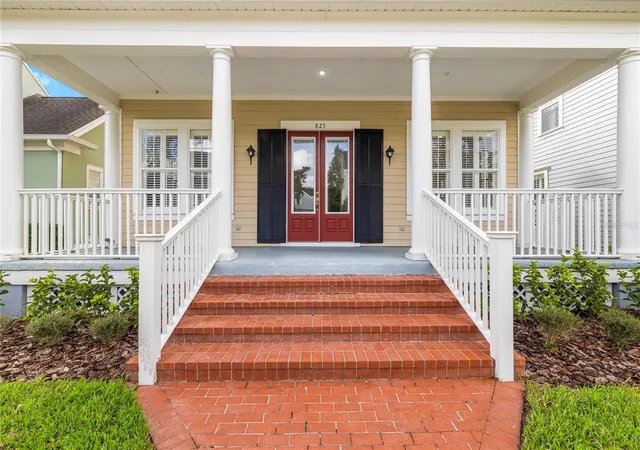
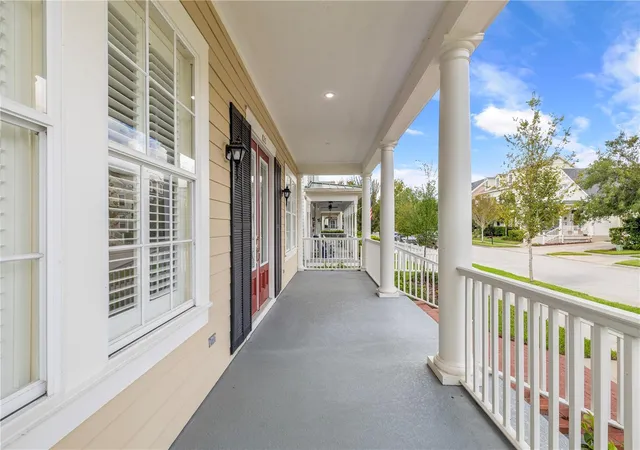
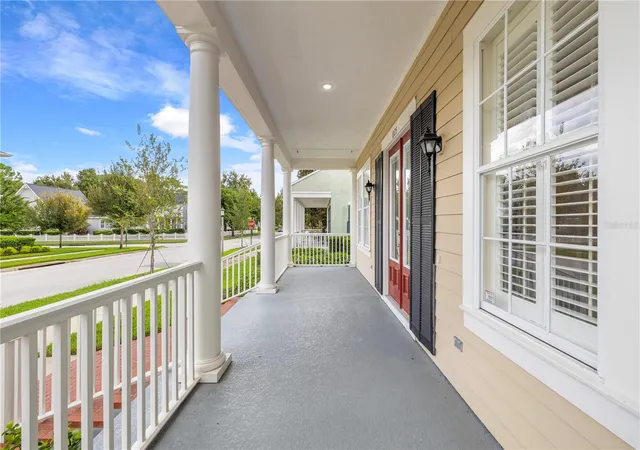
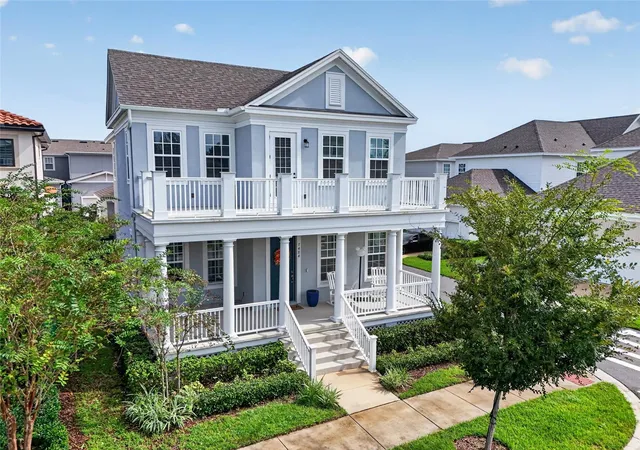
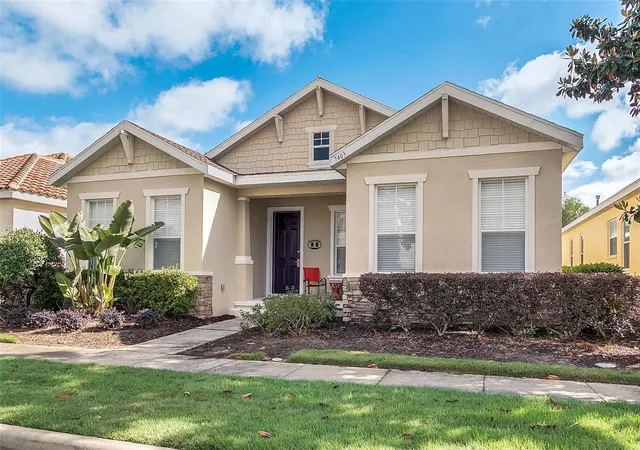
Under contract-accepting backup offers. Rare single-story living on one of Celebration's prettiest streets in the highly sought-after South Village. True one-level homes seldom come available in this town, and 825 Spring Park Loop delivers one wrapped in storybook Cape Cod charm, from the brick walkway to the full-width front porch with classic columns, red double-door entry, and three gabled dormers. The porch is even built ready to hang your porch swing. And beyond the one-story main house, there's the bonus of a private guest studio above the garage.
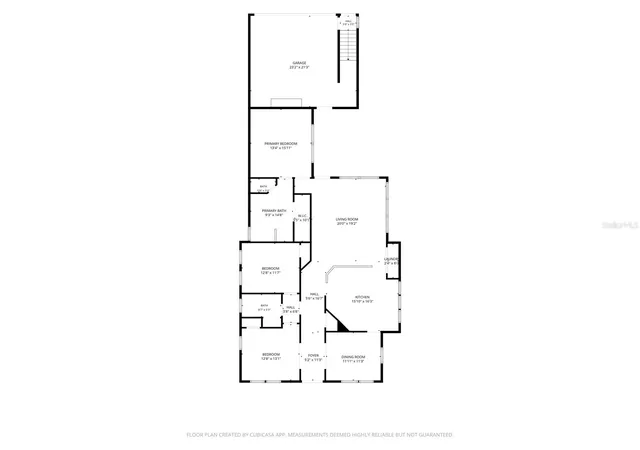
Every room of the main home lives on a single level. 3 bedrooms and 2 baths, with engineered hardwood floors flowing through the living areas and bedrooms, beautiful plantation shutters throughout, a gas fireplace in the family room, and an open kitchen and family room layout with eat-in space. The primary suite is on the main floor with a walk-in closet and a bath with garden tub and separate shower. Above the attached two-car garage, the 528-square-foot guest studio with its own kitchen, full bathroom, and private entrance brings the total to 4 bedrooms and 3 baths. Perfect for extended family, guests, a home office, or income potential.
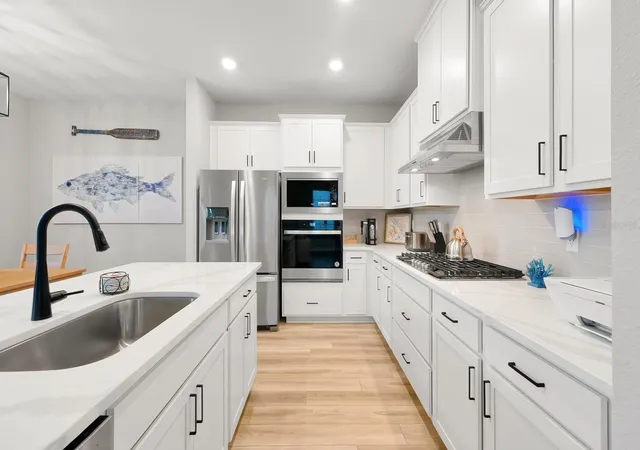
The costly work is already done. Roof 2019 on both the home and garage, main home HVAC 2017, water heater 2026, and a brand-new 2026 air conditioning system in the guest studio. The home sits in Flood Zone X, where flood insurance is not required by most lenders. That leaves the fun part for you. The kitchen and baths are ready for your own design, and the price reflects it, giving you room to update to your taste and still land in line with what finished homes of this size have sold for in Celebration.
And then there's Celebration itself. Founded by the Walt Disney Company and celebrated as one of America's most iconic master-planned towns, it offers tree-lined streets, lakefront promenades, and a walkable downtown filled with boutiques, year-round community events, and restaurants, headlined by a location of Tampa's famed Columbia Restaurant right on Front Street, steps from the lake. The Walt Disney World Resort is just minutes from your door, with easy access to I-4, the airports, and everything Central Florida offers. Sip morning coffee from that porch swing, then stroll or hop the golf cart into town. Community pools, fitness center, parks, playgrounds, tennis, and golf, zoned for Celebration K-8 and Celebration High. Furnishings negotiable. Over the past year, single-level homes made up just a handful of Celebration's sales. Here's your chance at one. Schedule your private showing today.
- Houzeo last checked: 4 minutes ago
- Listing updated: October 9, 2026 at 8:32 pm
- Listing Provided by: Brian Frey (404) 558-5692 | PINEYWOODS REALTY LLC (813) 225-1890
- Source: Stellar MLS-FL | MLS#: TB8551532

Property Details
Status
Active Under Contract
Type
Single Family Residence
No. of Stories
-
County
City
Neighborhood
--
Year Built
2001
HOA Fees
$148.67/mo
Finished Area
2,388 sqft
Lot Size
5,662 sqft lot
Basement Area
- sqft
MLS Name
Stellar MLS
MLS Number
TB8551532
MLS Status
Pending
Days on Market
15
Cumulative Days on Market
14

Continue Your Journey in App
Find your dream home, receive real-time updates, and many more!
Download App
Continue Your Journey in App
Find your dream home, receive real-time updates, and many more!
Location
HOA Management
Grand Manors
HOA Fees
$445.59/ Quarterly
Celebration Residential Owners Association
HOA Fees
$-/
Amenities
 Amenities and services may be covered by one or multiple associations and service providers.
 Park Playground
 Gym
Gym
 Maintenance
 Tennis
 Pool
Pool
 Sports Court
Recreation Facilities
Vehicle Restrictions
Disclaimer: Amenities are based on third-party information and may vary; buyers must independently verify all amenities, as information is deemed reliable but not guaranteed.
Facts & Features
Rooms
Bedrooms & bathrooms
Bedrooms: 4
Bathrooms: 3
Dining Room
Level: First
Area: 132.00 Square Feet
Dimensions: 11x12
Bedroom 1
Level: First
Area: 169.00 Square Feet
Dimensions: 13x13
Bedroom 2
Level: First
Area: 156.00 Square Feet
Dimensions: 12x13
Kitchen
Level: First
Area: 240.00 Square Feet
Dimensions: 15x16
Living Room
Level: First
Area: 400.00 Square Feet
Dimensions: 20x20
Bathroom 1
Level: First
Area: 54.00 Square Feet
Dimensions: 6x9
Primary Bedroom
Level: First
Area: 208.00 Square Feet
Dimensions: 16x13
Primary Bathroom
Level: First
Area: 150.00 Square Feet
Dimensions: 10x15
Interior
Heating
Central, Electric, Heat Pump, Zoned
Sewer
Public Sewer
Window Features
Blinds, Rods
Interior Features
Ceiling Fans(s), Eat In Kitchen, Kitchen/family Room Combo, Open Floorplan, Primary Bedroom Main Floor, Thermostat, Walk In Closet(s)
Exterior Features
Private Mailbox, Rain Gutters, Sidewalk
Cooling
Central Air
Flooring
Carpet, Ceramic Tile, Slate, Wood
Appliances
Dishwasher, Disposal, Dryer, Electric Water Heater, Exhaust Fan, Microwave, Range, Refrigerator, Washer
Construction
Year Built
Year Built: 2001
Home type
Single Family Residence
Architectural Style
Cape Cod, Traditional
Roof
Shingle
Property Condition
Completed
Foundation Details
Slab
Construction Materials
Frame
Utilities & Energy
Laundry Features
In Kitchen, Inside, Laundry Closet
Association Amenities
Fitness Center, Park, Pickleball Court(s), Playground, Pool, Recreation Facilities, Tennis Court(s), Vehicle Restrictions
Parking Features
Garage Door Opener, Garage Faces Rear, On Street, Parking Pad
Security Features
Security System Owned, Smoke Detector(s)
Fireplace Features
Family Room, Gas
Water Source
Public
Utilities
Cable Available, Cable Connected, Electricity Connected, Fire Hydrant, Phone Available, Public, Sewer Connected, Sprinkler Meter, Sprinkler Recycled, Water Connected
Other Features
Patio And Porch Features
Covered, Front Porch, Porch
Community Features
Association Recreation Owned, Deed Restrictions, Dog Park, Fitness Center, Golf Carts Ok, Golf, Park, Playground, Pool, Sidewalks, Special Community Restrictions, Tennis Court(s)
Vegetation
Mature Landscaping, Trees/landscaped
Subdivision Name
Celebration South Village Unit
Lot Features
Sidewalk, Paved
Price History
| Date | Event | Price |
|---|---|---|
10/09/2026 Source: | Contingent (Active Under Contract) | $889,000 $372/sqft |
09/25/2026 Source: | Listed for Sale | $889,000 $372/sqft |

Nearby Homes



Find Homes by Property Features in Kissimmee, FL
Nearby New Homes For Sale

Based on information from Stellar MLS® through Oct 11, 2026, 01:15PM as submitted to and distributed by MLS GRID. All data is obtained from various sources and may not have been verified by the broker or MLS GRID. Supplied Open House Information is subject to change without notice. All information should be independently reviewed and verified for accuracy. Properties may or may not be listed by the office/agent presenting the information. IDX information is provided exclusively for consumers’ personal non-commercial use. It may not be used for any purpose other than to identify prospective properties consumers may be interested in purchasing. The data is deemed reliable but is not guaranteed by MLS GRID. The use of the MLS GRID Data may be subject to an end-user license agreement prescribed by the Member Participant’s applicable MLS, if any, and as amended from time to time. © 2026 Stellar MLS. All Rights Reserved.
 Advertising Broker: Fred McGill | Simple Showing, Inc