- Overview
- Description
- Property Details
- Location
- Facts & Features
- Getting Around
- Nearby Homes



$340,000
Monthly Est:$1,692
 4 Beds
 3 Baths
3 full baths
 1,444sqft
825 Turtle Mound Dr, Casselberry, FL 32707
$340,000
$1,692/moEst:
Get Pre-Approved
Single Family Residence
Built in 1976
$-- HOA
7,514 sqft lot
$235/sq.ft
Description
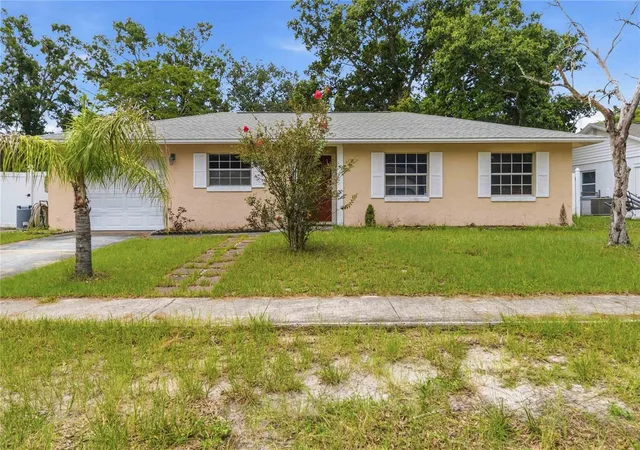
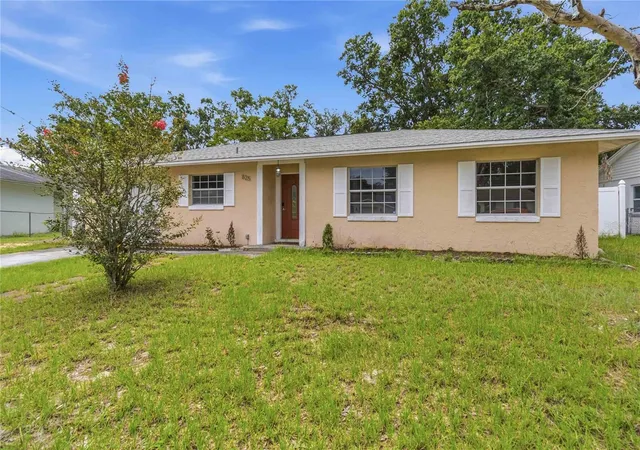
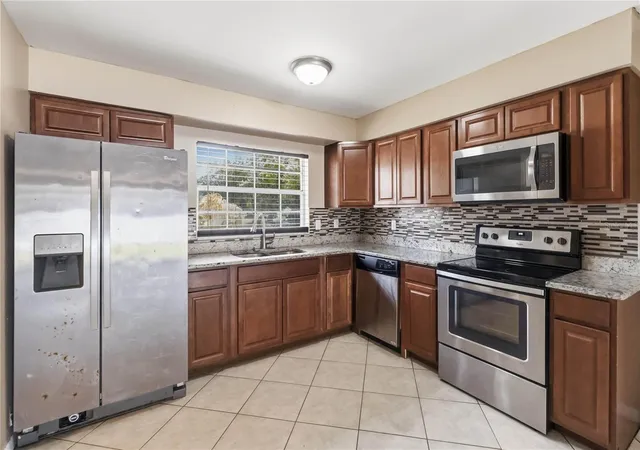
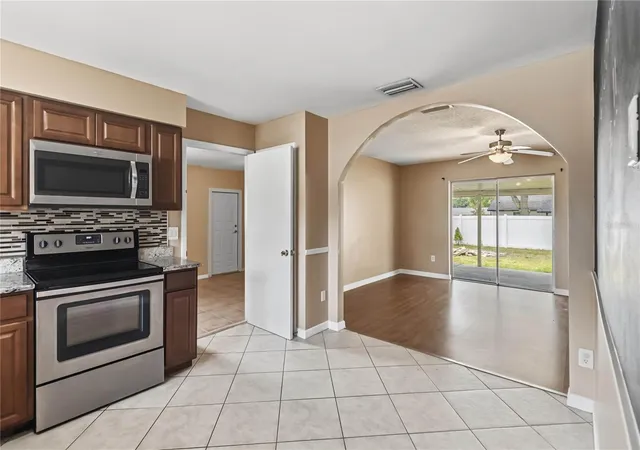
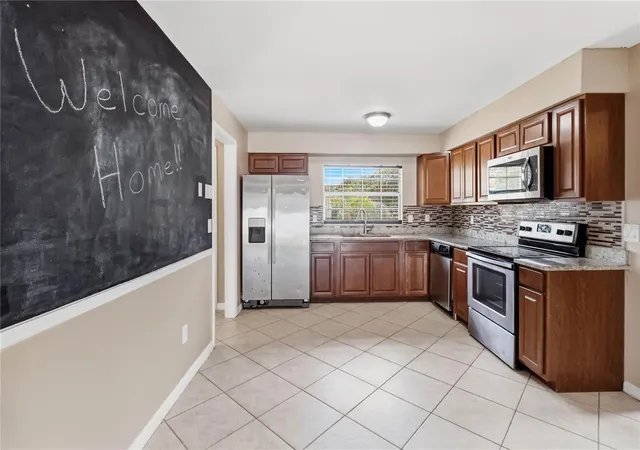
***Back on the market after the buyer decided to walk away*** Welcome to this hidden gem in the heart of Casselberry! This charming 4-bedroom, 3-bathroom home offers a versatile layout designed for comfortable living. SOLAR PANELS ARE PAID OFF, another benefit with a lower power bill. The private fourth bedroom features its own full bathroom, making it an ideal in-law suite, guest retreat, or private home office. The kitchen is equipped with beautiful granite countertops and provides a functional space for preparing meals and entertaining family and friends. Enjoy the added benefit of fully paid-off solar panels, helping reduce energy costs while increasing efficiency. Step outside to a spacious backyard with plenty of room for gardening, pets, play, or future outdoor entertaining. The covered back porch is the perfect place to unwind after a long day, enjoy your morning coffee, or relax on peaceful Florida evenings. Located in a desirable area with no HOA, this home offers the freedom and flexibility many buyers are looking for. Outdoor enthusiasts will appreciate being within walking distance of several Casselberry parks, including the popular skate park, playgrounds, walking trails, and recreational facilities. Conveniently situated just minutes from shopping centers, restaurants, schools, and major roadways, this home combines a quiet neighborhood feel with easy access to everything Central Florida has to offer. Don't miss this wonderful opportunity to own a move-in-ready home in one of Casselberry's most convenient locations. Schedule your private showing today!
- Houzeo last checked: 12 hours ago
- Listing updated: September 28, 2026 at 5:08 pm
- Listing Provided by: Robert Johnson (407) 920-4920 | KELLER WILLIAMS ADVANTAGE REALTY (407) 977-7600
- Source: Stellar MLS-FL | MLS#: O6424315

Property Details
Status
Active
Type
Single Family Residence
No. of Stories
-
County
City
Neighborhood
--
Year Built
1976
HOA Fees
-
Finished Area
1,444 sqft
Lot Size
7,514 sqft lot
Basement Area
- sqft
MLS Name
Stellar MLS
MLS Number
O6424315
MLS Status
Active
Days on Market
84
Cumulative Days on Market
67

Continue Your Journey in App
Find your dream home, receive real-time updates, and many more!
Download App
Continue Your Journey in App
Find your dream home, receive real-time updates, and many more!
Location
Facts & Features
Rooms
Bedrooms & bathrooms
Bedrooms: 4
Bathrooms: 3
Primary Bedroom
Level: First
Area: 182.00 Square Feet
Dimensions: 13x14
Primary Bathroom
Level: First
Area: 40.00 Square Feet
Dimensions: 5x8
Kitchen
Level: First
Area: 165.00 Square Feet
Dimensions: 11x15
Living Room
Level: First
Area: 192.00 Square Feet
Dimensions: 12x16
Bedroom 2
Level: First
Area: 90.00 Square Feet
Dimensions: 9x10
Bedroom 3
Level: First
Area: 110.00 Square Feet
Dimensions: 10x11
Bathroom 2
Level: First
Area: 40.00 Square Feet
Dimensions: 5x8
Bedroom 4
Level: First
Area: 300.00 Square Feet
Dimensions: 12x25
Bathroom 3
Level: First
Area: 30.00 Square Feet
Dimensions: 5x6
Balcony/Porch/Lanai
Level: First
Area: 160.00 Square Feet
Dimensions: 10x16
Interior
Window Features
Blinds
Interior Features
Ceiling Fans(s), Chair Rail, Eat In Kitchen, Solid Surface Counters, Solid Wood Cabinets, Stone Counters, Thermostat, Window Treatments
Appliances
Dishwasher, Disposal, Dryer, Electric Water Heater, Microwave, Range, Refrigerator, Washer, Water Filtration System, Water Softener
Sewer
Public Sewer
Heating
Central, Electric
Flooring
Laminate, Tile
Cooling
Central Air
Construction
Year Built
Year Built: 1976
Home type
Single Family Residence
Architectural Style
Ranch
Foundation Details
Slab
Construction Materials
Block
Roof
Shingle
Utilities & Energy
Laundry Features
Electric Dryer Hookup, Laundry Room, Other, Washer Hookup
Utilities
Bb/hs Internet Available, Cable Available, Electricity Connected, Fire Hydrant, Phone Available, Public, Water Connected
Water Source
Public
Other Features
Subdivision Name
Seminole Sites
Community Features
Street Lights
Vegetation
Oak Trees
Lot Features
City Limits, Sidewalk
Patio And Porch Features
Covered, Patio, Rear Porch
Price History
| Date | Event | Price |
|---|---|---|
09/22/2026 Source: | Listed for Sale | $340,000 $235/sqft |
09/17/2026 Source: #MFRO6424315 | Contingent (Active Under Contract) | $340,000 -2.86% $235/sqft |
07/17/2026 Source: | Listed for Sale | $350,000 +2.94% $242/sqft |
07/17/2026 Source: | Price Increased | $340,000 +100.12% $235/sqft |
12/23/2016 Source: | Price Increased | $169,900 +57.31% $118/sqft |

Show more
Nearby Homes
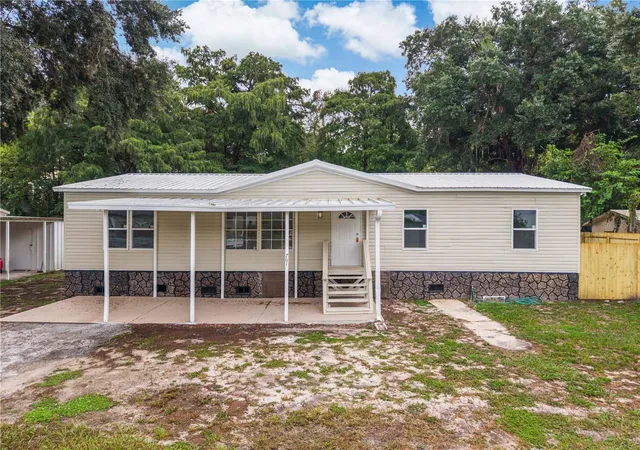
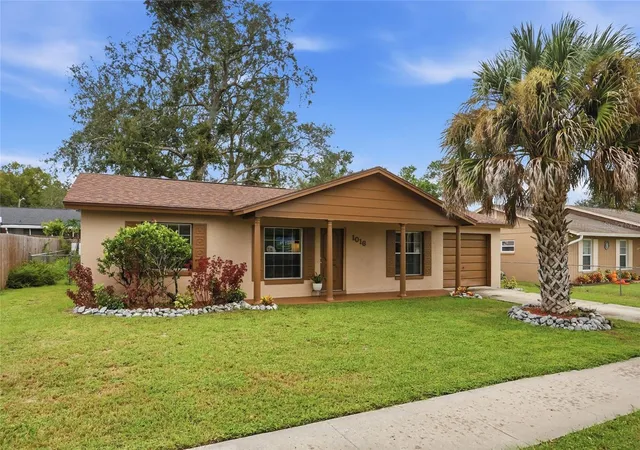
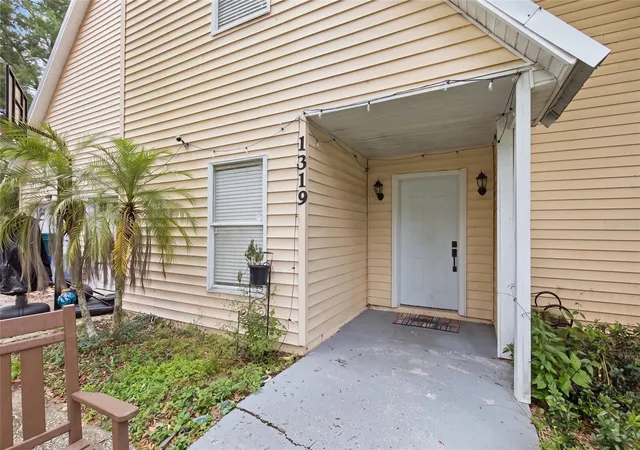
Find Homes by Property Features in Casselberry, FL
Nearby New Homes For Sale

Based on information from Stellar MLS® through Oct 09, 2026, 02:30PM as submitted to and distributed by MLS GRID. All data is obtained from various sources and may not have been verified by the broker or MLS GRID. Supplied Open House Information is subject to change without notice. All information should be independently reviewed and verified for accuracy. Properties may or may not be listed by the office/agent presenting the information. IDX information is provided exclusively for consumers’ personal non-commercial use. It may not be used for any purpose other than to identify prospective properties consumers may be interested in purchasing. The data is deemed reliable but is not guaranteed by MLS GRID. The use of the MLS GRID Data may be subject to an end-user license agreement prescribed by the Member Participant’s applicable MLS, if any, and as amended from time to time. © 2026 Stellar MLS. All Rights Reserved.
 Advertising Broker: Fred McGill | Simple Showing, Inc