- Overview
- Description
- Property Details
- Location
- Facts & Features
- Getting Around
- Nearby Homes


Street View
$474,900
Monthly Est:$2,364
 3 Beds
 4 Baths
2 full baths + 2 half baths
 2,736sqft
8251 Morgan County Hwy, Sunbright, TN 37872
$474,900
$2,364/moEst:
Get Pre-Approved
Single Family Residence
Built in 1976
$-- HOA
4.07 acres lot
$174/sq.ft
Description
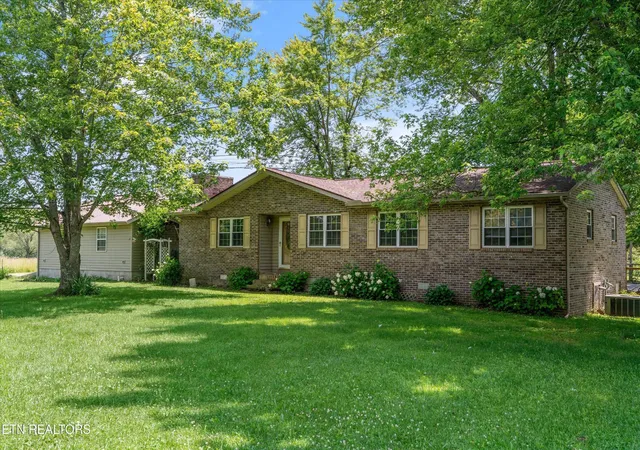
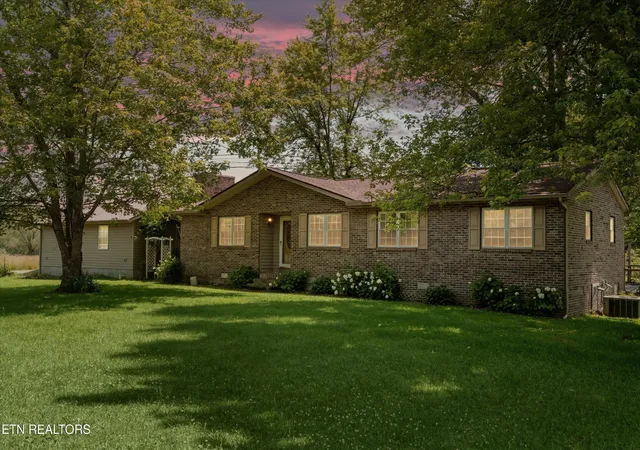
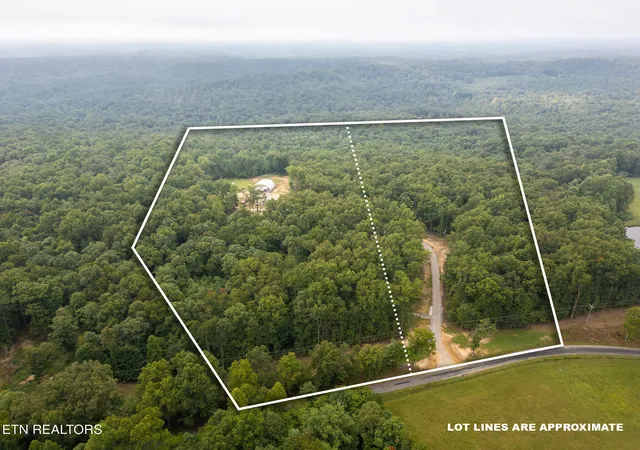
SPACE, GARAGES, WORKSHOPS & ACREAGE! If you have been looking for a property that offers room to spread out both inside and out, this basement ranch deserves a look! Situated on approximately 4 acres, this spacious home offers 3 bedrooms, 2 full baths and 2 half baths along with an attached garage, detached 4-car garage, large workshop areas, additional outbuildings/storage space and older extra home on the property .
Upon entering, one of the first things that grabs your attention is the beautiful stonework and large stone gas fireplace that gives the main living area so much character. The spacious open living area offers plenty of room for family gatherings and entertaining. The kitchen features an abundance of wood cabinetry, stainless appliances, plenty of counter space with granite, and an island/bar area with additional seating. The adjoining dining area keeps everything open and connected.
The primary bedroom offers plenty of space along with a primary bath featuring a jetted tub and separate shower. Two additional bedrooms and multiple bathrooms provide plenty of flexibility for family and guests.
Downstairs you will find a HUGE open basement area with room for a second family room, game room, hobby space, entertaining area or whatever fits your needs. There is no shortage of storage or usable space in this home!
Outside is where this property really separates itself from the rest! In addition to the attached garage, there is a detached 4-car garage, large workshop areas and additional covered/storage buildings. Whether you need room for vehicles, equipment, woodworking, projects, ATVs, boats or simply want a place to work and store your toys, you will appreciate the amount of space this property offers. There is also plenty of paved parking and driveway space.
Enjoy approximately 4 acres with mature trees, established lawn and plenty of room between you and the neighbors. The home also offers outdoor living space including a covered porch, enclosed/screened area and a private fenced patio/yard area.
This property is much more than a 3-bedroom home--it offers the kind of garage, workshop, basement and outdoor space that is getting harder to find. If you need room for your hobbies, vehicles, projects and everyday living, COME TAKE A LOOK!
- Houzeo last checked: 3 minutes ago
- Listing updated: October 1, 2026 at 9:18 pm
- Listing Provided by: Debra Lively (865) 789-1772 | Realty Executives Associates on the Square (865) 482-3232
- Source: East Tennessee REALTORS® MLS-TN | MLS#: 1357256

Property Details
Status
Active
Type
Single Family Residence
No. of Stories
-
County
City
Neighborhood
--
Year Built
1976
HOA Fees
-
Finished Area
2,736 sqft
Lot Size
4.07 acres lot
Basement Area
- sqft
MLS Name
East Tennessee REALTORS® MLS
MLS Number
1357256
MLS Status
Active
Days on Market
10

Continue Your Journey in App
Find your dream home, receive real-time updates, and many more!
Download App
Continue Your Journey in App
Find your dream home, receive real-time updates, and many more!
Location
Facts & Features
Rooms
Bedrooms & bathrooms
Bedrooms: 3
Bathrooms: 4
Interior
Cooling
Central Cooling, Ceiling Fan(s)
Appliances
Gas Range, Dishwasher, Microwave, Refrigerator, Self Cleaning Oven
Flooring
Hardwood, Vinyl, Tile
Heating
Central, Natural Gas, Electric
Exterior Features
Windows Vinyl
Interior Features
Walk In Closet(s), Kitchen Island, Pantry, Eat In Kitchen
Sewer
Septic Tank
Construction
Year Built
Year Built: 1976
Home type
Single Family Residence
Architectural Style
Traditional
Construction Materials
Brick, Frame, Other
Utilities & Energy
Water Source
Public
Parking Features
Off Street Parking, Garage Door Opener, Attached, Detached
Fireplace Features
Stone, Gas Log
Security Features
Security Alarm
Basement
Partially Finished
Other Features
Patio And Porch Features
Porch Enclosed, Porch Covered, Patio
Lot Features
Private, Level, Rolling Slope
Price History
| Date | Event | Price |
|---|---|---|
09/30/2026 Source: | Listed for Sale | $474,900 $174/sqft |

Nearby Homes





Find Homes by Property Features in Sunbright, TN

Based on information from the Knoxville Area Association of REALTORS MLS through Oct 10, 2026, 02:30PM. Information is provided exclusively for consumers’ personal, non-commercial use. It may not be used for any purpose other than to identify prospective properties that consumers may be interested in purchasing. The data is deemed reliable but is not guaranteed accurate by the MLS. This website may not include listings or property addresses of sellers who have directed their listing brokers to withhold their listing or their property address from display on the Internet. © 2026 Knoxville Area Association of REALTORS® MLS. All Rights Reserved. Angela Fowler Real Estate, LLC | 423.320.4620 | afowler@catt.com Mailing Address: 452 Kailors Cove Cir, Ringgold, GA 30736
 Advertising Broker: Angela Fowler | Angela Fowler Real Estate, LLC.