- Overview
- Description
- Property Details
- Location
- Facts & Features
- Getting Around
 Price Drop: $19.9K (10/22)


Street View
$580,000
Monthly Est:$2,887
 3 Beds
 2 Baths
2 full baths
 2,240sqft
8257 S County Rd 1075 W, Charlottesville, IN 46117
$580,000
$2,887/moEst:
Get Pre-Approved
Single Family Residence
Built in 2023
$-- HOA
5 acres lot
$259/sq.ft
Description
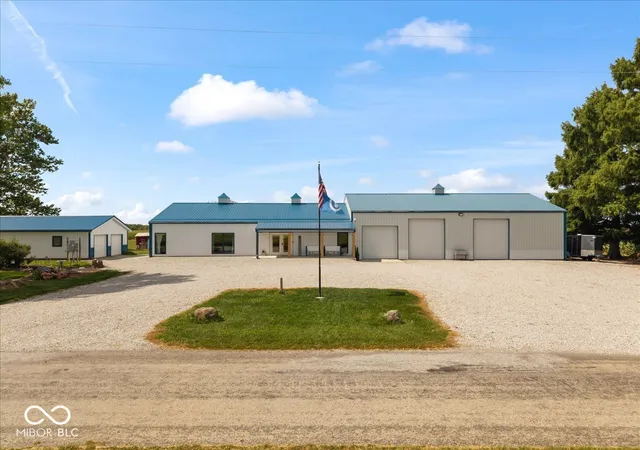
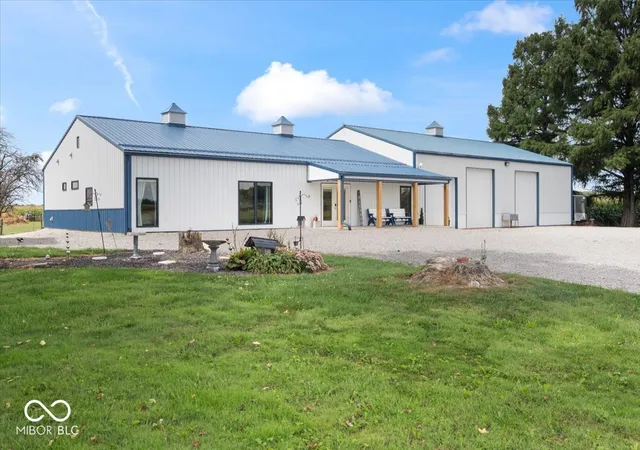
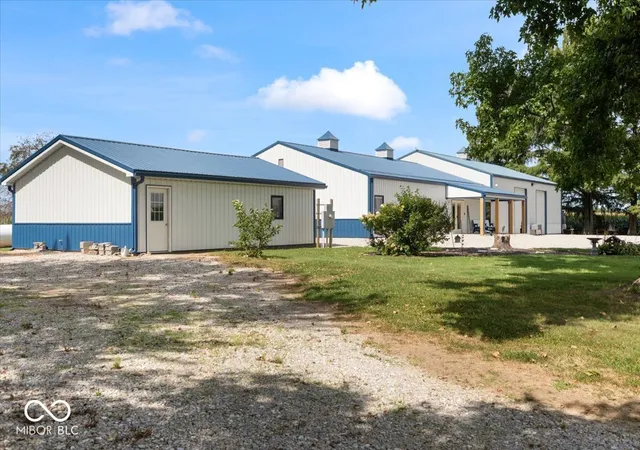
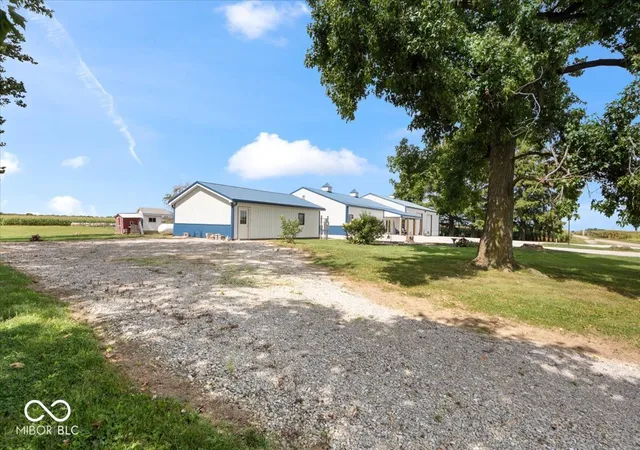
Discover the perfect blend of modern comfort, privacy, and convenience in this exceptional 2023-built barndominium in Charlottesville, Indiana. Situated on 5 private acres, this 2,240sqft home offers peaceful rural living with convenient access to I-70 and US-40, making travel to Indianapolis and surrounding communities a breeze. Enjoy nearby shopping, dining, schools, and healthcare while coming home to the tranquility of the countryside. Inside, the thoughtfully designed home features 3 bedrooms and 2 full bathrooms, highlighted by a spacious kitchen with a stunning quartz island and stainless steel appliances. Radiant heated floors and upgraded insulation provide year-round comfort and energy efficiency. The luxurious primary suite showcases a European-style wet room, while the fully ADA-compliant design offers enhanced accessibility. The expansive 2,400sqft attached garage is a standout feature, offering 1,200sqft of climate-controlled space and an additional 1,200sqft of cold storage. Whether you need room for vehicles, equipment, hobbies, or business use, this space delivers incredible flexibility. An additional detached garage provides even more storage and versatility.Located just minutes from I-70 and US-40 and approximately 5 minutes from Eastern Hancock High School, this property offers the ideal balance of country privacy and everyday convenience. With exceptional garage space, modern finishes, and 5 acres to enjoy, this rare offering is ready to welcome you home.
- Houzeo last checked: 14 minutes ago
- Listing updated: October 29, 2026 at 1:09 pm
- Listing Provided by: Scott Chain (317) 777-1428 | Berkshire Hathaway Home (317) 841-6380
- Source: Metropolitan Indianapolis Board of REALTORS (MIBOR) MLS-IN as distributed by MLS GRID | MLS#: 22125780

Property Details
Status
Pending
Type
Single Family Residence
No. of Stories
-
County
City
Neighborhood
--
Year Built
2023
HOA Fees
-
Finished Area
2,240 sqft
Lot Size
5 acres lot
Basement Area
- sqft
MLS Name
Metropolitan Indianapolis Board of REALTORS (MIBOR) MLS
MLS Number
22125780
MLS Status
Pending
Days on Market
55
Cumulative Days on Market
325

Continue Your Journey in App
Find your dream home, receive real-time updates, and many more!
Continue Your Journey in App
Find your dream home, receive real-time updates, and many more!
Location
Facts & Features
Rooms
Bedrooms & bathrooms
Bedrooms: 3
Bathrooms: 2
Kitchen
Level: Main
Area: 330.00 Square Feet
Dimensions: 22x15
Master Bedroom
Level: Main
Area: 272.00 Square Feet
Dimensions: 16x17
Bedroom 2
Level: Main
Area: 208.00 Square Feet
Dimensions: 13x16
Bedroom 3
Level: Main
Area: 208.00 Square Feet
Dimensions: 13x16
Living Room
Level: Main
Area: 550.00 Square Feet
Dimensions: 22x25
Interior
Heating
Forced Air
Interior Features
Bath Sinks Double Main, Breakfast Bar, High Ceilings, Kitchen Island, Paddle Fan, Handicap Accessible Interior, Hi Speed Internet Availbl, Wired For Data, Pantry, Smart Thermostat, Walk In Closet(s)
Exterior Features
Barn Mini, Barn Pole, Storage, Exterior Handicap Accessible, Lighting, Rv Hookup, Smart Light(s), Smart Lock(s), Storage Shed
Window Features
Screens
Appliances
Gas Cooktop, Dishwasher, Down Draft, Dryer, Gas Water Heater, Exhaust Fan, Microwave, Refrigerator, Washer
Cooling
Central Air
Flooring
Hardwood
Construction
Year Built
Year Built: 2023
Home type
Single Family Residence
Architectural Style
Ranch
Foundation Details
Slab
Property Condition
New Construction
Construction Materials
Aluminum Siding
Utilities & Energy
Water Source
Private
Laundry Features
In Unit
Fireplace Features
Electric, Family Room
Parking Features
Attached, Gravel
Other Features
Subdivision Name
No Subdivision
Patio And Porch Features
Covered
Price History
| Date | Event | Price |
|---|---|---|
10/13/2026 Source: | Pending | $580,000 -3.32% $259/sqft |
09/14/2026 Source: | Listed for Sale | $599,900 -6.27% $268/sqft |
07/29/2026 Source: | Listing Removed | $640,000 $286/sqft |
07/29/2026 Source: | Listed for Sale | $640,000 -1.54% $286/sqft |
06/19/2026 Source: | Price Decreased | $650,000 -1.52% $290/sqft |

Show more
Find Homes by Property Features in Charlottesville, IN

Based on information from MIBOR REALTOR® Association through Nov 08, 2026, 05:30AM as submitted to and distributed by MLS GRID. The Broker Listing Cooperative® listing service's Listing information is deemed reliable but is not guaranteed accurate by the Broker Listing Cooperative® listing service. All data is obtained from various sources and may not have been verified by broker or Broker Listing Cooperative listing service. Supplied Open House Information is subject to change without notice. All information should be independently reviewed and verified for accuracy. Properties may or may not be listed by the office/agent presenting the information. IDX information is provided exclusively for consumers personal non-commercial use. It may not be used for any purpose other than to identify prospective properties consumers may be interested in purchasing. The data is deemed reliable but is not guaranteed by MLS GRID. The use of the MLS GRID Data may be subject to an end-user license agreement prescribed by the Member Participant’s applicable MLS, if any, and as amended from time to time. All Rights Reserved. © 2026 MIBOR REALTOR® Association.
 Advertising Broker: Jonah Hartsburg | Hoosier Hub Realty
