- Overview
- Description
- Property Details
- Location
- Facts & Features
- Getting Around
- Nearby Homes
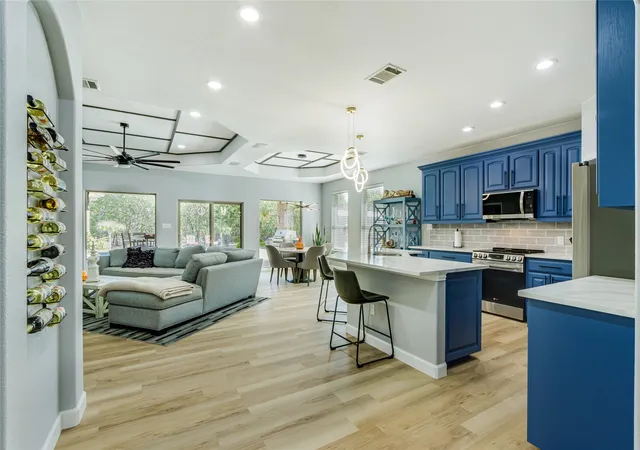

Street View
$560,000
Monthly Est:$2,787
 3 Beds
 2 Baths
2 full baths
 2,082sqft
8258 Lax Dr, Fort Worth, TX 76126
$560,000
$2,787/moEst:
Get Pre-Approved
Single Family Residence
Built in 2012
$-- HOA
0.49 acre lot
$269/sq.ft
Description
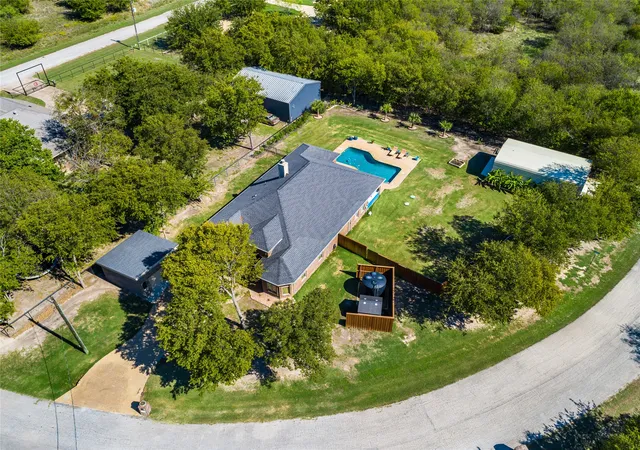
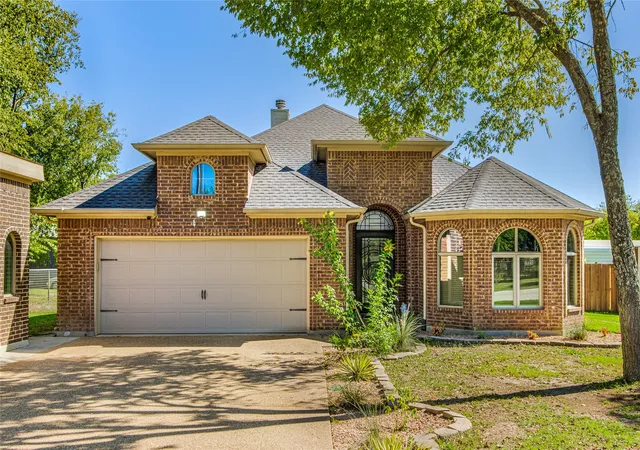
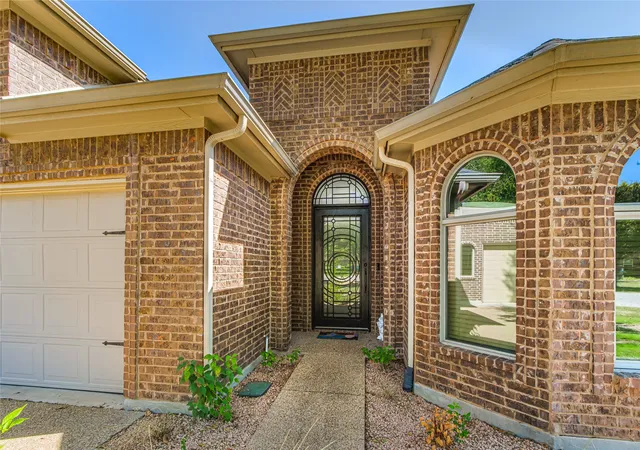
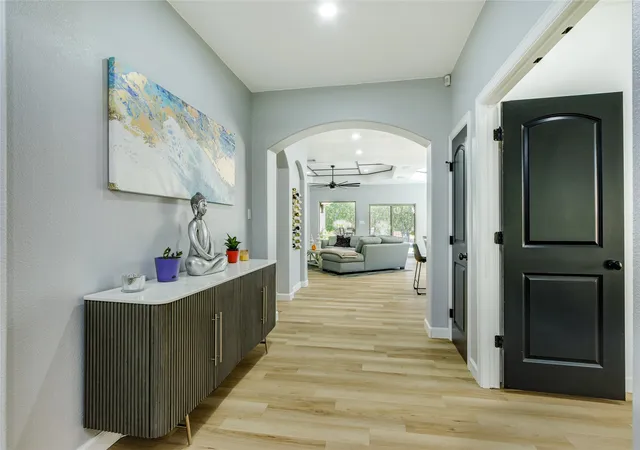
Situated in the prestigious Aledo ISD, this 3 bed, 2 bath, 2,082 square foot single story countryside estate situated on half an acre offers a rare combination of luxury and functionality with no city taxes! From the moment you approach the grand wrought iron entry, it is clear this home was crafted for those who appreciate the finer details. Inside, the residence unfolds with an air of modern elegance, featuring durable luxury vinyl plank flooring and a palette of high-end finishes. The kitchen showcases stainless steel appliances, quartz countertops and designer tiles, while the layout provides a wealth of cabinetry and storage solutions. The expansive backyard is a peaceful retreat, where deer and other local wildlife make regular appearances. A spacious covered patio extends the home’s living area, with a fully equipped outdoor kitchen ideal for entertaining. At the heart of the yard, a recently updated pool and generous deck invite long, sunlit afternoons in your secluded outdoor oasis. Beyond the main residence, the property caters to the visionary and the hobbyist alike with two outbuildings. A climate-controlled 18x18 brick workshop offers a versatile flex space ideal for a music studio, gym, or third car garage while a massive 22x36 foam-insulated workshop provides the ultimate footprint for large-scale projects or recreational gear. Supported by well-planned infrastructure, including a private well and a 3,000-gallon bonus water storage tank, a whole-home water filtration system, sprinkler system and gutter leaf guards, this estate is a thoughtfully designed retreat where comfort meets convenience with Fort Worth’s dining, culture, and energy just a short trip away.
- Houzeo last checked: 7 minutes ago
- Listing updated: November 7, 2026 at 4:24 pm
- Listing Provided by: Luke Yin | Compass RE Texas, LLC (469) 210-8288
- Source: NTREIS MLS-TX | MLS#: 21423052

Property Details
Status
Active
Type
Single Family Residence
No. of Stories
1
County
City
Neighborhood
Year Built
2012
HOA Fees
-
Finished Area
2,082 sqft
Lot Size
0.49 acre lot
Basement Area
- sqft
MLS Name
NTREIS MLS
MLS Number
21423052
MLS Status
Active

Continue Your Journey in App
Find your dream home, receive real-time updates, and many more!
Continue Your Journey in App
Find your dream home, receive real-time updates, and many more!
Location
Facts & Features
Rooms
Bedrooms & bathrooms
Bedrooms: 3
Bathrooms: 2
FullBath
Level: First
Area: 40.00 Square Feet
Dimensions: 8 x 5
UtilityRoom
Level: First
Area: 48.00 Square Feet
Dimensions: 8 x 6
Bedroom
Level: First
Area: 264.00 Square Feet
Dimensions: 11 x 24
Bedroom
Level: First
Area: 121.00 Square Feet
Dimensions: 11 x 11
PrimaryBathroom
Level: First
Area: 168.00 Square Feet
Dimensions: 12 x 14
PrimaryBedroom
Level: First
Area: 208.00 Square Feet
Dimensions: 13 x 16
Kitchen
Level: First
Area: 176.00 Square Feet
Dimensions: 11 x 16
DiningRoom
Level: First
Area: 132.00 Square Feet
Dimensions: 11 x 12
LivingRoom
Level: First
Area: 345.00 Square Feet
Dimensions: 15 x 23
Interior
Flooring
Tile, Wood
Interior Features
Built In Features, Decorative Designer Lighting Fixtures, Double Vanity, Eat In Kitchen, Granite Counters, High Speed Internet, Kitchen Island, Open Floorplan, Pantry, Cable Tv, Vaulted Ceilings, Walk In Closets, Wired For Sound
Heating
Central, Electric, Fireplaces
Appliances
Dishwasher, Electric Cooktop, Electric Range, Electric Water Heater, Disposal, Microwave, Water Purifier
Exterior Features
Lighting, Outdoor Grill, Outdoor Living Area, Rain Gutters
Cooling
Central Air, Ceiling Fans, Electric
Sewer
Aerobic Septic
Construction
Year Built
Year Built: 2012
Home type
Single Family Residence
Roof
Composition, Shingle
Construction Materials
Brick
Property Condition
Resale
Foundation Details
Slab
Architectural Style
Traditional, Detached
Utilities & Energy
Parking Features
Additional Parking, Concrete, Covered, Carport, Door Multi, Detached Carport, Door Single, Driveway, Enclosed, Garage Faces Front, Garage, Garage Door Opener, Guest, Inside Entrance, Kitchen Level, Lighted, Oversized, Private, Rv Access Parking, Garage Faces Side
Utilities
Electricity Available, Electricity Connected, Phone Available, Septic Available, Water Available, Cable Available
Fireplace Features
Decorative, Living Room, Wood Burning
Laundry Features
Washer Hookup, Dryer Hookup, Laundry In Utility Room
Security Features
Smoke Detectors, Security Lights
Water Source
Well
Pool Features
Gunite, In Ground, Outdoor Pool, Pool, Private, Pool Sweep
Other Features
Lot Features
Back Yard, Interior Lot, Lawn, Landscaped, Level, Subdivision, Sprinkler System, Few Trees
Patio And Porch Features
Rear Porch, Patio, Covered
Vegetation
Grassed
Subdivision Name
Pyramid Acres Sub
Price History
| Date | Event | Price |
|---|---|---|
11/07/2026 Source: | Listed for Sale | $560,000 -1.75% $269/sqft |
09/25/2026 Source: | Off Market | $570,000 $274/sqft |
08/11/2026 Source: | Contingent (Active Under Contract) | $570,000 $274/sqft |
08/11/2026 Source: | Listed for Sale | $570,000 +0.18% $274/sqft |
06/29/2026 Source: | Price Decreased | $569,000 -3.40% $273/sqft |

Show more
Nearby Homes
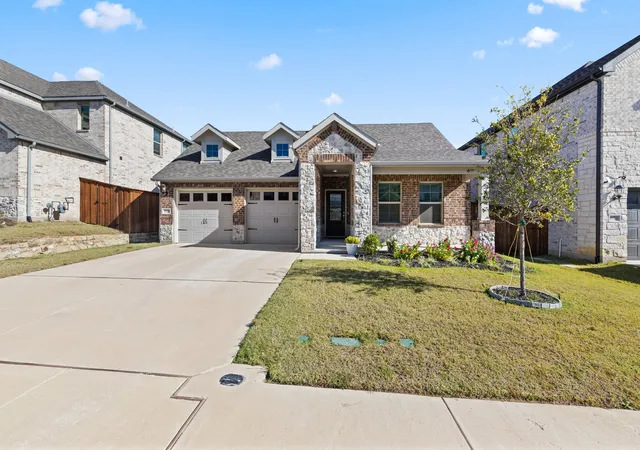
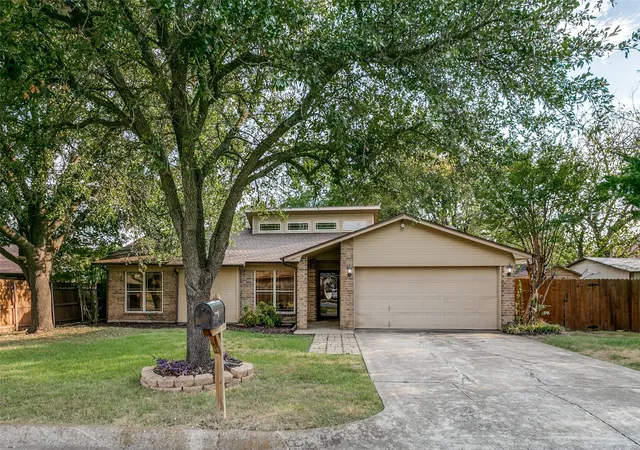
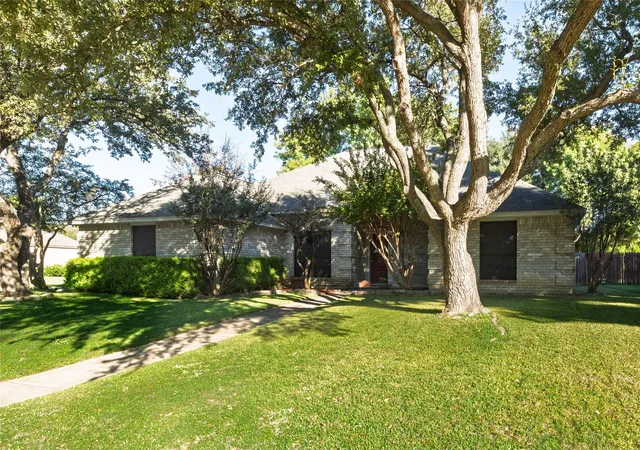
Find Homes by Property Features in Fort Worth, TX
Nearby New Homes For Sale

Based on information from the North Texas Real Estate Information Systems, Inc., through Nov 07, 2026, 08:15PM. Information is provided exclusively for consumers’ personal, non-commercial use. It may not be used for any purpose other than to identify prospective properties consumers may be interested in purchasing. Data is deemed reliable but is not guaranteed accurate. This website may not include listings or property addresses of sellers who have directed their listing brokers to withhold their listing or their property address from display on the Internet. ©2026 North Texas Real Estate Information Systems, Inc. All Rights Reserved.
 Advertising Broker: Michelle Brecker | Pathway To Home Realty
