- Overview
- Description
- Property Details
- Location
- HOA Management
- Facts & Features
- Getting Around
- Nearby Homes


$424,900
Monthly Est:$2,115
 4 Beds
 3 Baths
2 full baths + 1 half bath
 2,743sqft
8258 Quachita Crossover, Fort Worth, TX 76137
$424,900
$2,115/moEst:
Get Pre-Approved
Single Family Residence
Built in 1997
$9.17/mo HOA
0.19 acre lot
$155/sq.ft
Description
Lender Credit: 1% LENDER CREDIT available for conventional, FHA, VA loans which can be used to provide a 12-month introductory interest rate 1 % BELOW market when using the preferred lender.
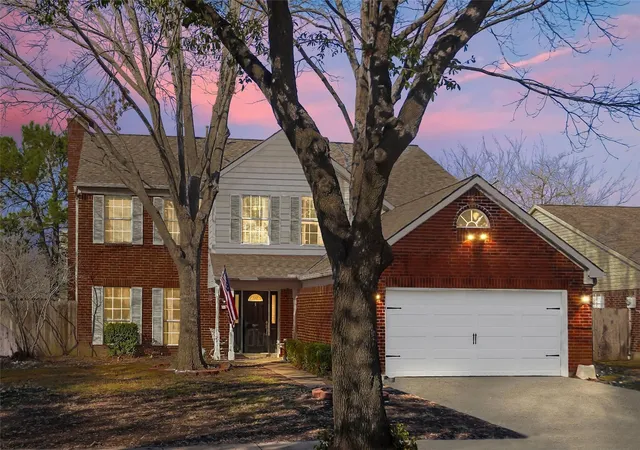
A park across the street, room to spread out, and a sought-after Park Glen address make this inviting two-story home a standout! Located in Keller ISD (KISD), approximately 2,743 square feet with four bedrooms, two full baths, a half bath, and versatile spaces for everyday living, working, and entertaining. A private study with French doors creates a welcoming place to work from home or enjoy hobbies. The spacious living room features a gas-log fireplace, floating wood shelves, and abundant natural light, creating a gathering place for evenings together. The kitchen brings style and function together with granite countertops, an island, stainless steel appliances, and generous cabinet and drawer storage. A breakfast area and separate dining room provide options for casual meals and special occasions. Upstairs, the loft adds another flexible living space, complete with a built-in bookcase and geometric accent wall. Retreat to the spacious primary suite, where a sitting area, garden tub, separate shower, and walk-in closet offer comfort and convenience. Wood and vinyl flooring add warmth throughout the home. Step outside to enjoy a generous backyard deck, covered outdoor space, and a storage shed for tools and seasonal items. The park directly across the street makes it easy to enjoy time outdoors, while nearby Arcadia Park offers trails and recreation. An attached two-car garage rounds out the home's practical appeal. Enjoy convenient access to shopping, dining, and major routes, including I-35W and Loop 820. With inviting gathering spaces, flexible rooms, and outdoor recreation close to home, this Park Glen property offers a setting you can enjoy every day. Come discover the space, character, and location waiting for you at 8258 Quachita Crossover!
- Houzeo last checked: 4 minutes ago
- Listing updated: October 10, 2026 at 10:11 am
- Listing Provided by: Starla Karlis | Better Homes & Gardens, Winans (972) 774-9888
- Source: NTREIS MLS-TX | MLS#: 21407437

Property Details
Status
Active
Type
Single Family Residence
No. of Stories
2
County
City
Neighborhood
Year Built
1997
HOA Fees
$9.17/mo
Finished Area
2,743 sqft
Lot Size
0.19 acre lot
Basement Area
- sqft
MLS Name
NTREIS MLS
MLS Number
21407437
MLS Status
Active
Cumulative Days on Market
1

Continue Your Journey in App
Find your dream home, receive real-time updates, and many more!
Download App
Continue Your Journey in App
Find your dream home, receive real-time updates, and many more!
Location
HOA Management
Park Glen Neighborhood Assoc
HOA Fees
$110/ Annually
Amenities
 Amenities and services may be covered by one or multiple associations and service providers.
 Maintenance
Disclaimer: Amenities are based on third-party information and may vary; buyers must independently verify all amenities, as information is deemed reliable but not guaranteed.
Facts & Features
Rooms
Bedrooms & bathrooms
Bedrooms: 4
Bathrooms: 3
LivingRoom
Level: First
Area: 342.00 Square Feet
Dimensions: 19 x 18
BreakfastRoomNook
Level: First
Area: 110.00 Square Feet
Dimensions: 11 x 10
Office
Level: First
Area: 156.00 Square Feet
Dimensions: 13 x 12
Kitchen
Level: First
Area: 154.00 Square Feet
Dimensions: 11 x 14
Bedroom
Level: Second
Area: 195.00 Square Feet
Dimensions: 15 x 13
Bedroom
Level: Second
Area: 132.00 Square Feet
Dimensions: 11 x 12
PrimaryBedroom
Level: Second
Area: 224.00 Square Feet
Dimensions: 16 x 14
Interior
Window Features
Window Coverings
Cooling
Attic Fan, Central Air, Ceiling Fans
Appliances
Some Gas Appliances, Dishwasher, Electric Cooktop, Electric Oven, Disposal, Microwave, Plumbed For Gas
Flooring
Luxury Vinyl Plank
Heating
Central, Natural Gas
Exterior Features
Deck, Storage
Interior Features
Built In Features, Granite Counters, Kitchen Island, Pantry, Cable Tv, Wired For Data, Walk In Closets
Sewer
Public Sewer
Construction
Year Built
Year Built: 1997
Home type
Single Family Residence
Foundation Details
Slab
Architectural Style
Contemporary Modern, Detached
Construction Materials
Brick, Wood Siding
Roof
Composition
Utilities & Energy
Utilities
Sewer Available, Water Available, Cable Available
Water Source
Public
Parking Features
Concrete, Covered, Door Multi, Driveway, Garage, Garage Door Opener
Fireplace Features
Gas, Gas Log
Pool Features
None
Other Features
Patio And Porch Features
Covered, Deck
Disclosures
Deed Restriction
Subdivision Name
Park Glen Add
Community Features
Community Mailbox, Curbs, Sidewalks
Lot Features
Landscaped
Price History
| Date | Event | Price |
|---|---|---|
10/09/2026 Source: | Listed for Sale | $424,900 -5.37% $155/sqft |
03/16/2023 Source: | Sold | $449,000 -5.47% $164/sqft |
12/03/2022 Source: | Listing Removed | $475,000 +53.23% $173/sqft |
07/17/2020 Source: | Sold | $310,000 $113/sqft |

Nearby Homes




Find Homes by Property Features in Fort Worth, TX

Based on information from the North Texas Real Estate Information Systems, Inc., through Oct 10, 2026, 02:30PM. Information is provided exclusively for consumers’ personal, non-commercial use. It may not be used for any purpose other than to identify prospective properties consumers may be interested in purchasing. Data is deemed reliable but is not guaranteed accurate. This website may not include listings or property addresses of sellers who have directed their listing brokers to withhold their listing or their property address from display on the Internet. ©2026 North Texas Real Estate Information Systems, Inc. All Rights Reserved.
 Advertising Broker: Michelle Brecker | Pathway To Home Realty