- Overview
- Description
- Property Details
- Location
- Facts & Features
- Getting Around
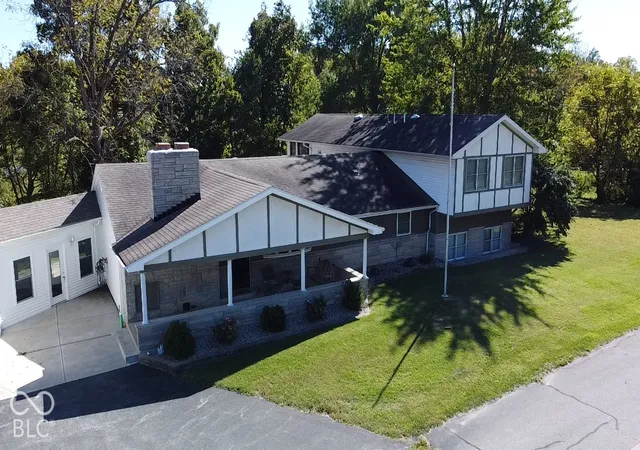
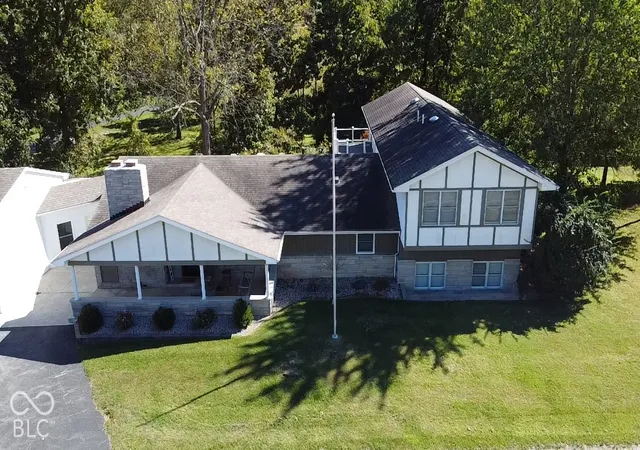
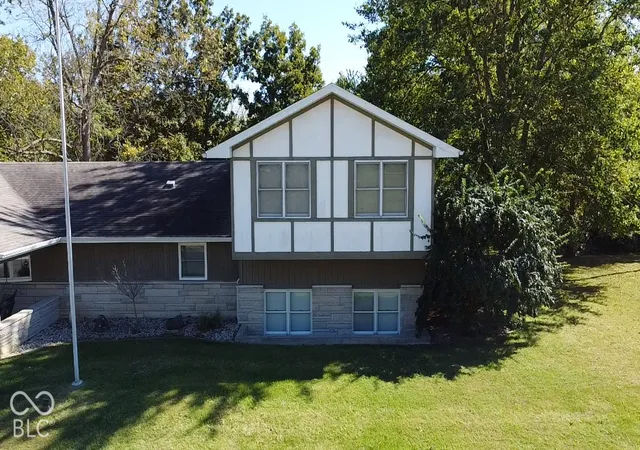
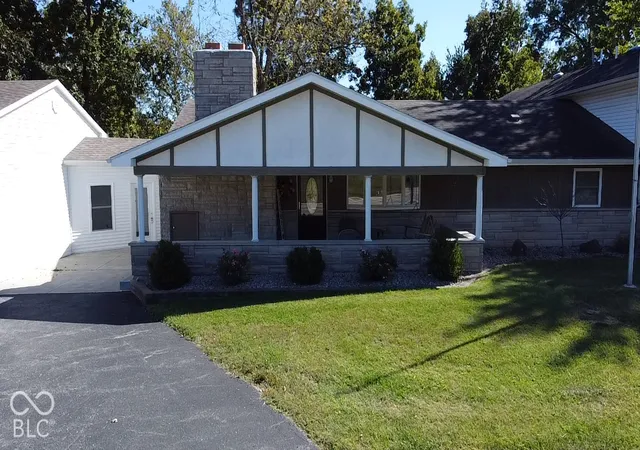

Street View
$392,000
Monthly Est:$1,951
 3 Beds
 3 Baths
3 full baths
 3,480sqft
826 E State Rd 350, Osgood, IN 47037
$392,000
$1,951/moEst:
Get Pre-Approved
Single Family Residence
Built in 1964
$-- HOA
23,958 sqft lot
$113/sq.ft
Description
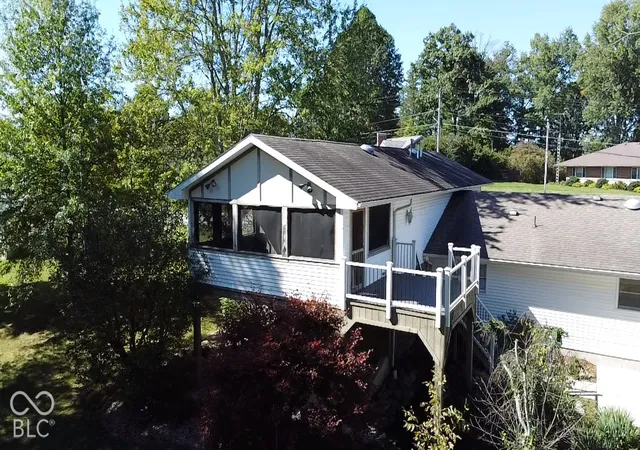
Step into a backyard that feels like a getaway. A tranquil koi pond anchors the landscaped grounds, creating a peaceful setting for morning coffee, evening unwinding, or simply listening to the water. A rare find. Upstairs, the primary suite is a true sanctuary. Slip out to your private screened-in porch overlooking the yard and enjoy fresh air and bug-free relaxation in any season. The suite also features a huge walk-in closet. This home offers 3 bedrooms plus a possible 4th, perfect for guests, a home office, or a hobby room. The eat-in kitchen is ideal for casual meals, and the first-floor laundry adds everyday convenience. A breezeway connects the home to the garage, keeping you dry when carrying in groceries or heading out on a rainy day. Peaceful, practical, and full of charm, this one won't last! Schedule your private showing today!
- Houzeo last checked: 3 hours ago
- Listing updated: October 8, 2026 at 10:05 pm
- Listing Provided by: Marti Tracy | Plum Tree Realty (812) 621-1134
- Source: Metropolitan Indianapolis Board of REALTORS (MIBOR) MLS-IN | MLS#: 22129924

Property Details
Status
Active
Type
Single Family Residence
No. of Stories
-
County
City
Neighborhood
--
Year Built
1964
HOA Fees
-
Finished Area
3,480 sqft
Lot Size
23,958 sqft lot
Basement Area
- sqft
MLS Name
Metropolitan Indianapolis Board of REALTORS (MIBOR) MLS
MLS Number
22129924
MLS Status
Active
Days on Market
24
Cumulative Days on Market
4

Continue Your Journey in App
Find your dream home, receive real-time updates, and many more!
Continue Your Journey in App
Find your dream home, receive real-time updates, and many more!
Location
Facts & Features
Rooms
Bedrooms & bathrooms
Bedrooms: 3
Bathrooms: 3
Living Room
Level: Main
Area: 288.00 Square Feet
Dimensions: 16x18
Laundry
Level: Main
Area: 60.00 Square Feet
Dimensions: 10x6
Master Bedroom
Level: Main
Area: 156.00 Square Feet
Dimensions: 12x13
Bedroom 2
Level: Upper
Area: 384.00 Square Feet
Dimensions: 16x24
Bedroom 3
Level: Basement
Area: 224.00 Square Feet
Dimensions: 14x16
Interior
Interior Features
Bath Sinks Double Main, Hi Speed Internet Availbl, Eat In Kitchen, Walk In Closet(s)
Cooling
Central Air
Appliances
Dishwasher, Disposal, Microwave, Electric Oven, Refrigerator
Heating
Gas
Construction
Year Built
Year Built: 1964
Home type
Single Family Residence
Architectural Style
Other
Foundation Details
Partial, Poured Concrete
Construction Materials
Brick, Stucco
Utilities & Energy
Fireplace Features
Library
Basement
Finished
Parking Features
Detached
Water Source
Public
Other Features
Subdivision Name
No Subdivision
Price History
| Date | Event | Price |
|---|---|---|
10/07/2026 Source: | Listed for Sale | $392,000 $113/sqft |

Find Homes by Property Features in Osgood, IN

Based on information from MIBOR REALTOR® Association through Oct 29, 2026, 02:15PM. The Broker Listing Cooperative® listing service's Listing information is deemed reliable but is not guaranteed accurate by the Broker Listing Cooperative® listing service. All data is obtained from various sources and may not have been verified by broker or Broker Listing Cooperative listing service. Supplied Open House Information is subject to change without notice. All information should be independently reviewed and verified for accuracy. Properties may or may not be listed by the office/agent presenting the information.. All Rights Reserved. © 2026 MIBOR REALTOR® Association.
 Advertising Broker: Jonah Hartsburg | Hoosier Hub Realty
