- Overview
- Description
- Property Details
- Location
- HOA Management
- Facts & Features
- Getting Around
- Nearby Homes



$585,000
Monthly Est:$2,912
 6 Beds
 4 Baths
3 full baths + 1 half bath
 3,730sqft
826 Liberty Creek Dr, Wentzville, MO 63385
$585,000
$2,912/moEst:
Get Pre-Approved
Single Family Residence
Built in 2017
$12.5/mo HOA
10,454.4 sqft lot
$157/sq.ft
Description
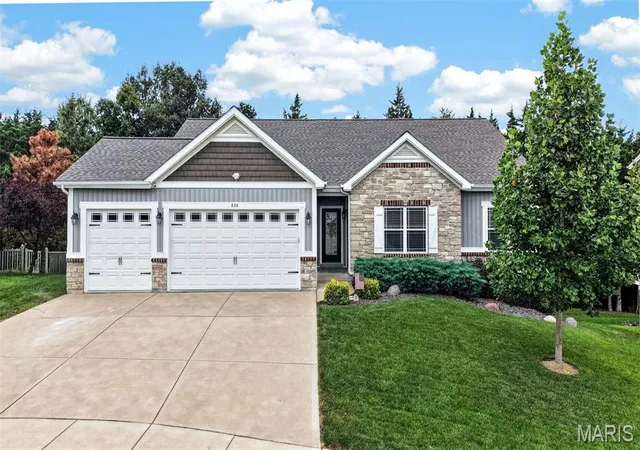
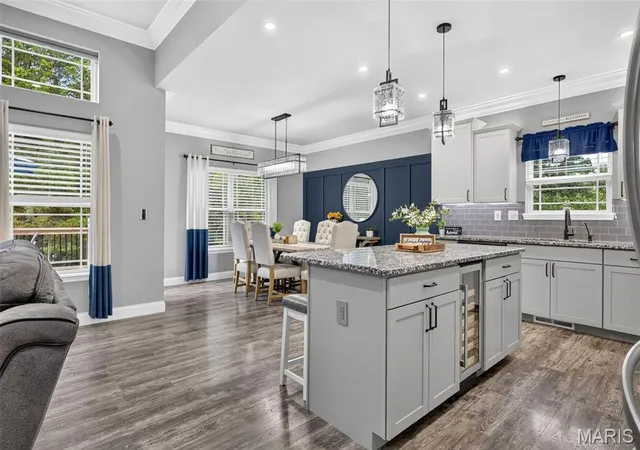
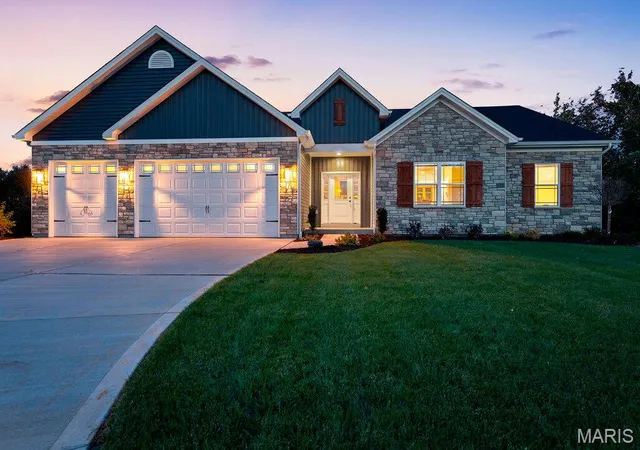
Some homes simply give you more space. This one gives you more ways to live in it. Beautifully appointed and thoughtfully designed, this 3,730+ sq ft walk-out ranch offers an exceptional blend of style, comfort and flexibility in highly sought-after Huntsdale. With three bedrooms on the main level and three additional bedrooms on the walk-out level plus suprising storage space, the home's layout easily adapts to the way life changes—whether you need private guest accommodations, a home office, fitness space, hobby rooms, a teen retreat or room for multigenerational living. And with a spacious recreation room downstairs, the lower level functions as a true second living zone rather than simply a basement.
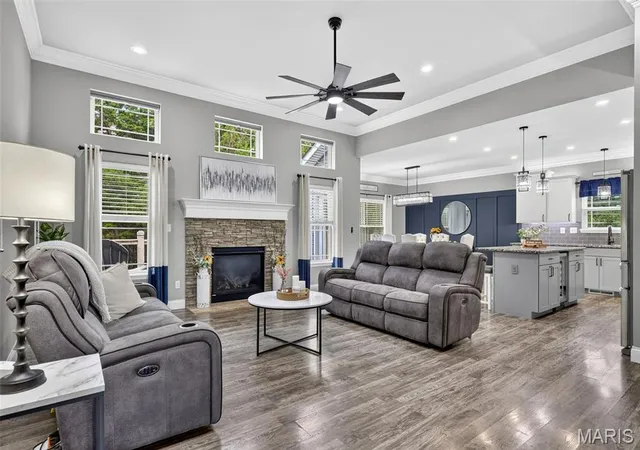
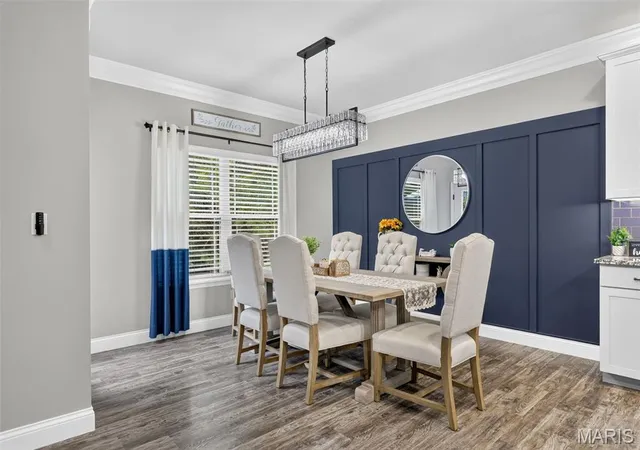
From the moment you enter, soaring 12-foot ceilings, elegant crown molding, custom architectural details and designer finishes create an impressive yet inviting atmosphere. The beautifully designed kitchen is the heart of the home, featuring an oversized granite island, abundant cabinetry, subway tile backsplash, stainless steel appliances, designer lighting and above- and below-cabinet illumination. The adjacent dining area and open living spaces create an effortless setting for everyday living and entertaining, while a dramatic custom accent wall adds distinctive character.
The spacious primary suite offers a peaceful retreat with a beautifully appointed ensuite, generous walk-in closet and thoughtful finishes. The remodeled main-floor laundry room brings everyday convenience to a new level with custom cabinetry, butcher block countertops, utility sink and folding station.
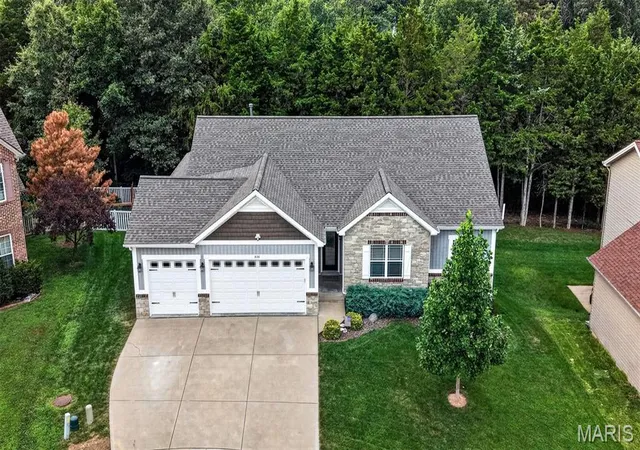
Step outside to enjoy the privacy of a tree-lined backyard enclosed by a professionally installed vinyl fence. Relax on the deck, gather on the extended patio, tend the raised garden bed or simply enjoy the mature trees and peaceful surroundings. Front and rear irrigation keep the landscaping looking its best.
Additional highlights include a 3-car garage with oversized 8-foot doors, Trimlight soffit lighting, walk-out lower level, abundant storage and a location within the Wentzville School District and North Point High School boundaries.
And for qualified buyers, an increasingly rare opportunity: the existing VA loan may be assumable at an exceptional 2.375% interest rate, subject to lender approval, buyer qualification and the terms of the existing loan.
This isn't simply a home with more bedrooms. It's a home with more possibilities—beautifully finished spaces that can adapt to the way you live today and the way life changes tomorrow.
- Houzeo last checked: 10 hours ago
- Listing updated: September 4, 2026 at 2:21 pm
- Listing Provided by: Debbie Thomason (636) 297-1731 | Property Pros Realty LLC (636) 297-1731
- Source: MARIS MLS-MO | MLS#: MIS26049283

Property Details
Status
Active Under Contract
Type
Single Family Residence
No. of Stories
-
County
City
Neighborhood
--
Year Built
2017
HOA Fees
$12.5/mo
Finished Area
3,730 sqft
Lot Size
10,454.4 sqft lot
Basement Area
- sqft
MLS Name
MARIS MLS
MLS Number
MIS26049283
MLS Status
Active Under Contract
Days on Market
69
Cumulative Days on Market
28

Continue Your Journey in App
Find your dream home, receive real-time updates, and many more!
Download App
Continue Your Journey in App
Find your dream home, receive real-time updates, and many more!
Location
HOA Management
Huntsdale Subdivision
HOA Fees
$150/ Annually
Amenities
 Amenities and services may be covered by one or multiple associations and service providers.
 Common Area Maintenance
Disclaimer: Amenities are based on third-party information and may vary; buyers must independently verify all amenities, as information is deemed reliable but not guaranteed.
Facts & Features
Rooms
Bedrooms & bathrooms
Bedrooms: 6
Bathrooms: 4
Interior
Flooring
Carpet, Combination, Laminate, Tile
Sewer
Public Sewer
Appliances
Stainless Steel Appliance(s), Dishwasher, Disposal, Free Standing Electric Range, Gas Water Heater
Exterior Features
Private Yard, Rain Gutters
Heating
Forced Air, Natural Gas
Cooling
Central Air, Electric
Construction
Year Built
Year Built: 2017
Home type
Single Family Residence
Foundation Details
Concrete Perimeter
Architectural Style
Ranch, Traditional
Construction Materials
Vinyl Siding
Utilities & Energy
Fireplace Features
Gas Log, Living Room
Association Amenities
None
Electric
Ameren
Parking Features
Garage, Garage Faces Front
Water Source
Public
Laundry Features
Electric Dryer Hookup, Laundry Room, Main Level
Utilities
Cable Connected, Electricity Connected, Natural Gas Connected, Sewer Connected, Water Connected
Basement
8 Ft + Pour, Bathroom, Concrete, Egress Window, Partially Finished, Radon Mitigation, Storage Space, Sump Pump, Walk Out Access
Other Features
Subdivision Name
Huntsdale #3
Disclosures
See Seller's Disclosure
Patio And Porch Features
Deck, Porch
Lot Features
Back Yard, Front Yard, Landscaped, Some Trees, Sprinklers In Front, Sprinklers In Rear
Price History
| Date | Event | Price |
|---|---|---|
09/04/2026 Source: | Contingent (Active Under Contract) | $585,000 $157/sqft |
08/07/2026 Source: | Listed for Sale | $585,000 $157/sqft |
08/01/2026 Source: | Coming Soon | $585,000 +53.95% $157/sqft |
06/18/2018 Source: | Sold | $380,000 $102/sqft |

Getting Around 826 Liberty Creek Dr
Bike Score®

Somewhat Bikeable
31/100
Walk Score®

Car-Dependent
13/100
Data provided by Redfin
Nearby Homes
Find Homes by Property Features in Wentzville, MO
Nearby New Homes For Sale


Based on information from Mid America Regional Information Systems, Inc. through Oct 09, 2026, 02:31PM. All data is obtained from various sources and may not have been verified by broker or MLS GRID. Supplied Open House Information is
subject to change without notice. All information should be independently reviewed and verified for accuracy. Properties may or may not be listed by the office/agent presenting the information. Some IDX listings have been excluded from this website.
Properties displayed may be listed or sold by various participants in the MLS. Property data presented reflect information otherwise available from public records. The REALTOR® providing this information may not have represented the buyer or seller
in some or all of the transactions.
IDX information is provided exclusively for consumers’ personal noncommercial use, that it may not be used for any purpose other than to identify prospective properties consumers may be interested in purchasing, that the data is deemed reliable but is not guaranteed by MLS GRID, and that the use of the MLS GRID Data may be subject to an end user license agreement prescribed by the Member Participant’s applicable MLS if any and as amended from time to time. © 2026 Mid America Regional Information Systems, Inc. All Rights Reserved.
 Advertising Broker: Nicholas Huscroft | Chosen Realty