Realty Solution
Powered by 
- 17
- Overview
- Description
- Property Details
- Location
- HOA Management
- Facts & Features
- Getting Around
- Nearby Homes
 New Construction

Street View
Listed by: Pauline Cheng (626) 278-4587 DRE #00993691 | Re/Max Premier Properties (626) 229-2200
$1,188,000
Monthly Est:$5,913
 3 Beds
 3 Baths
2 full baths
 1,666sqft
826 Sunset Blvd #B, Arcadia, CA 91007
$1,188,000
$5,913/moEst:
Get Pre-Approved
Condominium
Built in 2026
$375/mo HOA
-- sqft lot
$713/sq.ft
Description
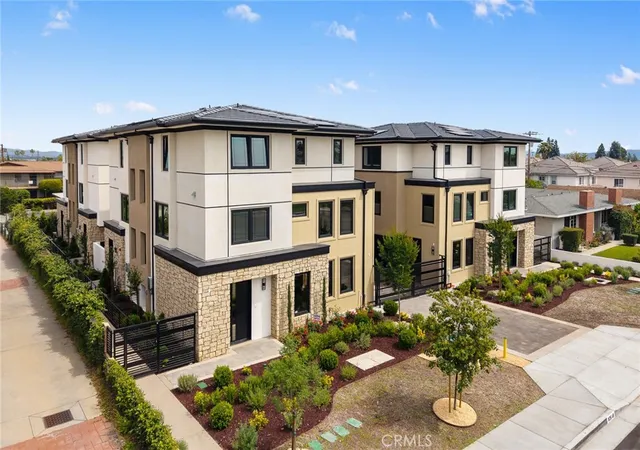
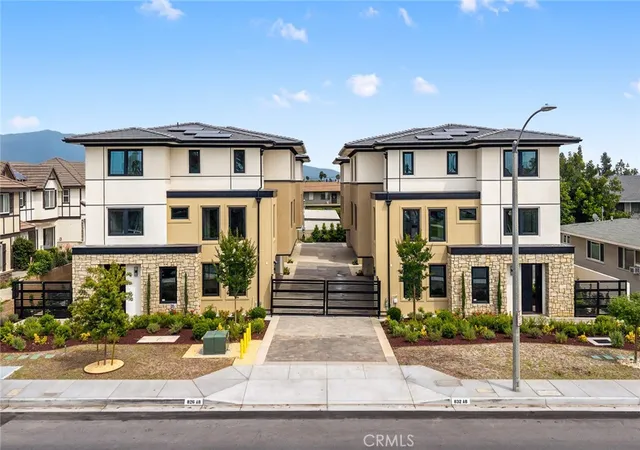
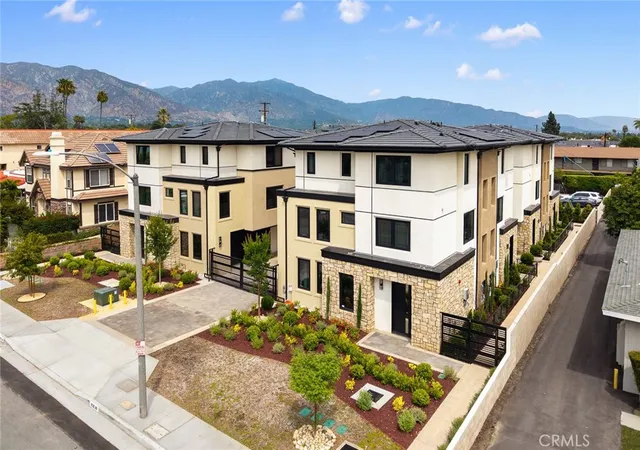
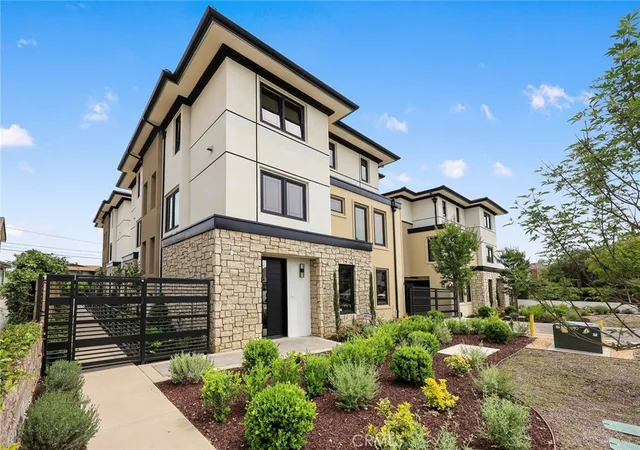
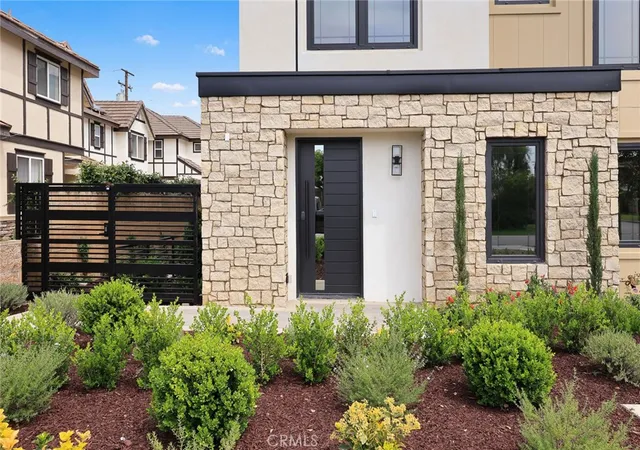
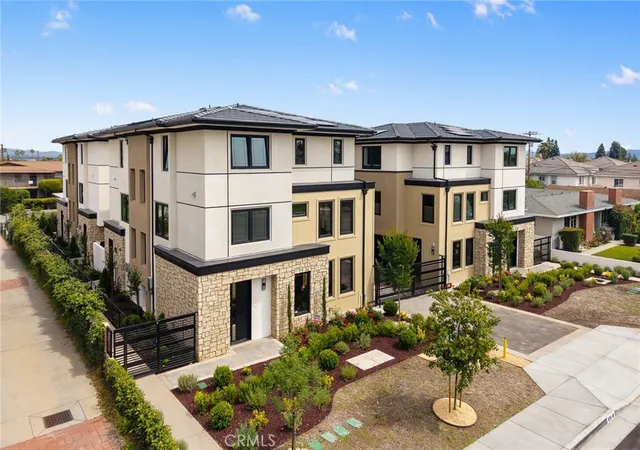
Stunning brand-new 8-unit luxury complex with modern design in the highly desirable Arcadia, located within the award-winning Arcadia Unified School District and developed by Rodeo Development. Conveniently situated near Westfield Santa Anita, Santa Anita Park, the Los Angeles County Arboretum and Botanic Garden, Santa Anita Golf Course, and USC Arcadia Hospital, with easy access to Interstate 210. This property features a 4-unit duplex-style building, with each residence shares only one wall and has three sides exposed to natural light, providing excellent brightness and cross-ventilation. Each unit offers approximately 1,660 sq. ft. of living space with 3 bedrooms and 3 bathrooms. The open and functional floor plan showcases European-style windows, luxury vinyl plank floors, and designer finishes throughout. The second level features a spacious great room, dining area, and a gourmet kitchen equipped with quartz countertops, Bosch appliances, and custom cabinetry, seamlessly connected for both everyday living and entertaining. One en-suite bedroom is also conveniently located on this level. The third level is dedicated to the primary suite, complete with a designer bathroom, along with an additional well-appointed en-suite bedroom.This all-electric home features a
heat pump A/C system, electric water heater, stove, washer, and dryer (no gas service). Each unit includes a fully paid 6-panel solar system, a private outdoor space, and a dedicated laundry area. The attached 2-car garage is equipped with a Level 2 EV charger for each unit. Located near Hugo Reid Elementary School and Foothill Middle School, this property is just minutes from shopping, dining, parks, and popular markets including H Mart and 99 Ranch Market.
- Houzeo last checked: 1 hour ago
- Listing updated: November 4, 2026 at 11:13 pm
- Source: California Regional MLS-CA | MLS#: AR26077790

This condo is in:
Property Details
Status
Active
Type
Condominium
No. of Stories
3
County
City
Neighborhood
--
Year Built
2026
HOA Fees
$375/mo
Finished Area
1,666 sqft
Lot Size
-- sqft lot
Basement Area
- sqft
MLS Name
California Regional MLS
MLS Number
AR26077790
MLS Status
Active
Days on Market
195
Cumulative Days on Market
195

Continue Your Journey in App
Find your dream home, receive real-time updates, and many more!
Continue Your Journey in App
Find your dream home, receive real-time updates, and many more!
Location
HOA Management
TBD
HOA Fees
$375/ Monthly
Amenities
 Amenities and services may be covered by one or multiple associations and service providers.
 Trash Pickup
 Maintenance
 Lawn Care
 Insurance
 Management
Disclaimer: Amenities are based on third-party information and may vary; buyers must independently verify all amenities, as information is deemed reliable but not guaranteed.
Facts & Features
Rooms
Bedrooms & bathrooms
Bedrooms: 3
Bathrooms: 3
Interior
Flooring
Vinyl
Interior Features
Separate Formal Dining Room, Eat In Kitchen, Bedroom On Main Level
Heating
Central
Cooling
Central Air
Appliances
Dishwasher, Electric Oven, Electric Range, Electric Water Heater, Refrigerator, Water Heater
Sewer
Public Sewer
Construction
Year Built
Year Built: 2026
Home type
Condominium
Architectural Style
Contemporary
Foundation Details
Slab
Property Condition
Turnkey
Utilities & Energy
Pool Features
None
Association Amenities
Maintenance Grounds, Insurance, Management, Maintenance Front Yard, Trash
Electric
Photovoltaics Seller Owned
Laundry Features
Inside
Fireplace Features
None
Parking Features
Direct Access, Garage
Water Source
Public
Utilities
Natural Gas Not Available
Security Features
Carbon Monoxide Detectors, Fire Sprinkler System, Security Gate, Gated Community
Other Features
Lot Features
Six To Ten Units Acre, Lawn, Landscaped, Near Public Transit, Rectangular Lot, Sprinkler System
Community Features
Curbs, Storm Drains, Street Lights, Sidewalks, Gated
Price History
| Date | Event | Price |
|---|---|---|
07/15/2026 Source: | Price Decreased | $1,188,000 -7.76% $713/sqft |
05/12/2026 Source: | Price Decreased | $1,288,000 -3.01% $773/sqft |
04/23/2026 Source: | Price Increased | $1,328,000 +11.78% $797/sqft |
04/23/2026 Source: | Listed for Sale | $1,188,000 $713/sqft |

Nearby Homes

Find Homes by Property Features in Arcadia, CA
Nearby New Homes For Sale


Based on information from California Regional Multiple Listing Service, Inc. as of Nov 05, 2026, 12:45PM and /or other sources. All data, including all measurements and calculations of area, is obtained from various sources and has not been, and will not be, verified by broker or MLS. All information should be independently reviewed and verified for accuracy. Properties may or may not be listed by the office/agent presenting the information. Information being provided is for consumers’ personal, non-commercial use and may not be used for any purpose other than to identify prospective properties consumers may be interested in purchasing. This website may not include listings or property addresses of sellers who have directed their listing brokers to withhold their listing or their property address from display on the Internet. © 2026 California Regional Multiple Listing Service. All Rights Reserved.
 Advertising Broker: William Johnson DRE #01463271 | William Johnson Brokerage
