- Overview
- Description
- Property Details
- Location
- HOA Management
- Facts & Features
- Getting Around
- Nearby Homes
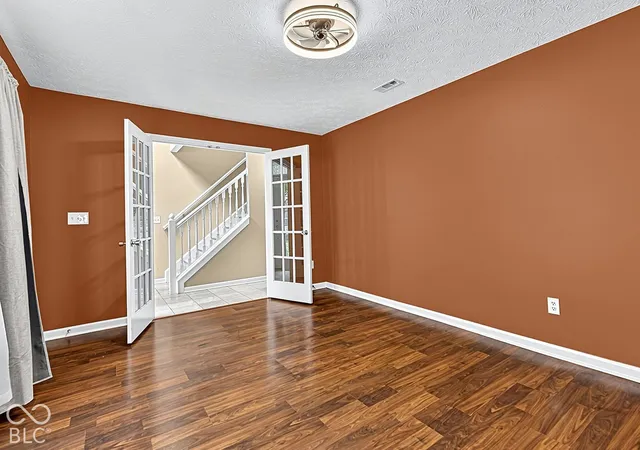


$339,900
Monthly Est:$1,692
 3 Beds
 4 Baths
2 full baths + 2 half baths
 2,466sqft
8260 Jo Ellen Dr, Fishers, IN 46038
$339,900
$1,692/moEst:
Get Pre-Approved
Townhouse
Built in 2007
$354/mo HOA
1,355 sqft lot
$138/sq.ft
Description
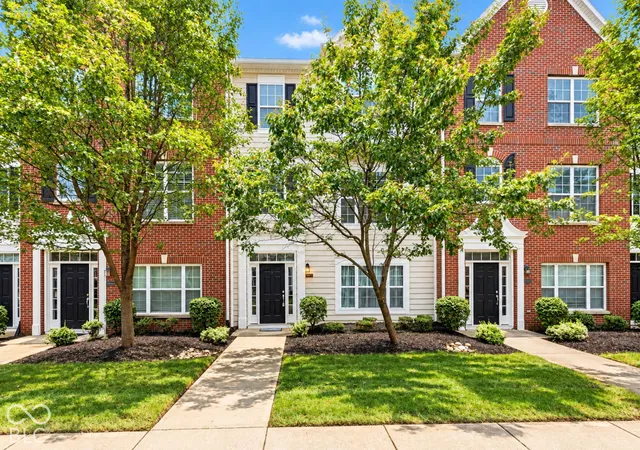
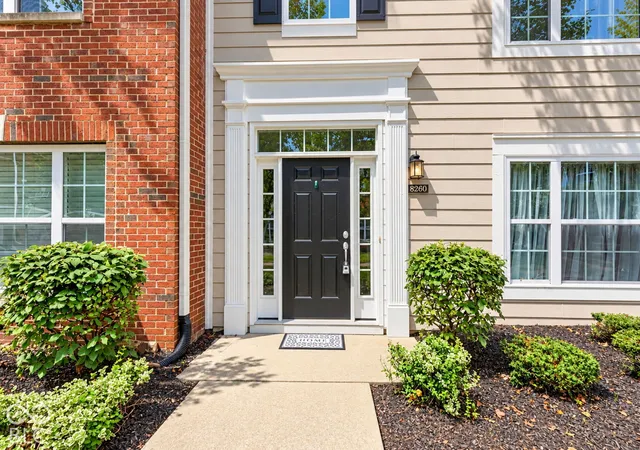
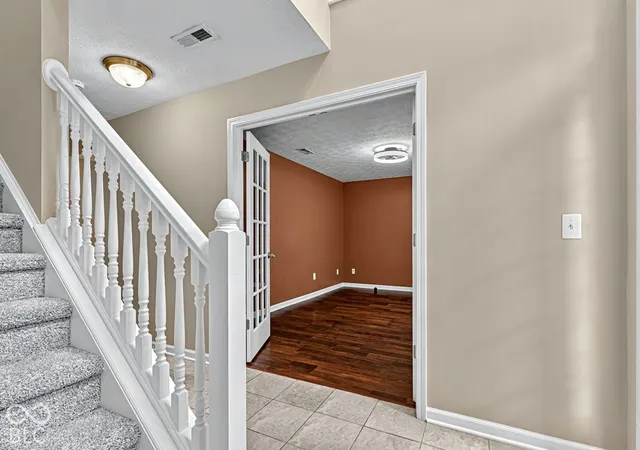
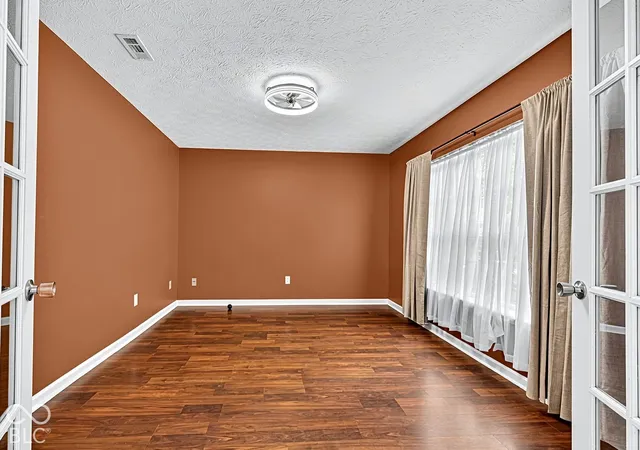
Experience elevated condo living in this stunning 3-story residence, perfectly positioned to enjoy everything Fishers and Carmel have to offer. Designed with space, light, and effortless living in mind, this exceptional home features multiple living areas, soaring ceilings, and an abundance of windows that fill the interior with natural light. The expansive primary suite offers a private retreat with dramatic vaulted ceilings and a spacious, inviting atmosphere. Two additional generously sized bedrooms provide exceptional flexibility for guests, family, or a dedicated office or lifestyle space. On the middle level, a striking double-sided fireplace creates an elegant focal point and brings warmth and ambiance to inviting and open adjoining living areas. Freshly painted throughout and featuring brand-new carpeting, the home feels refined, refreshed, and truly move-in ready. The spacious 2-car garage provides ample room for vehicles, storage, and everyday convenience. Enjoy a lifestyle surrounded by premier shopping, dining, entertainment, parks, and recreation, all just minutes from your doorstep. With its impressive scale, abundant natural light, sophisticated updates, and coveted location, this is more than a condo-it's a place to live beautifully.
- Houzeo last checked: 11 minutes ago
- Listing updated: October 6, 2026 at 10:04 pm
- Listing Provided by: Kellie Ellis | BluPrint Real Estate Group (317) 707-7024
- Source: Metropolitan Indianapolis Board of REALTORS (MIBOR) MLS-IN as distributed by MLS GRID | MLS#: 22127438

Property Details
Status
Active
Type
Townhouse
No. of Stories
-
County
City
Neighborhood
--
Year Built
2007
HOA Fees
$354/mo
Finished Area
2,466 sqft
Lot Size
1,355 sqft lot
Basement Area
- sqft
MLS Name
Metropolitan Indianapolis Board of REALTORS (MIBOR) MLS
MLS Number
22127438
MLS Status
Active
Days on Market
46
Cumulative Days on Market
12

Continue Your Journey in App
Find your dream home, receive real-time updates, and many more!
Continue Your Journey in App
Find your dream home, receive real-time updates, and many more!
Location
HOA Management
N/A
HOA Fees
$354/ Monthly
Amenities
 Amenities and services may be covered by one or multiple associations and service providers.
 Maintenance
 Snow Removal
 Sewer
 Association Home Owners
Lawncare
Disclaimer: Amenities are based on third-party information and may vary; buyers must independently verify all amenities, as information is deemed reliable but not guaranteed.
Facts & Features
Rooms
Bedrooms & bathrooms
Bedrooms: 3
Bathrooms: 4
Kitchen
Level: Upper
Area: 140.00 Square Feet
Dimensions: 14x10
Library
Level: Main
Area: 180.00 Square Feet
Dimensions: 15x12
Master Bedroom
Level: Upper
Area: 195.00 Square Feet
Dimensions: 15x13
Living Room
Level: Upper
Area: 306.00 Square Feet
Dimensions: 18x17
Dining Room
Level: Upper
Area: 221.00 Square Feet
Dimensions: 17x13
Bedroom 3
Level: Upper
Area: 132.00 Square Feet
Dimensions: 12x11
Bedroom 2
Level: Upper
Area: 110.00 Square Feet
Dimensions: 11x10
Interior
Exterior Features
Balcony
Window Features
Vinyl Windows
Heating
Forced Air, Gas
Flooring
Hardwood
Appliances
Dishwasher, Dryer, Disposal, Gas Water Heater, Electric Oven, Range Hood, Refrigerator, Washer
Cooling
Central Air
Interior Features
Vaulted Ceiling(s), Kitchen Island, Bath Sinks Double Main, Breakfast Bar, Walk In Closet(s)
Construction
Year Built
Year Built: 2007
Home type
Townhouse
Foundation Details
Slab
Architectural Style
Traditional
Construction Materials
Cement Siding, Brick
Utilities & Energy
Security Features
Smoke Detector(s)
Parking Features
Attached, Garage Door Opener
Association Amenities
Maintenance, Snow Removal
Fireplace Features
Two Sided, Dining Room, Gas Log, Gas Starter, Living Room
Water Source
Public
Other Features
Community Features
Suburban
Subdivision Name
Townhomes At Fishers Pointe
Price History
| Date | Event | Price |
|---|---|---|
09/25/2026 Source: | Listed for Sale | $339,900 +1.46% $138/sqft |
04/19/2022 Source: | Price Increased | $335,000 +21939.47% $136/sqft |
01/16/2014 Source: | Price Decreased | $1,520 -99.16% $1/sqft |
02/05/2008 Source: | Price Increased | $179,900 +6.06% $73/sqft |
02/05/2008 Source: | Sold | $169,625 $69/sqft |

Nearby Homes
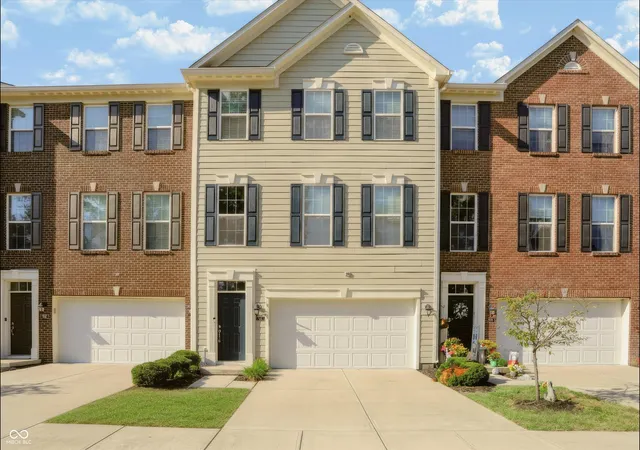
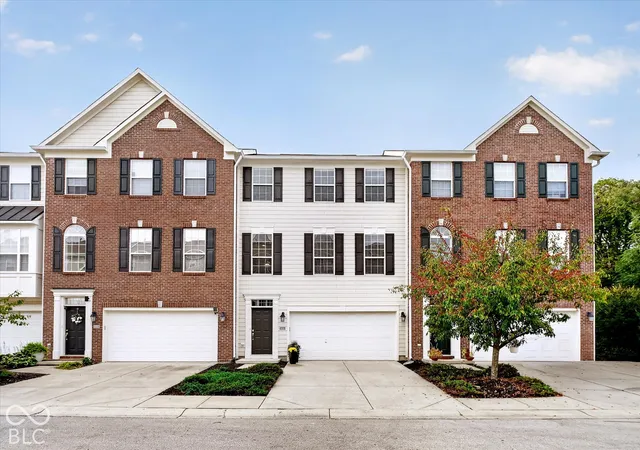
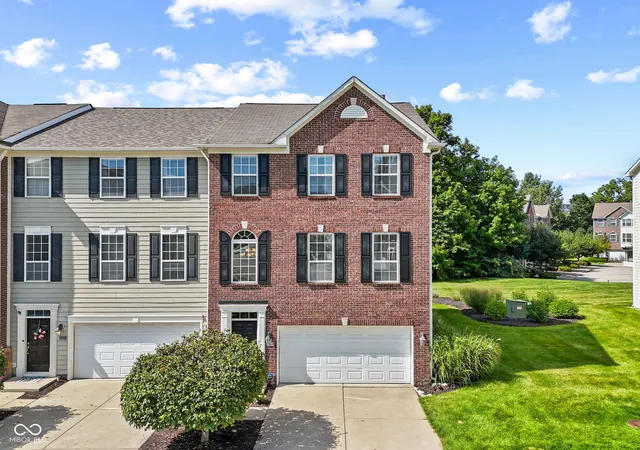
Find Homes by Property Features in Fishers, IN

Based on information from MIBOR REALTOR® Association through Nov 11, 2026, 03:15AM as submitted to and distributed by MLS GRID. The Broker Listing Cooperative® listing service's Listing information is deemed reliable but is not guaranteed accurate by the Broker Listing Cooperative® listing service. All data is obtained from various sources and may not have been verified by broker or Broker Listing Cooperative listing service. Supplied Open House Information is subject to change without notice. All information should be independently reviewed and verified for accuracy. Properties may or may not be listed by the office/agent presenting the information. IDX information is provided exclusively for consumers personal non-commercial use. It may not be used for any purpose other than to identify prospective properties consumers may be interested in purchasing. The data is deemed reliable but is not guaranteed by MLS GRID. The use of the MLS GRID Data may be subject to an end-user license agreement prescribed by the Member Participant’s applicable MLS, if any, and as amended from time to time. All Rights Reserved. © 2026 MIBOR REALTOR® Association.
 Advertising Broker: Jonah Hartsburg | Hoosier Hub Realty
