- Overview
- Description
- Property Details
- Location
- Facts & Features
- Getting Around

 No HOA

Street View
$375,000
Monthly Est:$1,867
 3 Beds
 3 Baths
2 full baths + 1 half bath
 1,784sqft
8260 Sunset Dr, De Soto, KS 66018
$375,000
$1,867/moEst:
Get Pre-Approved
Multi Family
Built in 2023
$-- HOA
0.27 acre lot
$210/sq.ft
Description
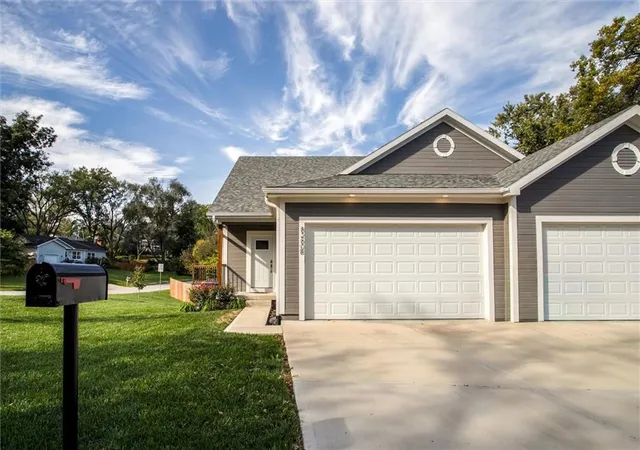
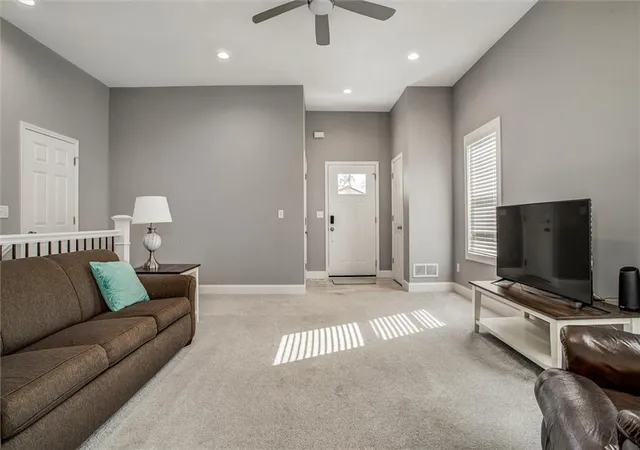
Welcome to this beautifully designed reverse 1.5-story townhome in De Soto! Built in 2023, this home offers the feel of newer construction with a thoughtfully designed layout, stylish finishes, and flexible living spaces. With 3 bedrooms, 2.5 bathrooms, and 1,838 square feet of finished living space, there’s room to spread out while enjoying a comfortable, low-maintenance lifestyle.
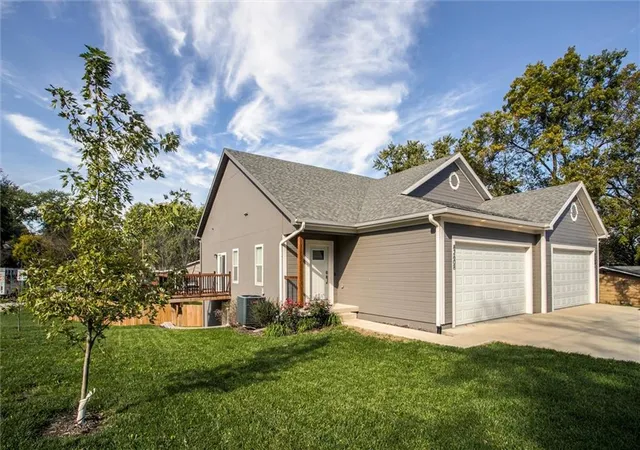
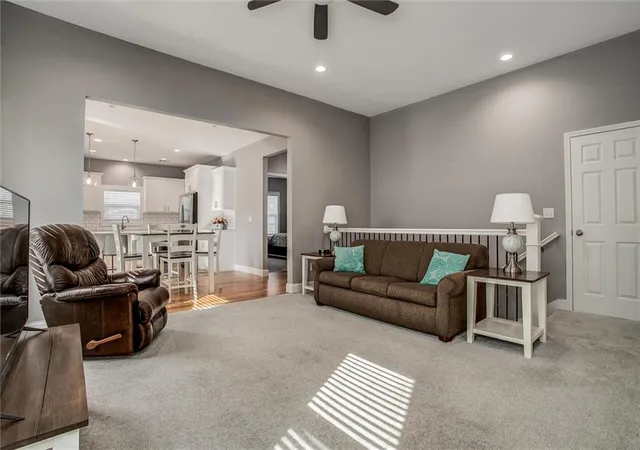
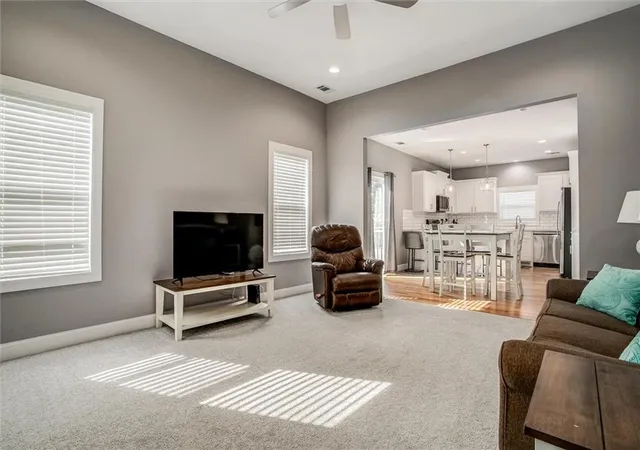
The main level features a spacious, light-filled living room that flows naturally into the dining area and kitchen, creating an inviting space for everyday living and entertaining. Hardwood floors, custom cabinetry, quartz countertops, stainless steel appliances, and convenient counter seating give the kitchen both style and function. Sliding glass doors open to the deck, extending your living space outdoors for morning coffee, dining, or relaxing at the end of the day.
The main-level primary suite offers a peaceful retreat with a tray ceiling, walk-in closet, and private ensuite bathroom featuring dual vanities, quartz countertops, and custom cabinetry. A convenient half bath completes the main floor.
Downstairs, the finished lower level adds 838 square feet of versatile living space, including two generously sized bedrooms, a full bathroom, and a large family room. Whether you envision a movie room, game space, home gym, or a comfortable spot for guests, this level offers plenty of possibilities.
Additional highlights include a two-car front-entry garage with 8-foot doors, providing convenient parking and extra storage potential, plus a .27-acre lot. With its modern finishes, functional floor plan, and appealing blend of main-level living and finished lower-level space, this home offers the best of both comfort and flexibility.
Come see how easy it can be to feel right at home in De Soto!
- Houzeo last checked: 0 minutes ago
- Listing updated: October 29, 2026 at 7:45 pm
- Listing Provided by: Mary Beth Schwartz (816) 674-8875 | KW KANSAS CITY METRO (913) 825-7500
- Source: Heartland MLS-KS | MLS#: 2649290

Property Details
Status
Active
Type
Multi Family
No. of Stories
-
County
City
Neighborhood
--
Year Built
2023
HOA Fees
-
Finished Area
1,784 sqft
Lot Size
0.27 acre lot
Basement Area
- sqft
MLS Name
Heartland MLS
MLS Number
2649290
MLS Status
Active
Days on Market
1

Continue Your Journey in App
Find your dream home, receive real-time updates, and many more!
Continue Your Journey in App
Find your dream home, receive real-time updates, and many more!
Location
Facts & Features
Rooms
Bedrooms & bathrooms
Bedrooms: 3
Bathrooms: 3
Kitchen
Level: Main
Living Room
Level: Main
Primary Bedroom
Level: Main
Primary Bathroom
Level: Main
Half Bath
Level: Main
Bedroom 2
Level: Basement
Bedroom 3
Level: Basement
Bathroom 2
Level: Basement
Family Room
Level: Basement
Interior
Interior Features
Ceiling Fan(s), Walk In Closet(s)
Cooling
Electric
Appliances
Dishwasher, Dryer, Microwave, Refrigerator, Electric Range, Washer
Exterior Features
Balcony
Heating
Central Electric
Sewer
Public Sewer
Flooring
Carpet, Tile, Wood
Construction
Year Built
Year Built: 2023
Home type
Multi Family
Architectural Style
Traditional
Roof
Other
Construction Materials
Concrete, Frame
Utilities & Energy
Basement
Finished, Sump Pump, Walk Out Access
Parking Features
Attached, Garage Faces Front
Laundry Features
Laundry Closet, Main Level
Water Source
Public
Other Features
Lot Features
Corner Lot
Subdivision Name
Other
Patio And Porch Features
Deck
Price History
| Date | Event | Price |
|---|---|---|
10/29/2026 Source: | Listed for Sale | $375,000 +17.19% $210/sqft |
12/28/2023 Source: | Price Increased | $320,000 +315.58% $179/sqft |
08/29/2023 Source: | Sold | $77,000 $43/sqft |

Find Homes by Property Features in De Soto, KS


Based on information from the Kansas City Regional Association of REALTORS® or Heartland MLS through Oct 29, 2026, 09:46PM. The information displayed on this page is confidential, proprietary, and copyrighted information of Heartland Multiple Listing Service, Inc. (“Heartland MLS”). Heartland MLS does not make any warranty or representation concerning the timeliness or accuracy of the information displayed herein. In consideration for the receipt of the information on this page, the recipient agrees to use the information solely for the private non- commercial purpose of identifying a property in which the recipient has a good faith interest in acquiring. Some IDX listings have been excluded from this website. The data relating to real estate displayed on this website comes in part from the Heartland Multiple Listing Service database compilation. The properties displayed on this website may not be all of the properties in the Heartland MLS database compilation, or all of the properties listed with other brokers participating in the Heartland MLS IDX program. Detailed information about the properties displayed on this website includes the name of the listing company. © 2026 Heartland Multiple Listing Service, Inc. All Rights Reserved.
 Advertising Broker: Nicholas Huscroft | Chosen Realty
