- Overview
- Description
- Property Details
- Location
- Facts & Features
- Getting Around
- Nearby Homes



$989,900
Monthly Est:$4,927
 3 Beds
 4 Baths
3 full baths + 1 half bath
 --sqft
827 Darnold Rd, Vincent, OH 45784
$989,900
$4,927/moEst:
Get Pre-Approved
Single Family Residence
Built in 2000
$-- HOA
69.53 acres lot
--/sqft
Description
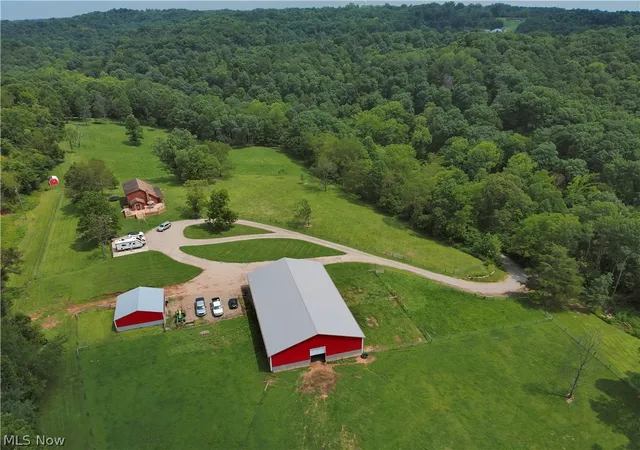
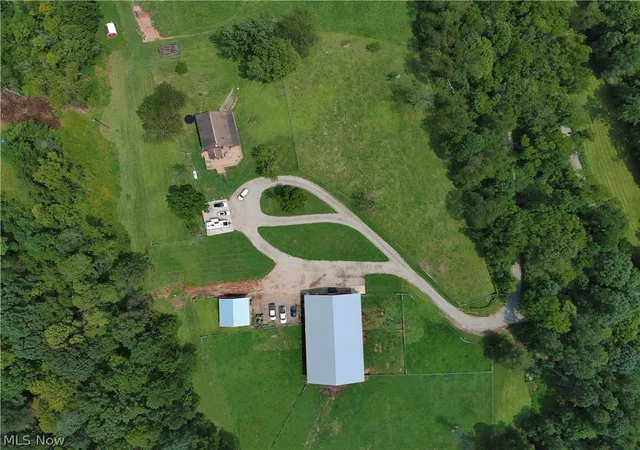
Welcome to 827 Darnold Rd., a rare all-in-one lifestyle property designed for living, farming and recreation. With a remodeled residence, exceptional agricultural infrastructure, and 69 scenic acres, this versatile property offers the freedom to create the life you've envisioned. Whether you envision an equestrian estate, working farm, homestead, multigenerational retreat, or room to live and explore, it's all here.
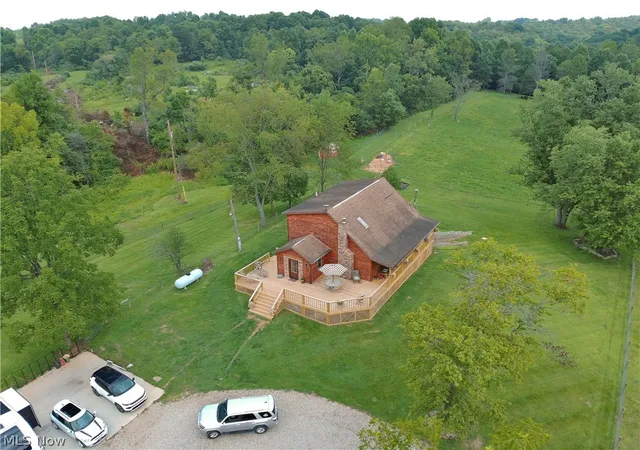
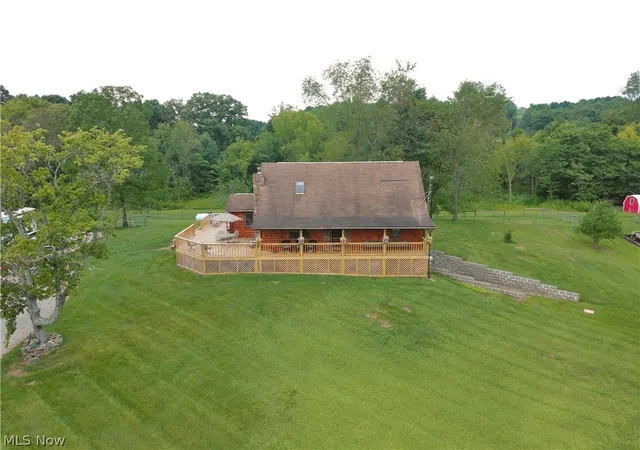
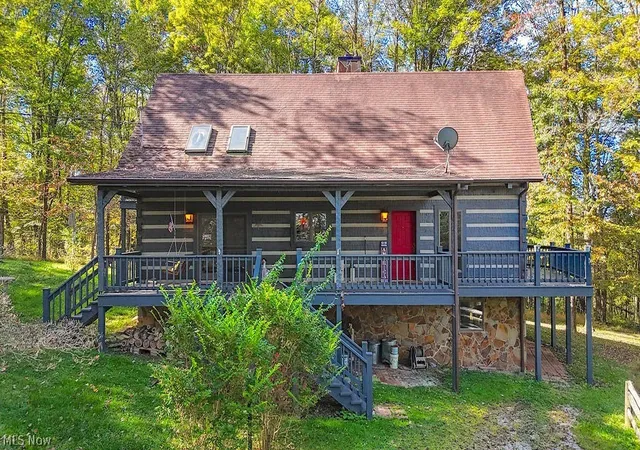
The remodeled residence offers comfortable, functional living with a welcoming mudroom, updated eat-in kitchen with double ovens, and open-concept living area. The main level features a spacious primary suite with soaking tub and separate double shower, while upstairs offers an oversized bedroom suite with walk-in closet and adjoining Jack-and-Jill bath to the third bedroom. The unfinished walkout basement provides a half bath, laundry, gun closet, and additional living-space potential. A new wraparound deck completes the home.
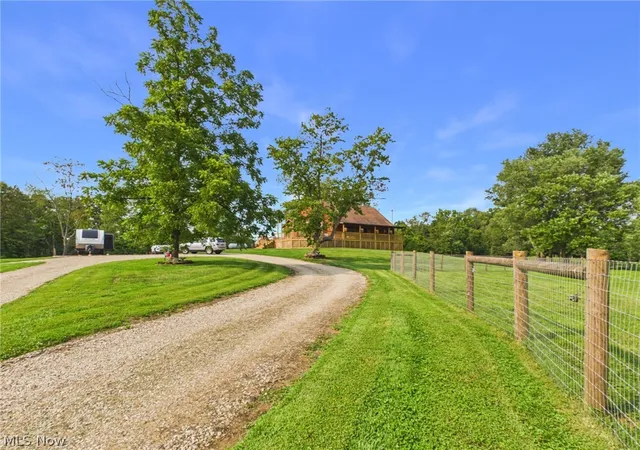
The 60'x100' barn features free-standing trusses, a 60'x60' indoor riding arena, livestock pens with turnout paddocks, hay storage, plumbed watering troughs, and a finished 25'x25' heated office with kitchenette, hardwired internet, storage, and barn viewing window. A 32'x32' outbuilding matching the main barn provides additional livestock and storage space with a horse stall, electric, and water. A separate matching chicken coop offers water, electric, and fencing. Multiple fenced pastures, electric fencing, a hunting shack, and prepared three-car garage pad add further functionality.
Explore hiking and horseback trails, mature timber, a creek, seasonal waterfalls, stone ridges, caves, abundant wildlife, hunting opportunities, potential building sites, reported historic railroad remnants, and additional pasture potential. One-half of the mineral rights convey, with potential to restore an existing gas well for future use (buyer to verify). All this while remaining just 25 minutes from surrounding communities and town.
- Houzeo last checked: 5 hours ago
- Listing updated: September 4, 2026 at 6:16 pm
- Listing Provided by: Victoriea Spiroff (304) 210-3645 DRE #2024000586 | Impact Realty Group, LLC (304) 410-0655
- Source: MLS Now-OH | MLS#: 5236332

Property Details
Status
Active
Type
Single Family Residence
No. of Stories
2
County
City
Neighborhood
--
Year Built
2000
HOA Fees
-
Finished Area
- sqft
Lot Size
69.53 acres lot
Basement Area
- sqft
MLS Name
MLS Now
MLS Number
5236332
MLS Status
Active
Days on Market
64
Cumulative Days on Market
22

Continue Your Journey in App
Find your dream home, receive real-time updates, and many more!
Download App
Continue Your Journey in App
Find your dream home, receive real-time updates, and many more!
Location
Facts & Features
Rooms
Bedrooms & bathrooms
Bedrooms: 3
Bathrooms: 4
Bathroom
Level: Basement
Area: 49.50 Square Feet
Dimensions: 5.5 x 9
Basement
Level: Basement
Area: 392.00 Square Feet
Dimensions: 14 x 28
Bedroom
Level: Second
Area: 115.00 Square Feet
Dimensions: 10 x 11.5
Bathroom
Level: Second
Area: 120.00 Square Feet
Dimensions: 10 x 12
Bedroom
Level: Second
Area: 262.50 Square Feet
Dimensions: 21 x 12.5
PrimaryBathroom
Level: First
Area: 161.00 Square Feet
Dimensions: 14 x 11.5
PrimaryBedroom
Level: First
Area: 162.00 Square Feet
Dimensions: 13.5 x 12
Bathroom
Level: First
Area: 73.50 Square Feet
Dimensions: 10.5 x 7
LivingRoom
Level: First
Area: 210.00 Square Feet
Dimensions: 14 x 15
EatInKitchen
Level: First
Area: 210.00 Square Feet
Dimensions: 14 x 15
EntryFoyer
Level: First
Area: 99.75 Square Feet
Dimensions: 10.5 x 9.5
Interior
Heating
Forced Air, Fireplaces, Propane, Wood
Sewer
Private Sewer, Septic Tank
Cooling
Central Air, Window Units
Exterior Features
Dog Run, Kennel, Private Yard, Rain Gutters
Appliances
Built In Oven, Cooktop, Dryer, Dishwasher, Freezer, Microwave, Refrigerator, Washer
Interior Features
Cathedral Ceilings, Entrance Foyer, Eat In Kitchen, High Ceilings, High Speed Internet, Kitchen Island, Laminate Counters, Primary Downstairs, Open Floorplan, Storage, Soaking Tub, Wired For Data, Natural Woodwork, Walk In Closets
Window Features
Blinds, Double Pane Windows, Screens, Skylights
Construction
Year Built
Year Built: 2000
Home type
Single Family Residence
Construction Materials
Aluminum Siding, Attic Crawl Hatchways Insulated, Batts Insulation, Block, Cedar, Ducts Professionally Air Sealed, Exterior Duct Work Is Insulated, Frame, Glass, Log Siding, Concrete, Stone, Vinyl Siding, Wood Siding
Architectural Style
Conventional, Log Home, Traditional
Roof
Aluminum, Metal, Shingle
Property Condition
Updated Remodeled
Foundation Details
Slab, Block
Utilities & Energy
Basement
Exterior Entry, Full, Concrete, Unfinished, Walk Out Access
Parking Features
Driveway, Parking Pad, Private
Water Source
Public, Well
Fireplace Features
Basement, Living Room, Propane, Wood Burning Stove
Laundry Features
In Basement, Laundry Tub, Sink
Pool Features
None
Other Features
Community Features
None
Lot Features
Agricultural, Back Yard, Cleared, Sloped Down, Flat, Farm, Front Yard, Garden, Gentle Sloping, Horse Property, Landscaped, Level, Meadow, Native Plants, Pasture, Private, Rolling Slope, Many Trees, Stream Creek, Secluded, Spring
Disclosures
Owner Is Listing Agent
Patio And Porch Features
Covered, Deck, Front Porch, Porch, Side Porch, Wrap Around
Price History
| Date | Event | Price |
|---|---|---|
08/13/2026 Source: | Listed for Sale | $989,900 +330.39% $0/sqft |
11/14/2025 Source: | Sold | $230,000 -32.33% $0/sqft |
11/16/2019 Source: | Listing Removed | $339,900 $0/sqft |

Nearby Homes

Find Homes by Property Features in Vincent, OH

Based on information from the Board/Association of REALTORS® (alternatively, from the Service) through Oct 16, 2026, 02:46PM. The data relating to real estate for sale on this website comes in part from the Internet Data Exchange program of MLS Now. Real estate listings held by brokerage firms other than Houzeo are marked with the Internet Data Exchange logo and detailed information about them includes the name of the listing broker(s). This website may not include listings or property addresses of sellers who have directed their listing brokers to withhold their listing or their property address from display on the Internet. Information is provided exclusively for personal, non-commercial use, and may not be used for any purpose other than to identify prospective properties consumers may be interested in purchasing. All information deemed reliable but not guaranteed. Houzeo participates in MLS Now IDX program, allowing us to display other IDXP’s’ listings on our website. However, Houzeo does not display the entire MLS Now IDX database on this website. The listings of some real estate brokerage firms have been excluded. The photos may be altered, edited, enhanced or virtually staged. © 2026 Multiple Listing Service, Inc. All Rights Reserved
 Advertising Broker: Nicholas Huscroft | Chosen Realty
