- Overview
- Description
- Property Details
- Location
- HOA Management
- Facts & Features
- Getting Around
- Nearby Homes




$274,500
Monthly Est:$1,366
 2 Beds
 2 Baths
2 full baths
 1,420sqft
827 Dove Nest Cvs, Fort Wayne, IN 46825
$274,500
$1,366/moEst:
Get Pre-Approved
Condominium
Built in 1999
$-- HOA
6,384 sqft lot
$193/sq.ft
Description
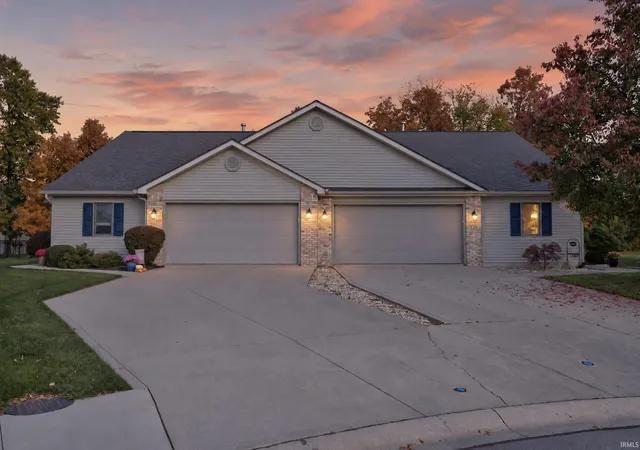
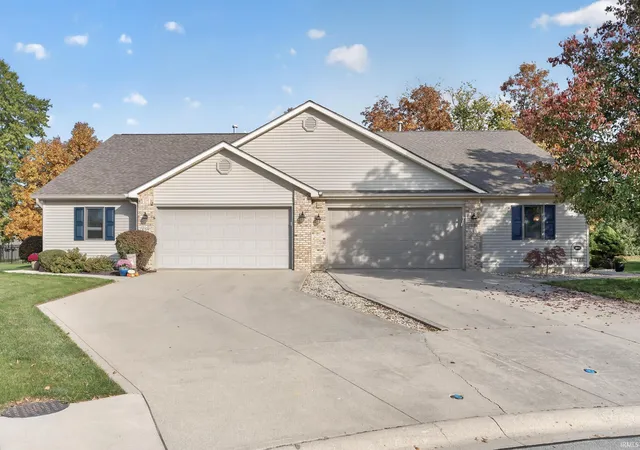
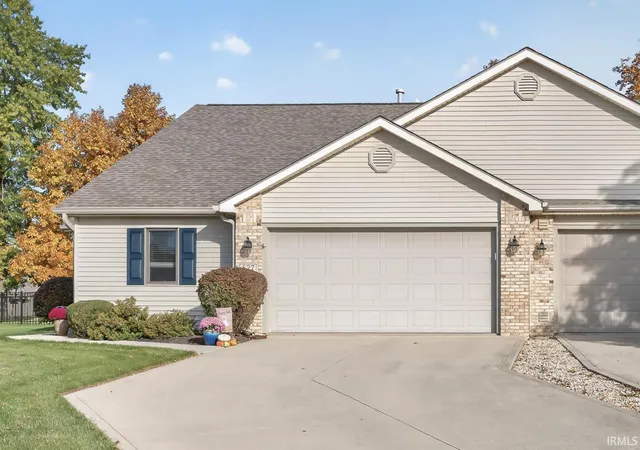
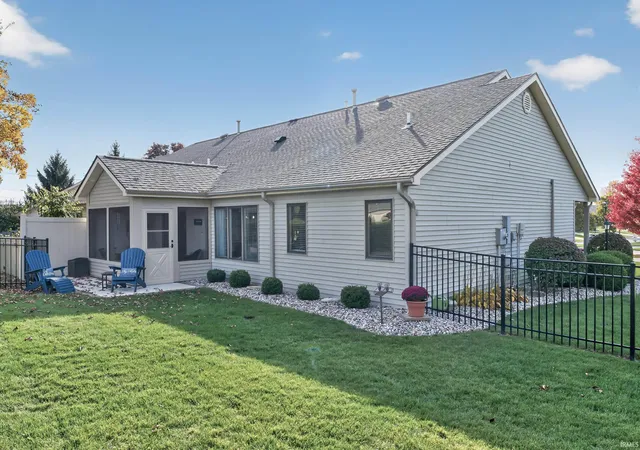
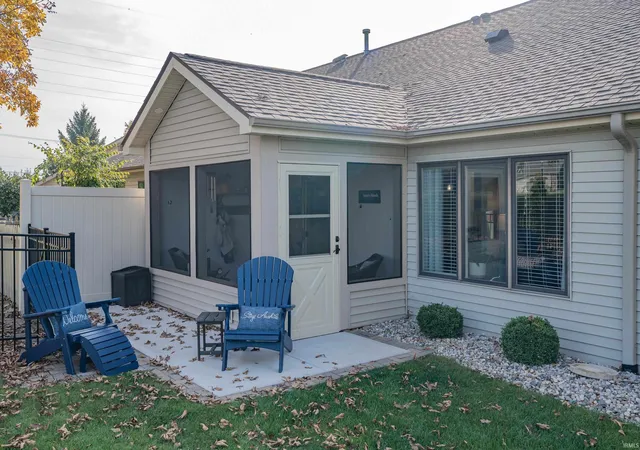
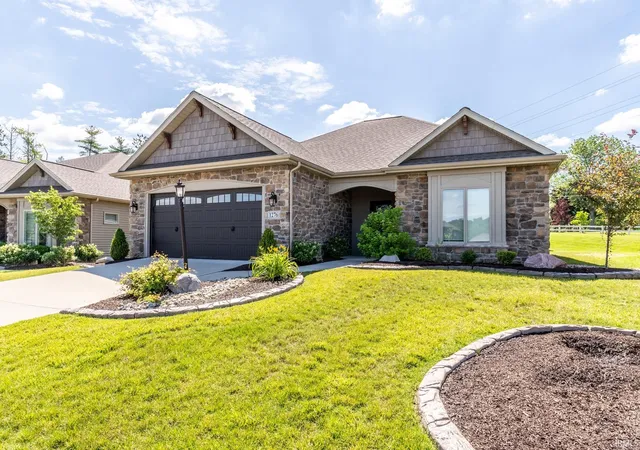
Welcome to 827 Dove Nest, where stylish updates meet easy villa living! This beautifully maintained 2-bedroom, 2-bath villa with a versatile loft offers an inviting floor plan and thoughtful improvements throughout. The completely renovated kitchen is a showstopper, featuring gorgeous countertops, updated cabinetry, and stainless steel appliances, creating a space that's as functional as it is beautiful. A recently added sunroom provides the perfect place to enjoy your morning coffee, unwind with a good book, or simply take in the changing seasons. The spacious loft offers flexibility for a home office, hobby room, or additional living area. Step outside to enjoy the fenced backyard, a wonderful feature that is hard to find with villa living. With its impressive kitchen renovation, flexible living spaces, and the convenience of villa living, this home offers a wonderful combination of comfort, style, and functionality. Move right in and enjoy! $100 mo dues cover snow removal, lawn care, annual mulch, trimming of bushes, and spring a fall cleanup.
- Houzeo last checked: 3 hours ago (November 2, 2026 at 2:15 pm)
- Listing updated: October 31, 2026 at 9:32 am
- Listing Provided by: Jennifer Timms (260) 452-9268 | Ashberry Real Estate
- Source: Indiana Regional MLS-IN | MLS#: 202644472

Property Details
Status
Active
Type
Condominium
No. of Stories
-
County
--
City
Neighborhood
--
Year Built
1999
HOA Fees
-
Finished Area
1,420 sqft
Lot Size
6,384 sqft lot
Basement Area
- sqft
MLS Name
Indiana Regional MLS
MLS Number
202644472
MLS Status
Active
Days on Market
4

Continue Your Journey in App
Find your dream home, receive real-time updates, and many more!
Continue Your Journey in App
Find your dream home, receive real-time updates, and many more!
Location
HOA Management
N/A
HOA Fees
$100/
Disclaimer: Amenities are based on third-party information and may vary; buyers must independently verify all amenities, as information is deemed reliable but not guaranteed.
Facts & Features
Rooms
Bedrooms & bathrooms
Bedrooms: 2
Bathrooms: 2
Interior
Sewer
None
Cooling
Central Air
Heating
Natural Gas, Forced Air
Flooring
Carpet, Laminate
Appliances
Dishwasher, Microwave, Refrigerator, Washer, Window Treatments, Dryer Electric, Exhaust Fan, Electric Range, Gas Water Heater
Interior Features
1st Bdrm En Suite, Storage, Breakfast Bar, Vaulted Ceiling(s), Closet(s) Walk In, Stone Counters, Disposal, Dryer Hook Up Electric, Eat In Kitchen, Garage Door Opener, Landscaped, Near Walking Trail, Range/oven Hook Up Elec, Main Level Bedroom Suite, Main Floor Laundry, Washer Hook Up, Garage Utilities
Construction
Year Built
Year Built: 1999
Home type
Condominium
Construction Materials
Vinyl Siding
Roof
Shingle
Utilities & Energy
Basement
Slab
Parking Features
Concrete
Water Source
City
Other Features
Lot Features
Cul De Sac
Subdivision Name
Hunters Knoll
Price History
| Date | Event | Price |
|---|---|---|
10/27/2026 Source: | Coming Soon | $274,500 $193/sqft |

Nearby Homes
Find Homes by Property Features in Fort Wayne, IN


IDX information is provided exclusively for consumer's personal, non-commercial use and may not be used for any purpose other than to identify prospective properties that consumers may be interested in purchasing. Data is deemed reliable but is not guaranteed accurate by the MLS.
 Advertising Broker: Jonah Hartsburg | Hoosier Hub Realty
