- Overview
- Description
- Property Details
- Location
- Facts & Features
- Getting Around
- Nearby Homes


Street View
$3,200,000
Monthly Est:$15,928
 4 Beds
 5 Baths
2 full baths + 1 half bath
 4,536sqft
827 E Lake Front Dr, Beverly Shores, IN 46301
$3,200,000
$15,928/moEst:
Get Pre-Approved
Single Family Residence
Built in 2005
$-- HOA
23,479 sqft lot
$705/sq.ft
Description
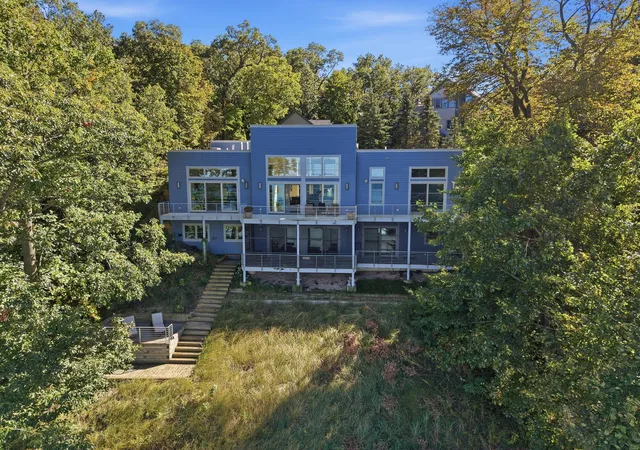
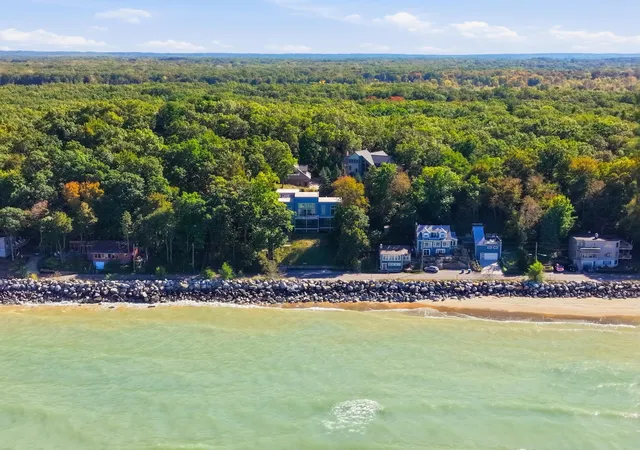
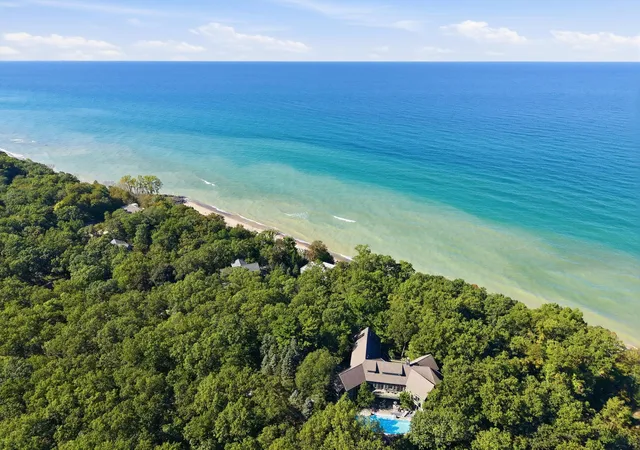
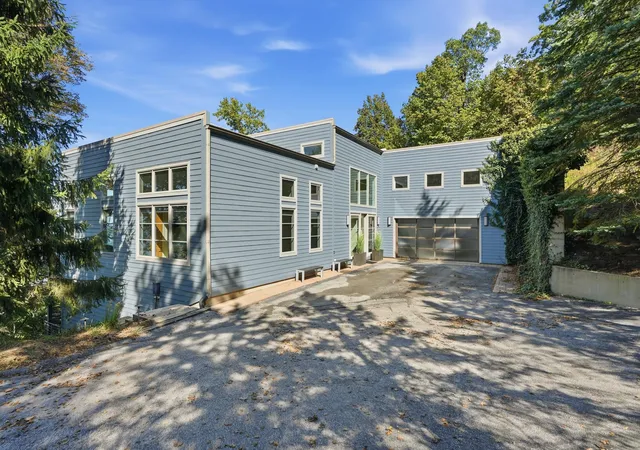
Perched atop a dune, this contemporary Holabird & Root designed lakefront home, offers sweeping views of sunsets over Lake Michigan amid the backdrop of Chicago's panoramic skyline. The open-concept main level features twenty-foot ceilings, 3 en-suite bedrooms, floor-to-ceiling windows, hardwood and slate floors throughout, with dual level panoramic decks overlooking lakefront vistas. The main level gourmet kitchen includes two dishwashers, two ovens, two wine coolers, and a large quartz island. The kitchen, living and dining room share lake views and are anchored by the great room stone fireplace. A spacious lake front primary suite has deck access, a spa-like bath, and multiple storage closets while the second main-level en-suite bedroom also offers generous storage, an attached three-quarter bath along with oversized windows allowing for maximum light. The main level also highlights an additional half bath, laundry room, extra storage options and flows seamlessly into the attached two plus car garage. A lower-level recreation room with second fireplace is joined by two bedrooms; one a lakefront en-suite with three-quarter bath and a fourth bedroom just steps away from the fifth bathroom. The lower-level flex space is currently used as an exercise room. Slate floors lead onto the lakeside screened-in porch with descending stairway to the tiered patio below which terminates at street level to the beach. The lower level also offers a second laundry area, pantry storage, and 450-bottle wine cellar boasting a WhisperKool cooling unit. Additional features include a whole-house generator, beach access, lake front parking with additional private drive, nearby bike and hike trails, with proximity to the Indiana Dunes National Lakeshore. Public transportation also services this community via the South Shore Commuter Railway with final destinations to both Chicago and South Bend.
- Houzeo last checked: 0 minutes ago
- Listing updated: October 23, 2026 at 4:14 pm
- Listing Provided by: Patricia Raffin (219) 840-3636 | McColly Real Estate (219) 926-1616
- Source: Northwest Indiana REALTORS® Association MLS-IN as distributed by MLS GRID | MLS#: 847187

Property Details
Status
Active
Type
Single Family Residence
No. of Stories
-
County
City
Neighborhood
--
Year Built
2005
HOA Fees
-
Finished Area
4,536 sqft
Lot Size
23,479 sqft lot
Basement Area
- sqft
MLS Name
Northwest Indiana REALTORS® Association MLS
MLS Number
847187
MLS Status
Active
Days on Market
9

Continue Your Journey in App
Find your dream home, receive real-time updates, and many more!
Continue Your Journey in App
Find your dream home, receive real-time updates, and many more!
Location
Facts & Features
Rooms
Bedrooms & bathrooms
Bedrooms: 4
Bathrooms: 5
Interior
Heating
Forced Air, Zoned, Natural Gas
Sewer
Septic Tank
Exterior Features
Balcony, Rain Gutters, Other, Lighting
Window Features
Insulated Windows
Appliances
Dryer, Washer, Stainless Steel Appliance(s), Range Hood, Refrigerator, Other, Microwave, Gas Water Heater, Gas Cooktop, Dishwasher
Interior Features
Ceiling Fan(s), Walk In Closet(s), Soaking Tub, Recessed Lighting, Pantry, Other, Open Floorplan, Kitchen Island, His And Hers Closets, High Ceilings, Eat In Kitchen, Entrance Foyer, Double Vanity
Utilities & Energy
Security Features
Carbon Monoxide Detector(s), Security Lights, Smoke Detector(s)
Laundry Features
Gas Dryer Hookup, Washer Hookup, Sink, Main Level, Laundry Room, Lower Level
Electric
200+ Amp Service, Generator
Parking Features
Attached, Kitchen Level, Heated Garage, Garage Faces Side, Driveway, Asphalt, Additional Parking, Garage Door Opener
Water Source
Public
Fireplace Features
Family Room, Living Room, Gas Log, Gas
Pool Features
None
Utilities
Cable Connected, Water Connected, Natural Gas Connected, Electricity Connected
Other Features
Subdivision Name
Frederick H Bartletts Lake
Lot Features
Few Trees, Wooded, Rectangular Lot, Near Public Transit, Landscaped
Patio And Porch Features
Deck, Screened, Patio, Front Porch
Price History
| Date | Event | Price |
|---|---|---|
10/23/2026 Source: | Listed for Sale | $3,200,000 +120.69% $705/sqft |
02/28/2024 Source: | Price Decreased | $1,450,000 -23.68% $320/sqft |
02/28/2024 Source: | Price Decreased | $1,900,000 -2.56% $419/sqft |
10/17/2022 Source: | Price Increased | $1,950,000 +22.26% $430/sqft |
05/03/2019 Source: | Sold | $1,595,000 $352/sqft |

Nearby Homes
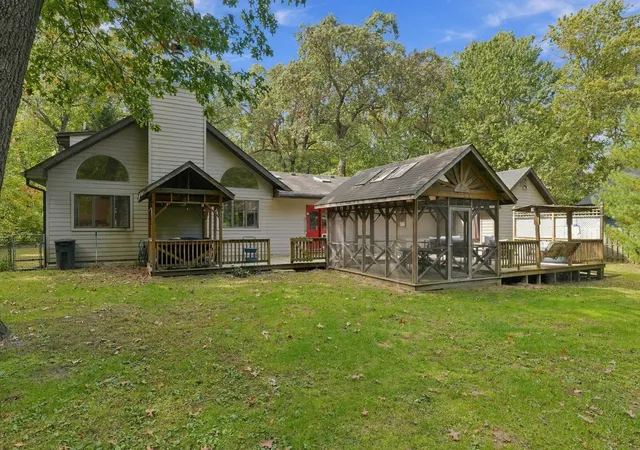
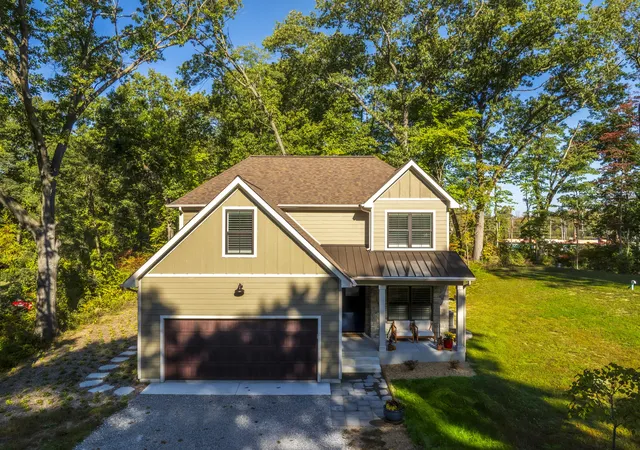
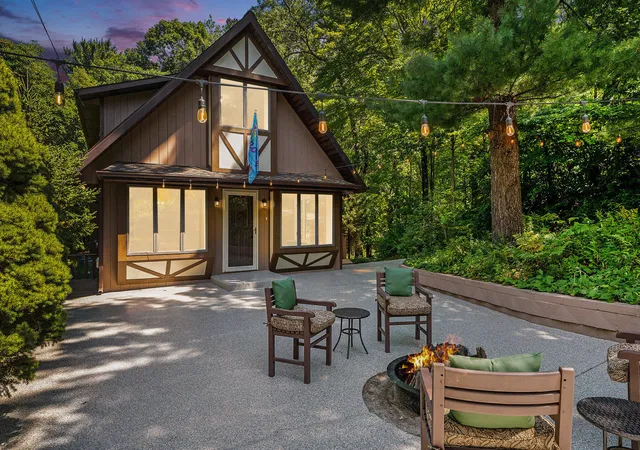
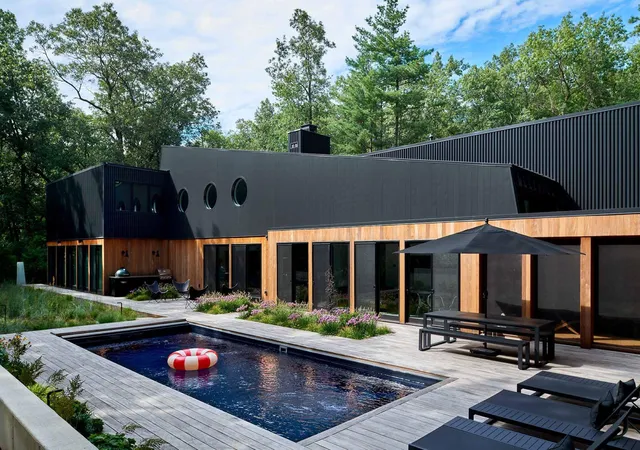
Find Homes by Property Features in Beverly Shores, IN

Based on information provided by the Northwest Indiana REALTORS® Association, Inc. Multiple Listing Service through Oct 30, 2026, 02:01PM as submitted to and distributed by MLS GRID. Information Deemed Reliable But Not Guaranteed. All data is obtained from various sources and may not have been verified by broker or MLS GRID. Supplied Open House Information is subject to change without notice. All information is provided exclusively for personal, non-commercial use, and may not be used for any purpose other than to identify prospective properties consumers may be interested in purchasing. All information should be independently reviewed and verified for accuracy. Properties may or may not be listed by the office/agent presenting the information. © 2026 Northwest Indiana REALTORS® Association, Inc. Multiple Listing Service. All rights reserved.
 Advertising Broker: Donna Mink | Mink Realty
