- Overview
- Description
- Property Details
- Location
- Facts & Features
- Getting Around
- Nearby Homes


Street View
$514,900
Monthly Est:$2,563
 4 Beds
 3 Baths
3 full baths
 3,063sqft
8270 Saint Peters Church Rd NW, Bolivar, OH 44612
$514,900
$2,563/moEst:
Get Pre-Approved
Single Family Residence
Built in 1980
$-- HOA
3.6 acres lot
$168/sq.ft
Description
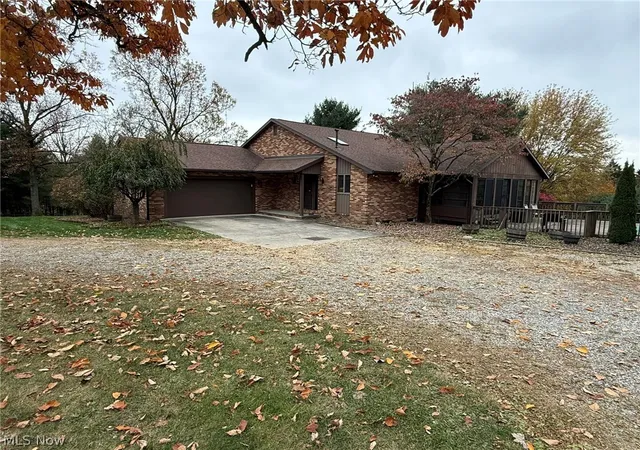
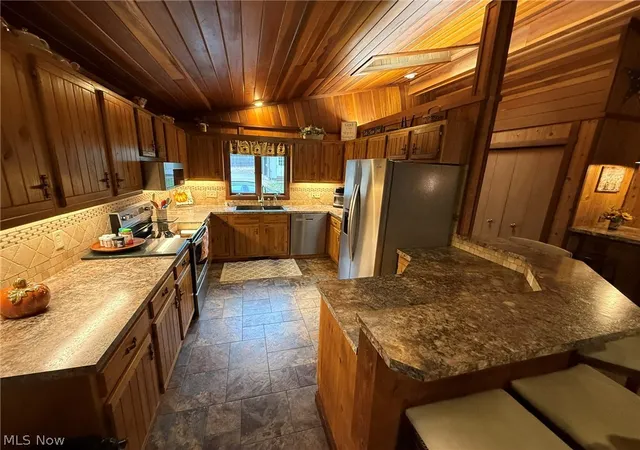
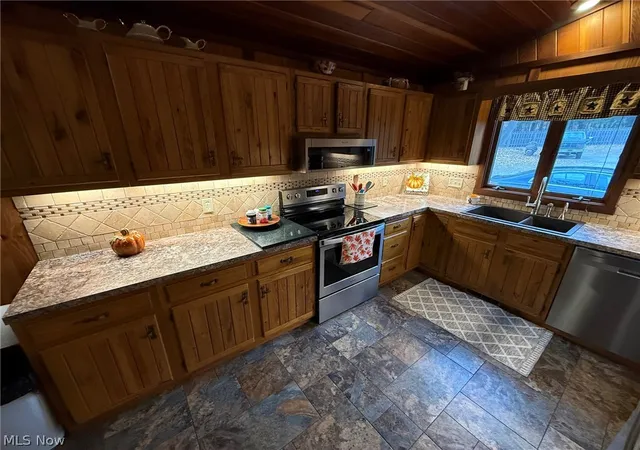
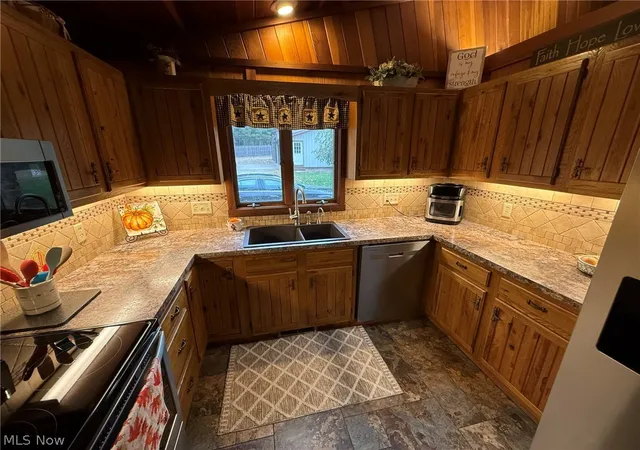
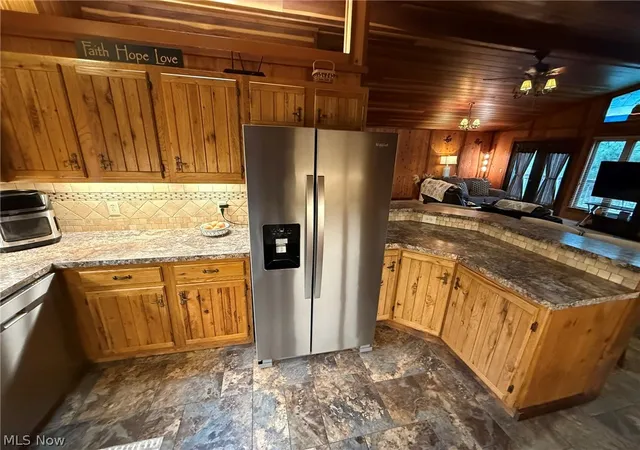
Impressive 4 bedroom. 3 bath ranch home on 3.6+/- acres. The home has been well maintained and is located in a private country setting. Entry foyer with skylight. Corner stone fireplace in the living room with French doors to the 37 X 10 raised vinyl deck and 29 X 10 glass enclosed 3 season sun porch. Cathedral ceilings in the oak shaker style kitchen featuring ceramic tile backsplash, new under cabinet lighting & breakfast bar with seating for 10. Main level coffee bar includes a beverage cooler, mini fridge, wine rack and tv. His and hers cedar lined closets in the master bedroom with convenient private access to the full bath and French doors to the deck. The oversized main floor bathroom includes 2 skylights, double sinks, whirlpool tub and private access to the deck. Cedar lined closet in the 2nd bedroom with skylight. Walk-out lower level is finished with stone fireplace in the rec room and French doors to the 38 X 9 covered patio. 2 bedrooms/offices in the lower level & walk in ceramic tile steam shower. Fence enclosed 9' inground pool with pool shed protecting propane heater and filter. Overhead propane heater in the 2 car attached garage. Split rail fenced backyard. Insulated and propane heated, 29 X 40 metal pole building featuring (3) 10' overhead doors all with keypads and separate 200 amp service. Additional 3 car detached, insulated garage features new lights with overhead storage and includes overhead heater and hoists. 12 X 24 garden shed with electric. This home has everything your looking for with incredible views, year round!. Too many details to share, this is a must see! Includes TV and bar stools in coffee bar area. Exclude kitchen bar stools. Subject to seller finding suitable housing.
- Houzeo last checked: 12 minutes ago
- Listing updated: November 6, 2026 at 6:33 pm
- Listing Provided by: Jan A McInturf (330) 343-7603 DRE #314352 | McInturf Realty (330) 364-6648
- Source: MLS Now-OH | MLS#: 5257969

Property Details
Status
Active
Type
Single Family Residence
No. of Stories
2
County
City
Neighborhood
--
Year Built
1980
HOA Fees
-
Finished Area
3,063 sqft
Lot Size
3.6 acres lot
Basement Area
- sqft
MLS Name
MLS Now
MLS Number
5257969
MLS Status
Active
Days on Market
4
Cumulative Days on Market
4

Continue Your Journey in App
Find your dream home, receive real-time updates, and many more!
Continue Your Journey in App
Find your dream home, receive real-time updates, and many more!
Location
Facts & Features
Rooms
Bedrooms & bathrooms
Bedrooms: 4
Bathrooms: 3
ExerciseRoom
Level: Lower
Area: 225.00 Square Feet
Dimensions: 15 x 15
Bedroom
Level: Lower
Area: 120.00 Square Feet
Dimensions: 15 x 8
Other
Level: First
Area: 99.00 Square Feet
Dimensions: 11 x 9
LivingRoom
Level: First
Area: 432.00 Square Feet
Dimensions: 27 x 16
PrimaryBedroom
Level: First
Area: 221.00 Square Feet
Dimensions: 17 x 13
Laundry
Level: Lower
Area: 90.00 Square Feet
Dimensions: 15 x 6
EntryFoyer
Level: First
Area: 70.00 Square Feet
Dimensions: 14 x 5
Kitchen
Level: First
Area: 140.00 Square Feet
Dimensions: 14 x 10
Bedroom
Level: First
Area: 144.00 Square Feet
Dimensions: 12 x 12
Bedroom
Level: Lower
Area: 117.00 Square Feet
Dimensions: 13 x 9
Recreation
Level: Lower
Area: 405.00 Square Feet
Dimensions: 15 x 27
Interior
Sewer
Septic Tank
Interior Features
Entrance Foyer, Bar
Heating
Forced Air, Fireplaces, Propane
Window Features
Skylights
Cooling
Central Air
Construction
Year Built
Year Built: 1980
Home type
Single Family Residence
Construction Materials
Brick, Frame
Roof
Asphalt
Architectural Style
Ranch
Utilities & Energy
Parking Features
Attached, Detached, Garage, Off Site, On Site, Unpaved
Water Source
Well
Laundry Features
In Basement, Laundry Room
Pool Features
Fenced, In Ground
Basement
Full, Walk Out Access
Other Features
Subdivision Name
Wilkshire Hills
Patio And Porch Features
Deck, Patio
Price History
| Date | Event | Price |
|---|---|---|
11/02/2026 Source: | Listed for Sale | $514,900 +14.42% $168/sqft |
03/29/2024 Source: | Price Increased | $450,000 +0.02% $147/sqft |
03/29/2024 Source: | Sold | $449,900 $147/sqft |

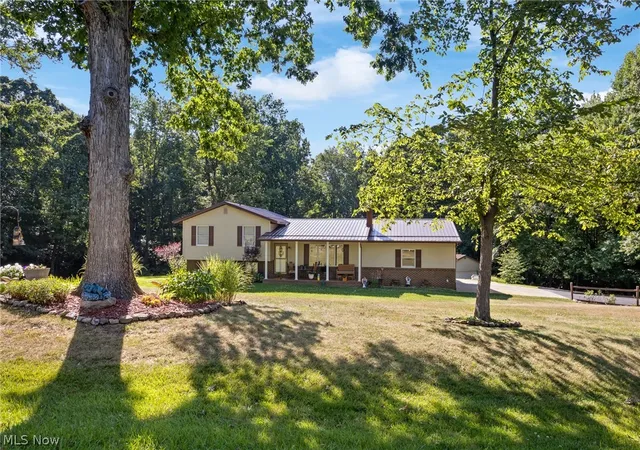
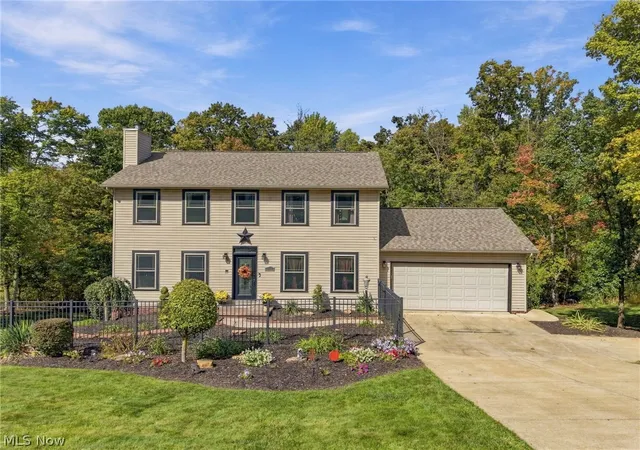
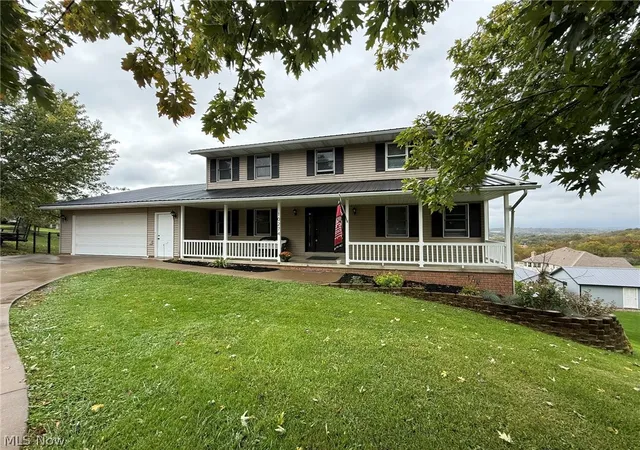
Nearby Homes
Find Homes by Property Features in Bolivar, OH

Based on information from the Board/Association of REALTORS® (alternatively, from the Service) through Nov 07, 2026, 08:45PM. The data relating to real estate for sale on this website comes in part from the Internet Data Exchange program of MLS Now. Real estate listings held by brokerage firms other than Houzeo are marked with the Internet Data Exchange logo and detailed information about them includes the name of the listing broker(s). This website may not include listings or property addresses of sellers who have directed their listing brokers to withhold their listing or their property address from display on the Internet. Information is provided exclusively for personal, non-commercial use, and may not be used for any purpose other than to identify prospective properties consumers may be interested in purchasing. All information deemed reliable but not guaranteed. Houzeo participates in MLS Now IDX program, allowing us to display other IDXP’s’ listings on our website. However, Houzeo does not display the entire MLS Now IDX database on this website. The listings of some real estate brokerage firms have been excluded. The photos may be altered, edited, enhanced or virtually staged. © 2026 Multiple Listing Service, Inc. All Rights Reserved
 Advertising Broker: Nicholas Huscroft | Chosen Realty
