Andover RE
Powered by 
- 19
- Overview
- Description
- Property Details
- Location
- Facts & Features
- Getting Around
- Nearby Homes


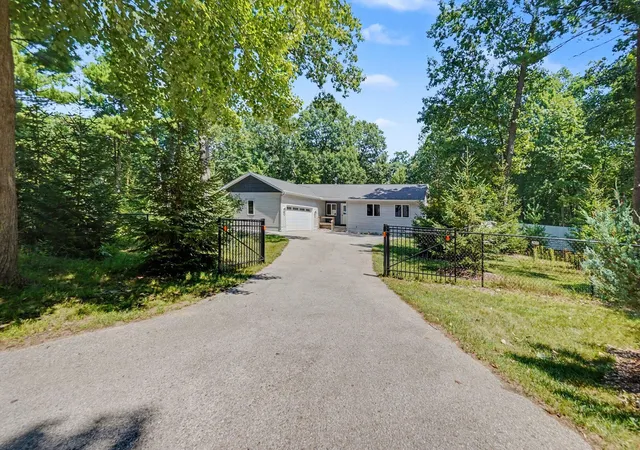


$379,000
Monthly Est:$1,886
 3 Beds
 2 Baths
1 full bath + 1 half bath
 1,450sqft
8270 Sheridan St, Montague, MI 49437
$379,000
$1,886/moEst:
Get Pre-Approved
Single Family Residence
Built in 1996
$-- HOA
1.25 acres lot
$261/sq.ft
Description
NEW PRICE--$379,000, with a seller-paid home warranty included! Exceptionally clean and move-in ready, this Montague home sits on 1.25 beautifully landscaped acres at the end of a quiet dead-end street, bordering the Hart-Montague Trail. Enjoy easy main-floor living with 3 bedrooms, 1.5 baths, main-floor laundry, a remodeled bath, and newer appliances. Large windows bring in natural light and wooded views, while hardwood floors and decorative marquetry accents add warmth and character. A spotless full basement and 2-stall garage provide generous storage. Outside, a spacious deck and hot tub overlook a fenced backyard with mature trees, open lawn, and winding trails. An Amish-built shed, camper pad with water hookup, and underground sprinkling add everyday convenience. Meticulously maintained and just minutes from White Lake and downtown Montague, this home offers space to spread out, relax, and enjoy. A truly one-of-a-kind wooded oasis in the city limits.
- Houzeo last checked: 5 hours ago
- Listing updated: October 12, 2026 at 1:40 pm
- Listing Provided by: Joshua Callison (231) 245-7752 | Coldwell Banker Schmidt Fremont (231) 924-5880
- Source: Realcomp MLS-MI | MLS#: 72026040431

- Originating MLS: West Central Association of REALTORS
Property Details
Status
Pending
Type
Single Family Residence
No. of Stories
1
County
City
Neighborhood
--
Year Built
1996
HOA Fees
-
Finished Area
1,450 sqft
Lot Size
1.25 acres lot
Basement Area
- sqft
MLS Name
Realcomp MLS
MLS Number
72026040431
MLS Status
Pending
Days on Market
93
Cumulative Days on Market
64

Continue Your Journey in App
Find your dream home, receive real-time updates, and many more!
Continue Your Journey in App
Find your dream home, receive real-time updates, and many more!
Location
Facts & Features
Rooms
Bedrooms & bathrooms
Bedrooms: 3
Bathrooms: 2
Interior
Heating
Forced Air, Natural Gas
Exterior Features
Garden, Spa Hottub
Sewer
Public Sewer
Cooling
Ceiling Fans, Central Air
Appliances
Dryer, Humidifier, Oven, Refrigerator, Range, Washer
Interior Features
Pantry
Flooring
Wood
Construction
Year Built
Year Built: 1996
Home type
Single Family Residence
Foundation Details
Basement
Roof
Shingle
Construction Materials
Vinyl Siding
Architectural Style
Ranch
Utilities & Energy
Parking Features
Attached, Garage Door Opener, Paved, Garage Faces Side
Laundry Features
Laundry Room, Main Level, Sink
Basement
Full
Water Source
Public
Other Features
Disclosures
Mineral Rights Excluded
Lot Features
Adjacentto Public Land, Landscaped Ground Cover, Sprinklers, Wooded
Patio And Porch Features
Deck
Price History
| Date | Event | Price |
|---|---|---|
10/12/2026 Source: | Pending | $379,000 $261/sqft |
10/07/2026 Source: | Price Decreased | $379,000 -5.01% $261/sqft |
09/02/2026 Source: | Price Decreased | $399,000 -6.99% $275/sqft |
08/04/2026 Source: | Listed for Sale | $429,000 +457.14% $296/sqft |
10/09/2012 Source: | Sold | $77,000 $53/sqft |


Nearby Homes
Find Homes by Property Features in Montague, MI


Based on information from the Board/Association of REALTORS® (alternatively, from the Realcomp II Ltd. MLS) through Nov 06, 2026, 09:30AM. All information provided is deemed reliable, but is not guaranteed to be accurate and should be independently verified. IDX provided courtesy of Realcomp II Ltd. via Andover Real Estate & Houzeo, Copyright 2026 Realcomp II Ltd. Shareholders Any use of search facilities of data on the site, other than by a consumer looking to purchase real estate, is prohibited. IDX information is provided exclusively for consumers' personal, noncommercial use and may not be used for any purpose other than to identify prospective properties consumers may be interested in purchasing. The accuracy of all information, regardless of source, is not guaranteed or warranted. All information should be independently verified. Listing Information presented by local MLS brokerage: Andover Real Estate, local REALTOR®- Scott Rubin - (248)206-3666 . Any use of search facilities of data on the site, other than by a consumer looking to purchase real estate, is prohibited. © 2024 Realcomp II Ltd. MLS. All Rights Reserved.
 Advertising Broker: Andover Real Estate | Andover Real Estate
