Andover RE
Powered by 
- 11
- Overview
- Description
- Property Details
- Location
- Facts & Features
- Getting Around
- Nearby Homes
 Price Drop: $10K (10/05)
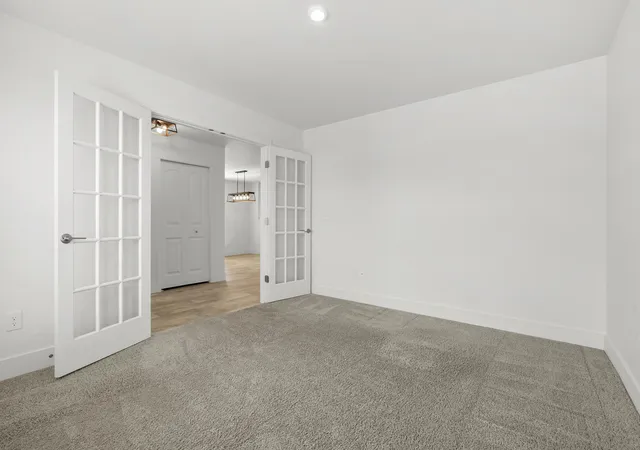

Street View
$379,000
Monthly Est:$1,886
 4 Beds
 3 Baths
3 full baths
 2,276sqft
8270 W Sturtevant Ave, Richland, MI 49083
$379,000
$1,886/moEst:
Get Pre-Approved
Single Family Residence
Built in 2021
$-- HOA
9,147.6 sqft lot
$167/sq.ft
Description
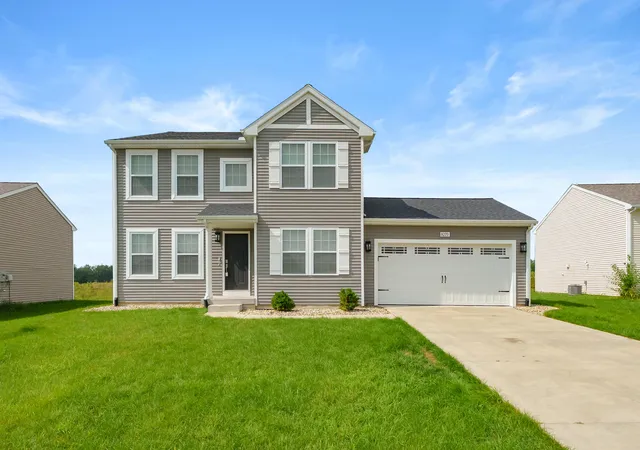
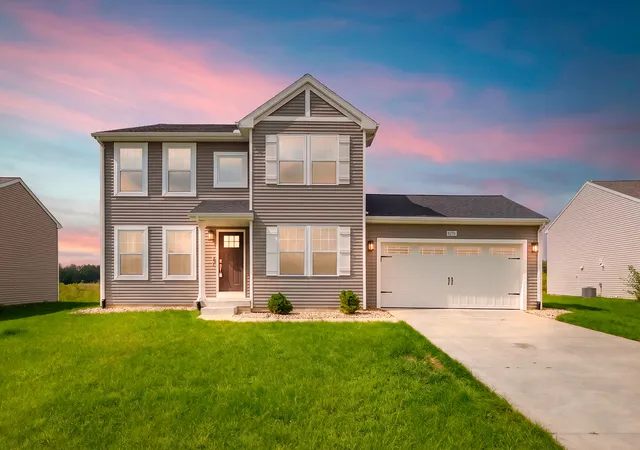
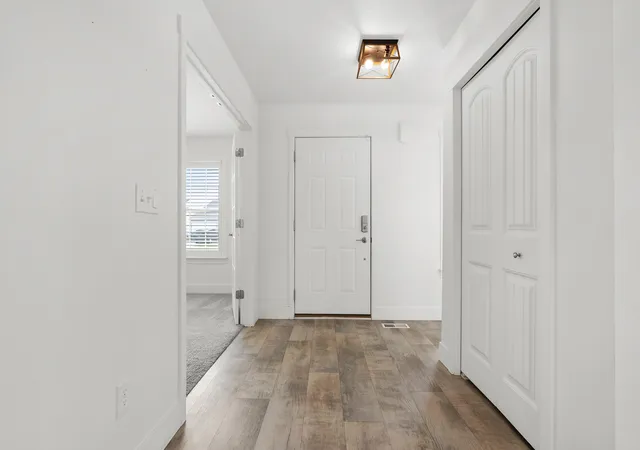
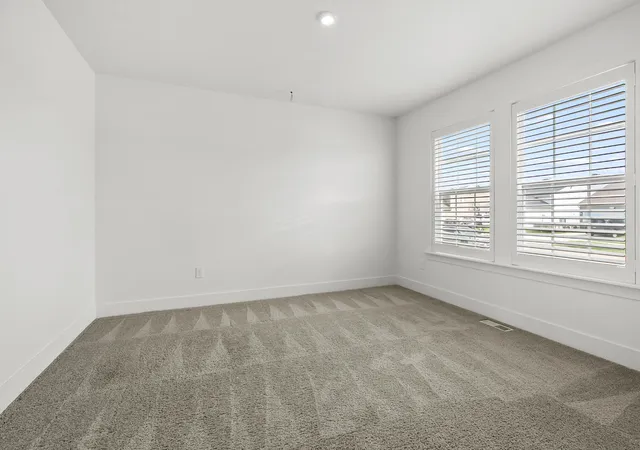
Beautifully Upgraded Home in Gull Lake Schools! Welcome to this spacious, newer home in the desirable Gull Lake Schools district! Offering an ideal floor plan, extensive upgrades, and a private setting with no homes directly behind you, this home is truly move in ready and designed for comfortable living and entertaining. The current owners have taken this home to the next level with an impressive list of improvements, including new A/C, a beautiful 10x30 composite deck with powder coated aluminum railing, improved exterior insulation with injection foam. Upgraded utilities that include a tankless water heater, NUVO water filtration and softener system, whole-house central humidifier. More improvements include upgraded LED lighting, smart home technology, and an elaborate SimpliSafe security system. The home is also wired for an 18Kwhole house generator, with the pad and hookups already in place, and the gas meter has been upgraded to accommodate it. The main level features an office or bedroom, full bath, large dining area, and an inviting open concept kitchen and family room. The spacious kitchen boasts granite countertops, abundant cabinetry, and plenty of storage, making it both beautiful and functional. Upstairs, you will find a versatile bonus family room/loft, a spacious primary suite with private bath, two additional bedrooms, another full bath, and a conveniently located laundry room. The home features plantation shutters throughout! The full basement provides even more opportunity, with plenty of space to finish for additional living areas and an egress window for a possible 5th bedroom. There is truly so much to love about this home and so many thoughtful upgrades! With the major improvements already taken care of, all you need to do is move in and start enjoying life. Be sure to review the attached list of improvements for the complete details. A fantastic home, a great location, and an incredible amount of value - this one is a must see!
- Houzeo last checked: 12 hours ago
- Listing updated: October 27, 2026 at 1:36 pm
- Listing Provided by: Holly Woodhams (269) 760-6690 | Chuck Jaqua, REALTOR (269) 381-7653
- Source: Realcomp MLS-MI | MLS#: 66026052864

- Originating MLS: Greater Kalamazoo Association of REALTORS
Property Details
Status
Active
Type
Single Family Residence
No. of Stories
2
County
City
Neighborhood
--
Year Built
2021
HOA Fees
-
Finished Area
2,276 sqft
Lot Size
9,147.6 sqft lot
Basement Area
- sqft
MLS Name
Realcomp MLS
MLS Number
66026052864
MLS Status
Active
Days on Market
28
Cumulative Days on Market
55

Continue Your Journey in App
Find your dream home, receive real-time updates, and many more!
Continue Your Journey in App
Find your dream home, receive real-time updates, and many more!
Location
Facts & Features
Rooms
Bedrooms & bathrooms
Bedrooms: 4
Bathrooms: 3
Interior
Appliances
Dishwasher, Dryer, Humidifier, Microwave, Refrigerator, Range, Washer, Water Softener Owned
Heating
Forced Air, Natural Gas
Sewer
Public Sewer
Interior Features
Window Treatments
Cooling
Central Air
Flooring
Carpet, Vinyl
Window Features
Insulated Windows, Low Emissivity Windows, Screens
Construction
Year Built
Year Built: 2021
Home type
Single Family Residence
Architectural Style
Colonial
Roof
Composition
Foundation Details
Basement
Construction Materials
Vinyl Siding
Utilities & Energy
Water Source
Public
Parking Features
Attached, Concrete, Garage Faces Front, Garage Door Opener
Security Features
Security System
Laundry Features
Gas Dryer Hookup, Laundry Room, Upper Level, Washer Hookup
Basement
Full
Other Features
Lot Features
Level, Sprinklers
Patio And Porch Features
Deck
Price History
| Date | Event | Price |
|---|---|---|
10/27/2026 Source: | Listed for Sale | $379,000 -2.57% $167/sqft |
10/05/2026 Source: | Price Increased | $389,000 +2.64% $171/sqft |
10/05/2026 Source: | Price Decreased | $379,000 -2.57% $167/sqft |
10/05/2026 Source: | Listing Removed | $389,000 -6.27% $171/sqft |
08/23/2026 Source: | Listed for Sale | $415,000 +6.68% $182/sqft |


Show more
Nearby Homes
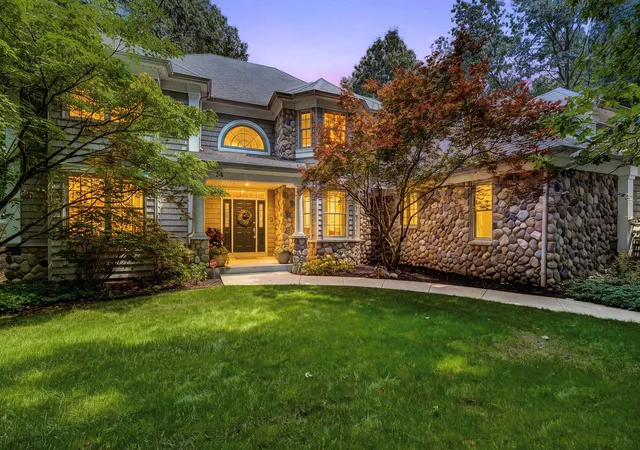
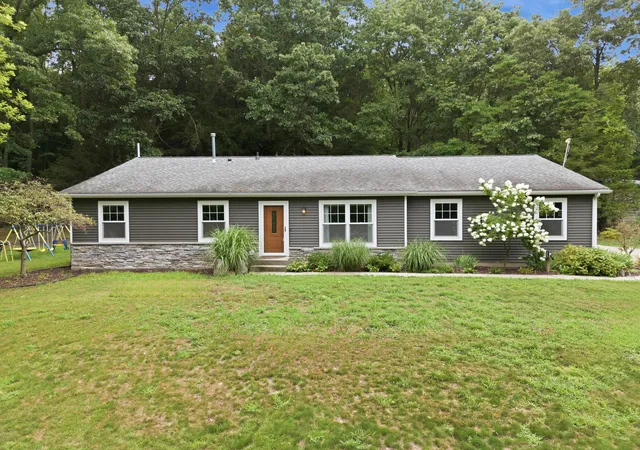
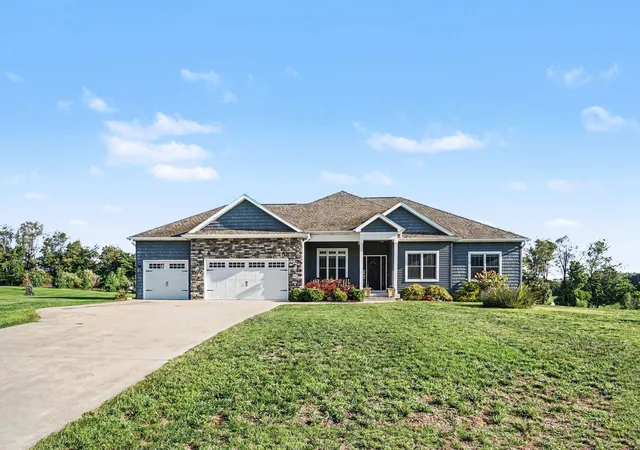
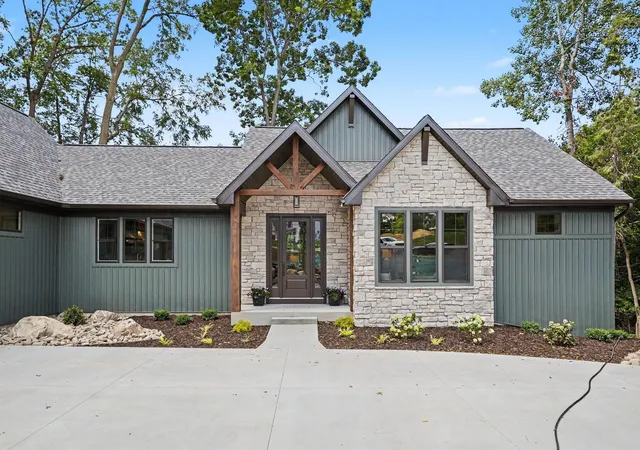
Find Homes by Property Features in Richland, MI
Nearby New Homes For Sale


Based on information from the Board/Association of REALTORS® (alternatively, from the Realcomp II Ltd. MLS) through Nov 02, 2026, 02:15PM. All information provided is deemed reliable, but is not guaranteed to be accurate and should be independently verified. IDX provided courtesy of Realcomp II Ltd. via Andover Real Estate & Houzeo, Copyright 2026 Realcomp II Ltd. Shareholders Any use of search facilities of data on the site, other than by a consumer looking to purchase real estate, is prohibited. IDX information is provided exclusively for consumers' personal, noncommercial use and may not be used for any purpose other than to identify prospective properties consumers may be interested in purchasing. The accuracy of all information, regardless of source, is not guaranteed or warranted. All information should be independently verified. Listing Information presented by local MLS brokerage: Andover Real Estate, local REALTOR®- Scott Rubin - (248)206-3666 . Any use of search facilities of data on the site, other than by a consumer looking to purchase real estate, is prohibited. © 2024 Realcomp II Ltd. MLS. All Rights Reserved.
 Advertising Broker: Andover Real Estate | Andover Real Estate
