- Overview
- Description
- Property Details
- Location
- HOA Management
- Facts & Features
- Getting Around
- Nearby Homes
 Price Drop: $25.01K (09/25)
 New Construction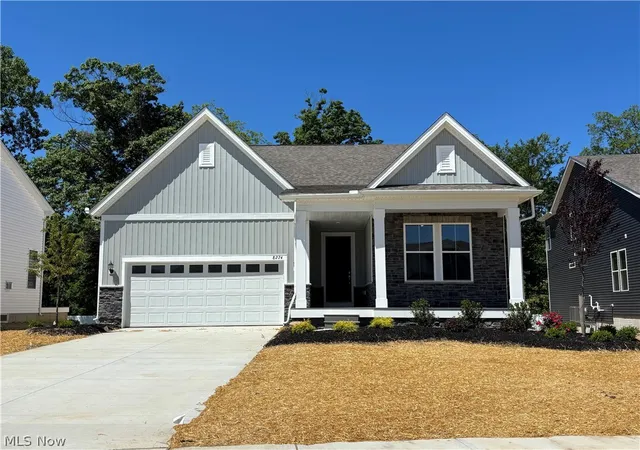

Street View
$599,990
Monthly Est:$2,986
 3 Beds
 4 Baths
3 full baths + 1 half bath
 2,682sqft
8274 Clydesdale Dr, Mentor, OH 44060
$599,990
$2,986/moEst:
Get Pre-Approved
Single Family Residence
Built in 2026
$178.75/mo HOA
0.2 acre lot
$224/sq.ft
Description
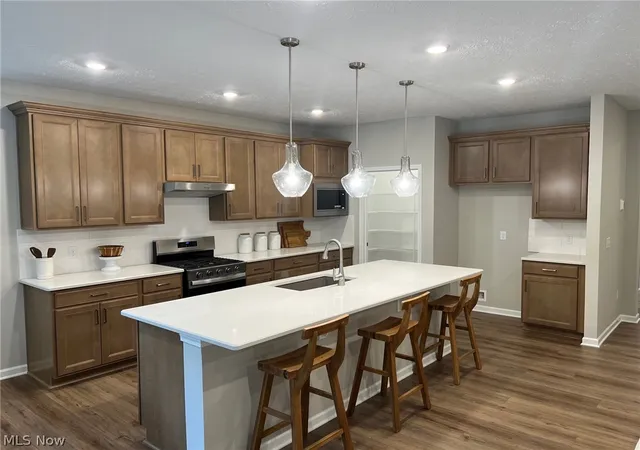
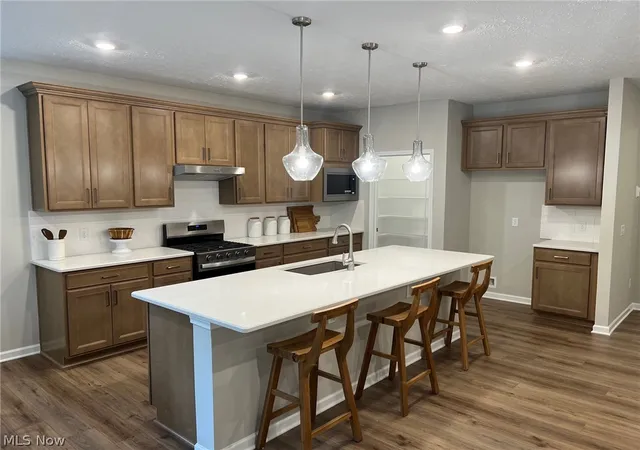
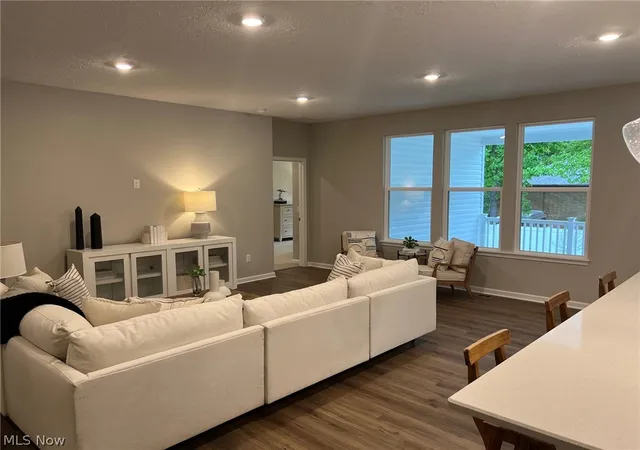
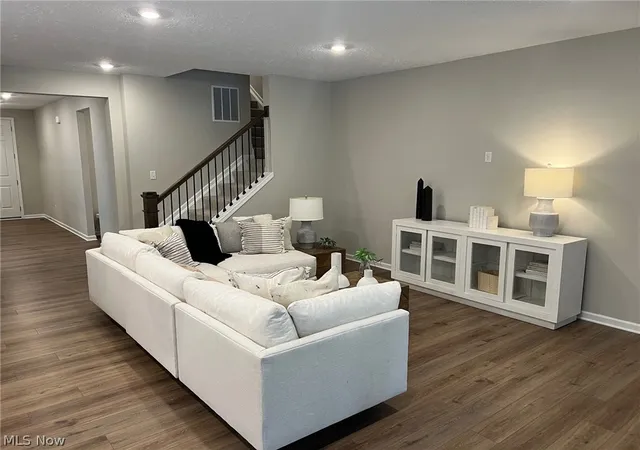
Welcome to this beautifully designed home that perfectly blends the ease of ranch-style living with an owner suite and additional suite on the first floor, and the added space of a 2nd floor retreat. Interior finishes were professionally curated by an interior designer, creating a cohesive, high-end aesthetic throughout the home. The open concept layout creates a seamless flow between the spacious living area and the well-appointed kitchen, featuring upgraded cabinetry, quartz countertops, and a large walk-in pantry – ideal for both everyday living and entertaining. The first-floor owner suite is a true retreat, complete with private bathroom, double sinks, tiled shower, and 2 large walk-in closets. A second first-floor bedroom suite offers its own private bath and walk-in closet – perfect for guests or multi-generational living. A dedicated office, first-floor laundry room, and half bath add even more functionality. Upstairs you’ll find a generous loft space that serves as a second living area or recreation room, along with a third bedroom and third full bath – creating the perfect private upper-level getaway. Enjoy outdoor living with a covered front porch and a covered rear deck. The backyard offers a peaceful setting with views of a nearby pond just beyond the privacy fence – providing a sense of tranquility. The expansive 1,890 square foot basement offers endless possibilities for future finishing, storage, or hobby space. Lawn care and snow removal will be provided for you through the homeowner's association. Residents also enjoy walking trails, a pavilion, and community gardens. Perfectly situated near freeways, restaurants, shopping, parks, and world-class health care, this thoughtfully designed home combines space, flexibility, and low-maintenance living – making it ideal for a variety of lifestyles.
- Houzeo last checked: 4 minutes ago
- Listing updated: September 25, 2026 at 11:53 am
- Listing Provided by: Matthew Suttle (330) 705-7536 DRE #2024006718 | Keller Williams Chervenic Rlty (330) 686-1644
- Source: MLS Now-OH | MLS#: 5201215

Property Details
Status
Active
Type
Single Family Residence
No. of Stories
1
County
City
Neighborhood
--
Year Built
2026
HOA Fees
$178.75/mo
Finished Area
2,682 sqft
Lot Size
0.2 acre lot
Basement Area
- sqft
MLS Name
MLS Now
MLS Number
5201215
MLS Status
Active
Days on Market
176
Cumulative Days on Market
160

Continue Your Journey in App
Find your dream home, receive real-time updates, and many more!
Download App
Continue Your Journey in App
Find your dream home, receive real-time updates, and many more!
Location
HOA Management
Brookview Reserve HOA
HOA Fees
$525/ Annually
N/A
HOA Fees
$135/ Monthly
Amenities
 Amenities and services may be covered by one or multiple associations and service providers.
 Insurance
 Snow Removal
 Maintenance
 ReserveFund
AssociationManagement
CommonAreaMaintenance
Disclaimer: Amenities are based on third-party information and may vary; buyers must independently verify all amenities, as information is deemed reliable but not guaranteed.
Facts & Features
Rooms
Bedrooms & bathrooms
Bedrooms: 3
Bathrooms: 4
Library
Level: First
Area: Square Feet
Dimensions: 120.00
Loft
Level: Second
Area: Square Feet
Dimensions: 240.00
Laundry
Level: First
Bathroom
Level: Second
Bathroom
Level: First
PrimaryBathroom
Level: First
Bedroom
Level: Second
Area: Square Feet
Dimensions: 121.00
Bedroom
Level: First
Area: Square Feet
Dimensions: 144.00
PrimaryBedroom
Level: First
Area: Square Feet
Dimensions: 210.00
DiningRoom
Level: First
Area: Square Feet
Dimensions: 143.00
Kitchen
Level: First
GreatRoom
Level: First
Area: Square Feet
Dimensions: 300.00
Interior
Sewer
Public Sewer
Heating
Forced Air, Gas
Appliances
Dishwasher, Disposal, Microwave, Range
Cooling
Central Air
Construction
Year Built
Year Built: 2026
Home type
Single Family Residence
Construction Materials
Batts Insulation, Blown In Insulation, Board And Batten Siding, Frame, Stone Veneer, Vertical Siding, Vinyl Siding
Roof
Asphalt
Architectural Style
Ranch
Property Condition
New Construction
Utilities & Energy
Laundry Features
Washer Hookup, Electric Dryer Hookup, Main Level, Laundry Room
Basement
Daylight, Bath Stubbed, Unfinished, Sump Pump
Security Features
Carbon Monoxide Detectors, Smoke Detectors
Parking Features
Attached, Driveway, Garage Faces Front, Garage, Garage Door Opener
Water Source
Public
Price History
| Date | Event | Price |
|---|---|---|
09/17/2026 Source: | Pending | $599,990 $224/sqft |
09/17/2026 Source: | Listed for Sale | $599,990 -4.00% $224/sqft |
07/27/2026 Source: | Price Decreased | $625,000 -3.82% $233/sqft |
04/14/2026 Source: | Listed for Sale | $649,855 $242/sqft |

Nearby Homes


Find Homes by Property Features in Mentor, OH

Based on information from the Board/Association of REALTORS® (alternatively, from the Service) through Oct 08, 2026, 06:45AM. The data relating to real estate for sale on this website comes in part from the Internet Data Exchange program of MLS Now. Real estate listings held by brokerage firms other than Houzeo are marked with the Internet Data Exchange logo and detailed information about them includes the name of the listing broker(s). This website may not include listings or property addresses of sellers who have directed their listing brokers to withhold their listing or their property address from display on the Internet. Information is provided exclusively for personal, non-commercial use, and may not be used for any purpose other than to identify prospective properties consumers may be interested in purchasing. All information deemed reliable but not guaranteed. Houzeo participates in MLS Now IDX program, allowing us to display other IDXP’s’ listings on our website. However, Houzeo does not display the entire MLS Now IDX database on this website. The listings of some real estate brokerage firms have been excluded. The photos may be altered, edited, enhanced or virtually staged. © 2026 Multiple Listing Service, Inc. All Rights Reserved
 Advertising Broker: Nicholas Huscroft | Chosen Realty