- Overview
- Description
- Property Details
- Location
- Facts & Features
- Getting Around
- Nearby Homes


$279,900
Monthly Est:$1,393
 4 Beds
 2 Baths
2 full baths
 --sqft
828 Ashford Dr, Calera, AL 35040
$279,900
$1,393/moEst:
Get Pre-Approved
Single Family Residence
Built in 2026
$-- HOA
-- sqft lot
--/sqft
Description
What’s not to love about a brand-new home that comes with all the extras already included? The Raleigh floor plan offers quartz countertops, a refrigerator, washer and dryer, blinds throughout, and LVP flooring throughout the entire home—no carpet! You get the finishes and everyday essentials you want without having to add them after closing.
Inside, this 4-bedroom, 2-bath home offers an open-concept layout that’s perfect for both entertaining and everyday living. The modern kitchen features a spacious island, plenty of cabinet space, quartz countertops, and a pantry.
All four bedrooms are generously sized, giving everyone plenty of room to spread out. The owner’s suite is the perfect retreat, featuring an expansive bedroom, a beautiful private bath, and a huge walk-in closet you’ll absolutely love.
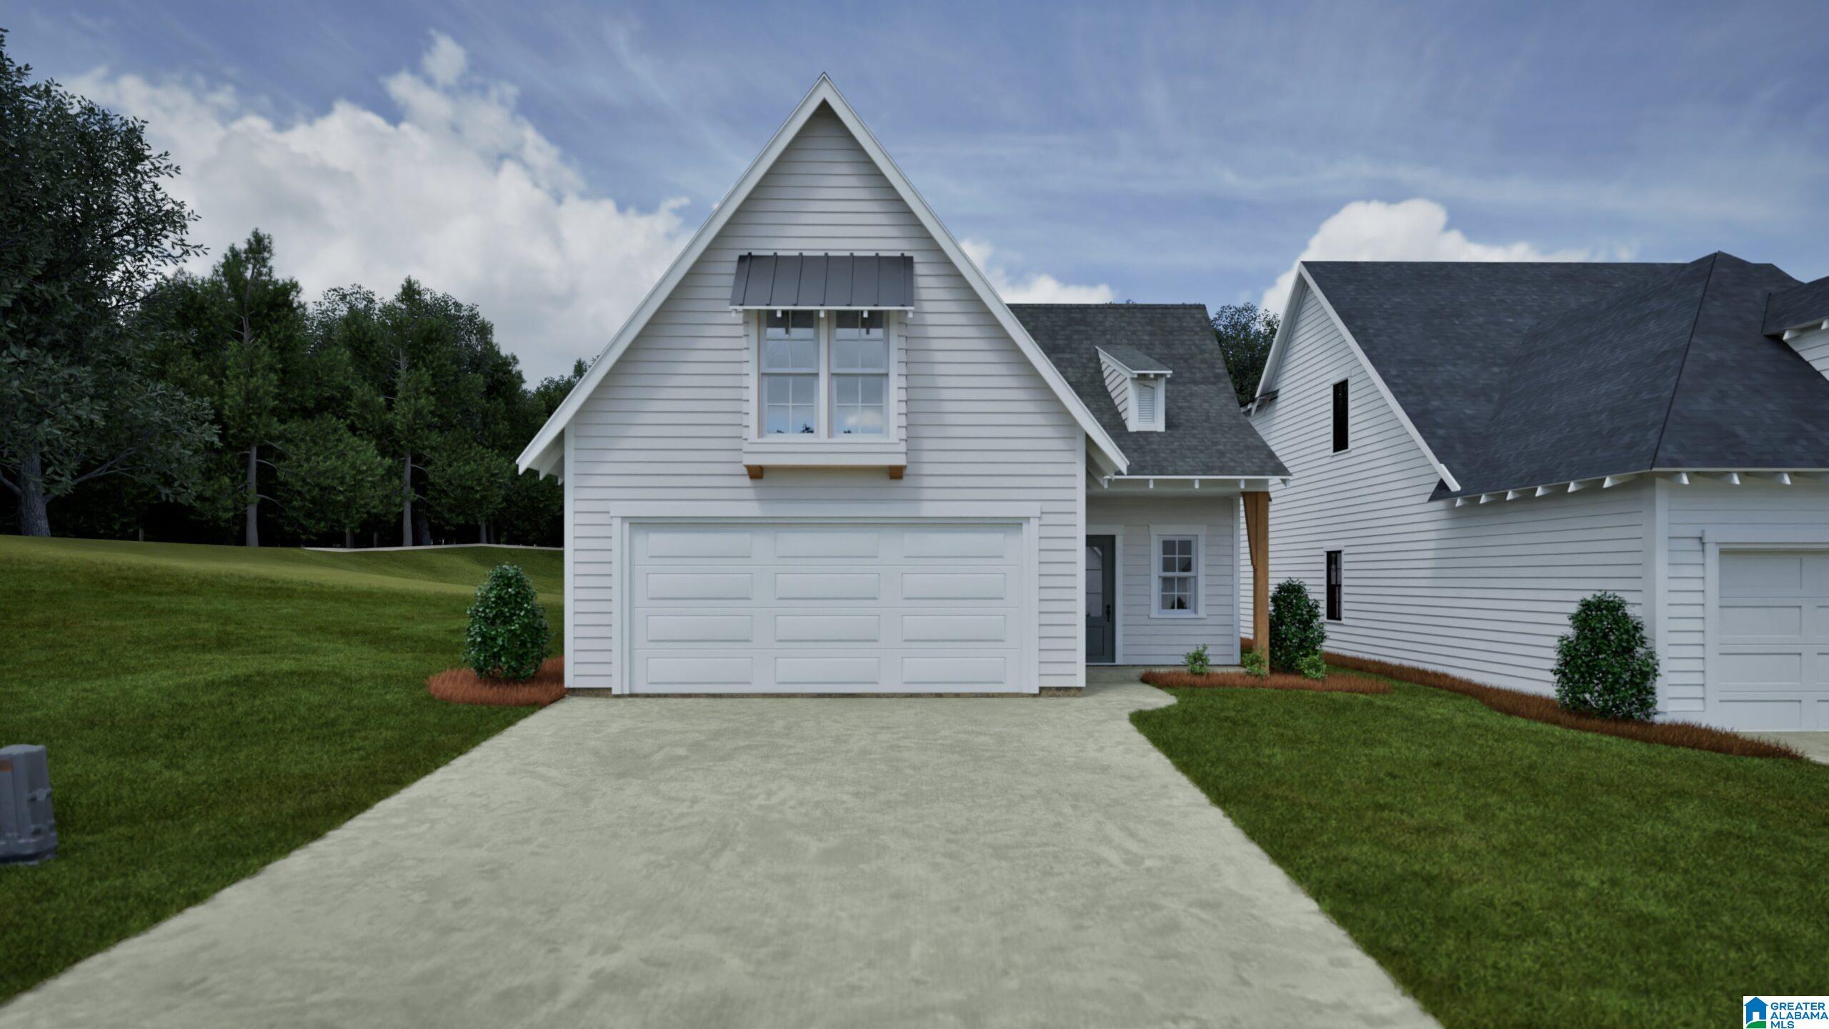
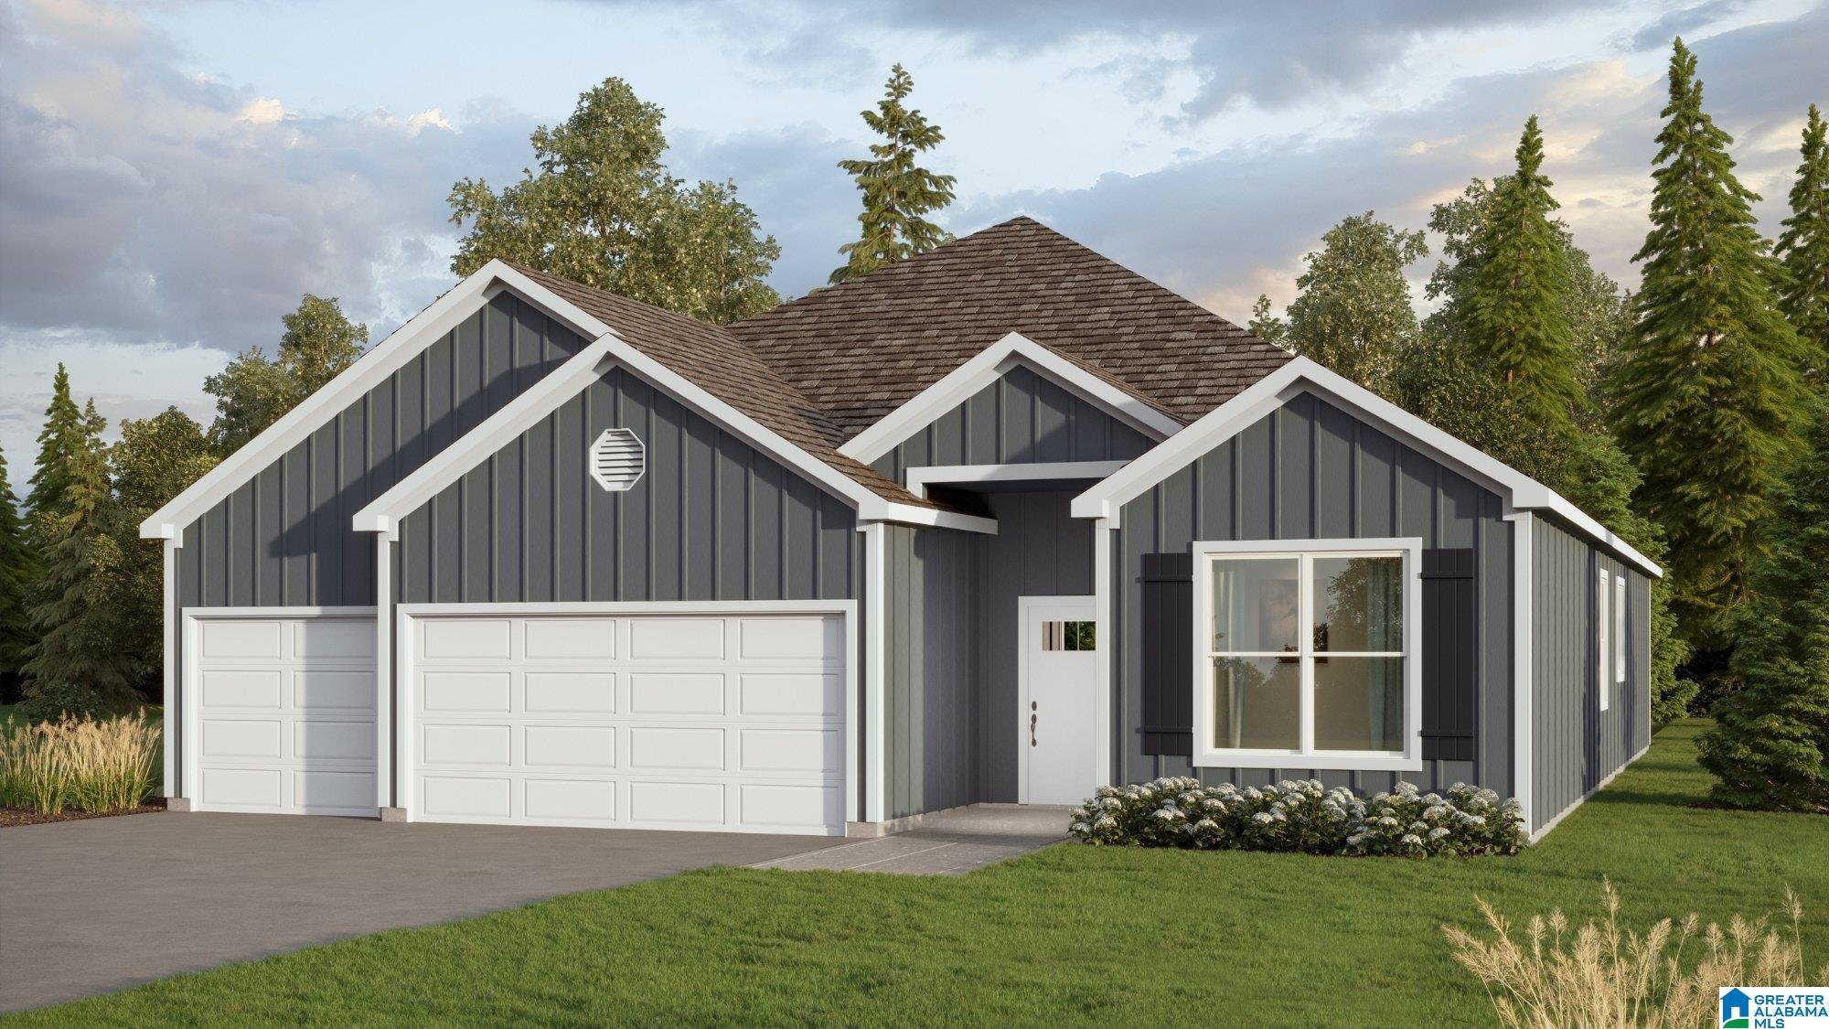
Photos are renderings and stock photos of a completed “Raleigh” floor plan. Colors, finishes, and features may vary from what is shown in the photos.
- Houzeo last checked: 10 hours ago
- Listing updated: October 7, 2026 at 9:13 pm
- Listing Provided by: Mya Powe (225) 205-7044614 , Trish Callahan | Lennar Homes Coastal Realty (205) 969-8910
- Source: Greater Alabama MLS-AL | MLS#: 21463051

Property Details
Status
Active
Type
Single Family Residence
No. of Stories
-
County
City
Neighborhood
--
Year Built
2026
HOA Fees
-
Finished Area
- sqft
Lot Size
-- sqft lot
Basement Area
- sqft
MLS Name
Greater Alabama MLS
MLS Number
21463051
MLS Status
Active - Active
Days on Market
46

Continue Your Journey in App
Find your dream home, receive real-time updates, and many more!
Download App
Continue Your Journey in App
Find your dream home, receive real-time updates, and many more!
Location
Facts & Features
Rooms
Bedrooms & bathrooms
Bedrooms: 4
Bathrooms: 2
Interior
Flooring
Vinyl
Sewer
Connected
Exterior Features
None
Interior Features
Recess Lighting
Cooling
Central Air
Construction
Year Built
Year Built: 2026
Home type
Single Family Residence
Foundation Details
Slab
Property Condition
Under Construction
Construction Materials
1 Side Brick, Vinyl Siding
Utilities & Energy
Parking Features
Attached, Driveway
Laundry Features
Washer Hookup
Other Features
Subdivision Name
Camden Park
Community Features
Sidewalks, Street Lights
Lot Features
Interior Lot, Subdivided
Price History
| Date | Event | Price |
|---|---|---|
09/10/2026 Source: | Price Decreased | $279,900 -0.68% $0/sqft |
08/23/2026 Source: | Price Increased | $281,820 +0.69% $0/sqft |
08/23/2026 Source: | Listed for Sale | $279,900 $0/sqft |

Getting Around 828 Ashford Dr
Bike Score®

Somewhat Bikeable
19/100
Walk Score®

Car-Dependent
0/100
Data provided by Redfin
Nearby Homes




Find Homes by Property Features in Calera, AL

Based on information from the Greater Alabama MLS through Oct 09, 2026, 02:30PM. Information is provided exclusively for consumers’ personal, non-commercial use, that it may not be used for any purpose other than to identify prospective properties consumers may be interested in purchasing, and that the data is deemed reliable but is not guaranteed accurate by the MLS.This website may not include listings or property addresses of sellers who have directed their listing brokers to withhold their listing or their property address from display on the Internet. © 2026 Greater Alabama MLS, Inc. All rights reserved.
 Advertising Broker: William Johnson | William Johnson Brokerage