- Overview
- Description
- Property Details
- Location
- Facts & Features
- Getting Around
- Nearby Homes



$575,000
Monthly Est:$2,862
 3 Beds
 3 Baths
3 full baths
 1,785sqft
828 E Washington St, Orlando, FL 32801
$575,000
$2,862/moEst:
Get Pre-Approved
Townhouse
Built in 1999
$-- HOA
688 sqft lot
$322/sq.ft
Description
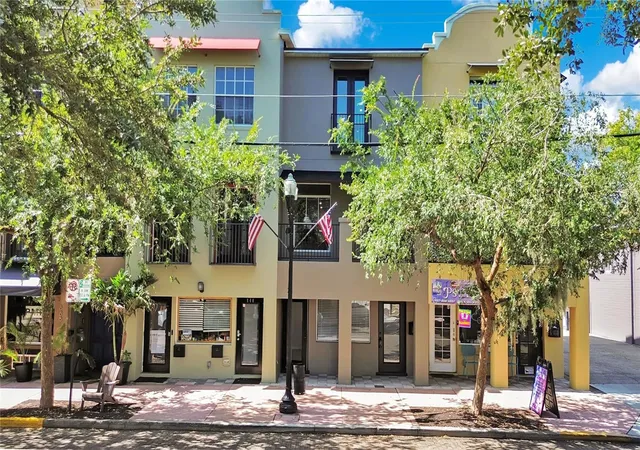
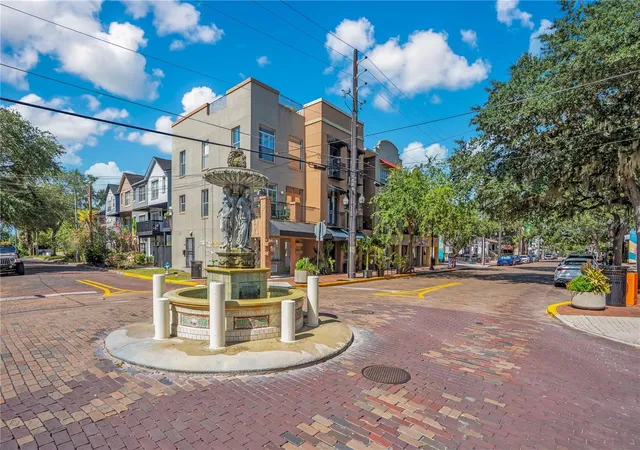
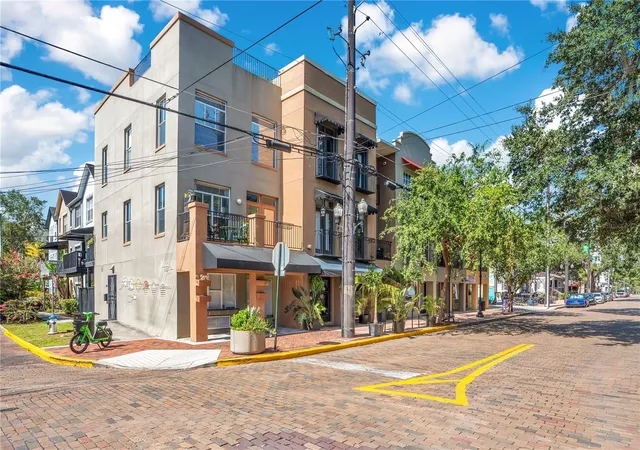
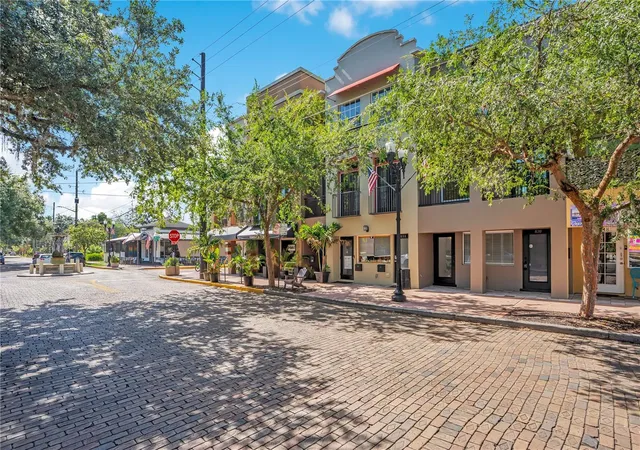
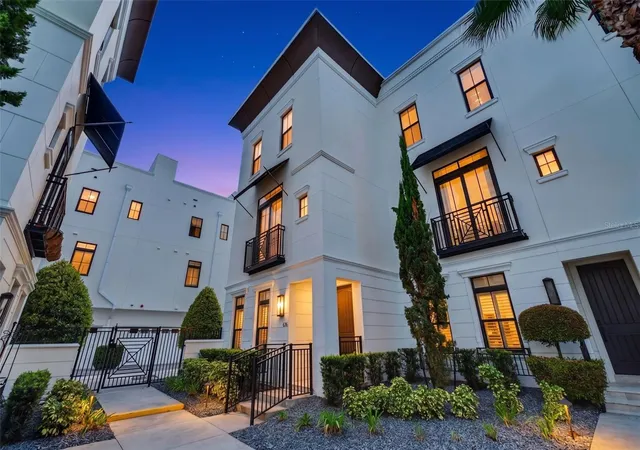
Under contract-accepting backup offers. Discover a rare opportunity to own a unique live-work townhome in the heart of Thornton Park, just a few blocks from the iconic Lake Eola Park and close to Downtown Orlando. Enjoy an unbeatable urban lifestyle surrounded by trendy restaurants, charming cafés, boutique shopping, and year-round entertainment.
Lake Eola Park serves as the centerpiece of downtown living, offering a picturesque lake with its famous fountain, scenic walking paths, swan boat rentals, weekly farmers markets, community events, and stunning skyline views—all within an easy stroll from your front door.
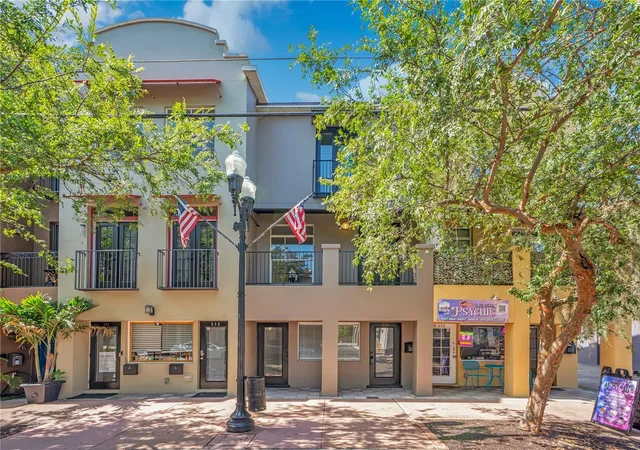
This versatile three-story townhome offers endless possibilities. The first floor features a flexible space that can be used as a boutique retail shop, professional office, residential rental, or creative studio, making it ideal for entrepreneurs, investors, or anyone seeking additional income potential.
The second floor is designed for comfortable everyday living with a spacious open-concept living room and kitchen, perfect for entertaining. Two private balconies provide inviting outdoor spaces, including a front balcony overlooking the street and offering beautiful views of the neighborhood fountain.
On the third floor, you'll find two well-appointed bedrooms and a shared full bathroom, creating a private retreat away from the main living areas.
Whether you're looking for a distinctive primary residence, a live-work space, or an investment property with income-producing potential, this exceptional Thornton Park townhome offers the flexibility, location, and character that are increasingly hard to find, especially, near Downtown.
- Houzeo last checked: 7 minutes ago
- Listing updated: August 27, 2026 at 4:07 pm
- Listing Provided by: Michael Velasquez (407) 758-8726 , Sandra Velasquez | THE SIMON SIMAAN GROUP (407) 558-1396
- Source: Stellar MLS-FL | MLS#: O6425067

Property Details
Status
Active Under Contract
Type
Townhouse
No. of Stories
-
County
City
Neighborhood
Year Built
1999
HOA Fees
-
Finished Area
1,785 sqft
Lot Size
688 sqft lot
Basement Area
- sqft
MLS Name
Stellar MLS
MLS Number
O6425067
MLS Status
Pending
Days on Market
78
Cumulative Days on Market
34

Continue Your Journey in App
Find your dream home, receive real-time updates, and many more!
Download App
Continue Your Journey in App
Find your dream home, receive real-time updates, and many more!
Location
Facts & Features
Rooms
Bedrooms & bathrooms
Bedrooms: 3
Bathrooms: 3
Kitchen
Level: Second
Area: 144.00 Square Feet
Dimensions: 12x12
Bathroom 1
Level: Second
Area: 48.00 Square Feet
Dimensions: 8x6
Dining Room
Level: Second
Area: 66.00 Square Feet
Dimensions: 11x6
Living Room
Level: Second
Area: 154.00 Square Feet
Dimensions: 14x11
Primary Bedroom
Level: Third
Area: 180.00 Square Feet
Dimensions: 15x12
Bedroom 2
Level: Third
Area: 154.00 Square Feet
Dimensions: 14x11
Bedroom 3
Level: First
Area: 120.00 Square Feet
Dimensions: 12x10
Kitchen
Level: First
Area: 48.00 Square Feet
Dimensions: 8x6
Bathroom 1
Level: First
Area: 40.00 Square Feet
Dimensions: 8x5
Living Room
Level: First
Area: 154.00 Square Feet
Dimensions: 14x11
Interior
Flooring
Laminate, Wood
Exterior Features
Balcony, Lighting, Private Entrance, Private Mailbox, Sidewalk
Cooling
Central Air
Sewer
Public Sewer
Heating
Central, Electric
Appliances
Dishwasher, Dryer, Microwave, Range, Refrigerator, Washer
Interior Features
Ceiling Fans(s), High Ceilings, Living Room/dining Room Combo, Primary Bedroom Upstairs, Solid Surface Counters, Split Bedroom
Construction
Year Built
Year Built: 1999
Home type
Townhouse
Construction Materials
Stucco
Foundation Details
Slab
Roof
Membrane
Utilities & Energy
Laundry Features
Electric Dryer Hookup, Laundry Room, Washer Hookup
Utilities
Cable Available, Electricity Connected, Public, Sewer Connected, Water Connected
Water Source
Public
Other Features
Subdivision Name
Thornton Place Twnhms
Community Features
None, Sidewalks, Street Lights
Price History
| Date | Event | Price |
|---|---|---|
08/27/2026 Source: #MFRO6425067 | Contingent (Active Under Contract) | $575,000 $322/sqft |
07/22/2026 Source: | Listed for Sale | $575,000 +17.59% $322/sqft |
07/05/2017 Source: | Listing Removed | $489,000 $274/sqft |

Nearby Homes

Find Homes by Property Features in Orlando, FL
Nearby New Homes For Sale
Nearby Pre-Owned Homes For Sale

Based on information from Stellar MLS® through Oct 09, 2026, 11:30AM as submitted to and distributed by MLS GRID. All data is obtained from various sources and may not have been verified by the broker or MLS GRID. Supplied Open House Information is subject to change without notice. All information should be independently reviewed and verified for accuracy. Properties may or may not be listed by the office/agent presenting the information. IDX information is provided exclusively for consumers’ personal non-commercial use. It may not be used for any purpose other than to identify prospective properties consumers may be interested in purchasing. The data is deemed reliable but is not guaranteed by MLS GRID. The use of the MLS GRID Data may be subject to an end-user license agreement prescribed by the Member Participant’s applicable MLS, if any, and as amended from time to time. © 2026 Stellar MLS. All Rights Reserved.
 Advertising Broker: Fred McGill | Simple Showing, Inc