- Overview
- Description
- Property Details
- Location
- Facts & Features
- Getting Around
- Nearby Homes


$180,000
Monthly Est:$896
 3 Beds
 2 Baths
2 full baths
 1,146sqft
828 Indiana St, Graham, TX 76450
$180,000
$896/moEst:
Get Pre-Approved
Single Family Residence
Built in 1950
$-- HOA
0.21 acre lot
$157/sq.ft
Description
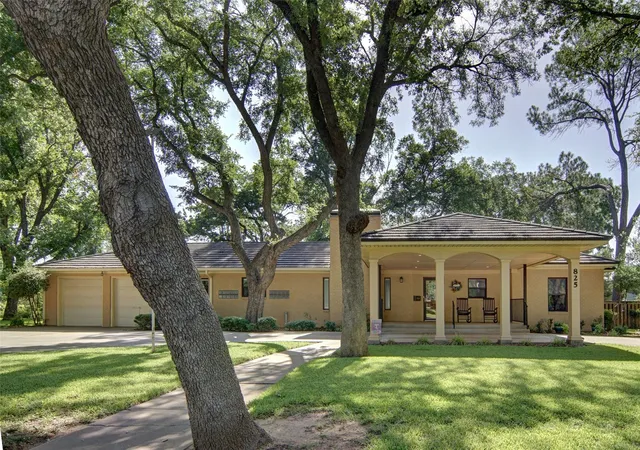
Welcome to this beautifully remodeled and affordable home, conveniently located near schools, the hospital, downtown shopping, restaurants, and the public pool. Whether you’re a first-time homebuyer, looking to downsize, or searching for a great investment property, this move-in-ready home has so much to offer! The spacious layout features two large bedrooms plus a versatile third room that could serve as an office, nursery, or cozy third bedroom. The open-concept living, dining, and kitchen area creates a welcoming space for entertaining and everyday living, complete with a convenient breakfast bar. The primary bedroom offers a private ensuite bathroom featuring a unique custom shower. The second bathroom adds even more character with a beautifully refurbished vintage iron tub. Additional updates include new flooring throughout, with carpet in the bedrooms and a stylish hardwood-look finish in the living areas and utility room, as well as a new water heater and HVAC system. Fresh interior paint gives the home a clean, bright feel—and that fresh, new-home smell! Outside, the circular driveway, original driveway, and small carport provide plenty of parking. The deep backyard offers excellent potential, with alley access and plenty of room to add fencing for additional privacy or pets. Come take a look and see why this charming, completely updated home could be the perfect place to call your own!
- Houzeo last checked: 12 minutes ago
- Listing updated: October 9, 2026 at 7:00 pm
- Listing Provided by: Ashley Herring | Weatherbee Real Estate (940) 549-2152
- Source: NTREIS MLS-TX | MLS#: 21358016

Property Details
Status
Active
Type
Single Family Residence
No. of Stories
1
County
City
Neighborhood
--
Year Built
1950
HOA Fees
-
Finished Area
1,146 sqft
Lot Size
0.21 acre lot
Basement Area
- sqft
MLS Name
NTREIS MLS
MLS Number
21358016
MLS Status
Active
Cumulative Days on Market
605

Continue Your Journey in App
Find your dream home, receive real-time updates, and many more!
Download App
Continue Your Journey in App
Find your dream home, receive real-time updates, and many more!
Location
Facts & Features
Rooms
Bedrooms & bathrooms
Bedrooms: 3
Bathrooms: 2
FullBath
Level: First
Area: 35.00 Square Feet
Dimensions: 7 x 5
UtilityRoom
Level: First
Area: 36.00 Square Feet
Dimensions: 6 x 6
Bedroom
Level: First
Area: 117.00 Square Feet
Dimensions: 13 x 9
Bedroom
Level: First
Area: 96.00 Square Feet
Dimensions: 12 x 8
PrimaryBathroom
Level: First
Area: 36.00 Square Feet
Dimensions: 6 x 6
PrimaryBedroom
Level: First
Area: 247.00 Square Feet
Dimensions: 19 x 13
DiningRoom
Level: First
Area: 90.00 Square Feet
Dimensions: 9 x 10
Kitchen
Level: First
Area: 70.00 Square Feet
Dimensions: 7 x 10
LivingRoom
Level: First
Area: 234.00 Square Feet
Dimensions: 18 x 13
Interior
Cooling
Central Air, Electric
Heating
Central, Electric
Flooring
Carpet, Combination, Simulated Wood
Interior Features
Eat In Kitchen, Open Floorplan, Pantry
Sewer
Public Sewer
Appliances
Electric Water Heater
Construction
Year Built
Year Built: 1950
Home type
Single Family Residence
Architectural Style
Contemporary Modern, Detached
Construction Materials
Board And Batten Siding
Foundation Details
Pillar Post Pier
Property Condition
Resale
Roof
Composition
Utilities & Energy
Laundry Features
Washer Hookup, Electric Dryer Hookup, Laundry In Utility Room
Water Source
Public
Pool Features
None
Utilities
Electricity Connected, Sewer Available, Water Available
Parking Features
Attached Carport, Circular Driveway, Driveway, No Garage
Fireplace Features
None
Other Features
Patio And Porch Features
Covered
Subdivision Name
College Heights
Community Features
Curbs
Lot Features
Level
Vegetation
Grassed
Price History
| Date | Event | Price |
|---|---|---|
10/09/2026 Source: | Listed for Sale | $180,000 $157/sqft |
10/01/2026 Source: | Contingent (Active Under Contract) | $180,000 -9.09% $157/sqft |
01/29/2025 Source: | Listed for Sale | $198,000 +10.00% $173/sqft |
01/29/2025 Source: | Off Market | $180,000 +300.00% $157/sqft |
09/15/2022 Source: | Sold | $45,000 $39/sqft |

Nearby Homes





Find Homes by Property Features in Graham, TX

Based on information from the North Texas Real Estate Information Systems, Inc., through Oct 10, 2026, 10:45PM. Information is provided exclusively for consumers’ personal, non-commercial use. It may not be used for any purpose other than to identify prospective properties consumers may be interested in purchasing. Data is deemed reliable but is not guaranteed accurate. This website may not include listings or property addresses of sellers who have directed their listing brokers to withhold their listing or their property address from display on the Internet. ©2026 North Texas Real Estate Information Systems, Inc. All Rights Reserved.
 Advertising Broker: Michelle Brecker | Pathway To Home Realty