- Overview
- Description
- Property Details
- Location
- HOA Management
- Facts & Features
- Getting Around
- Nearby Homes
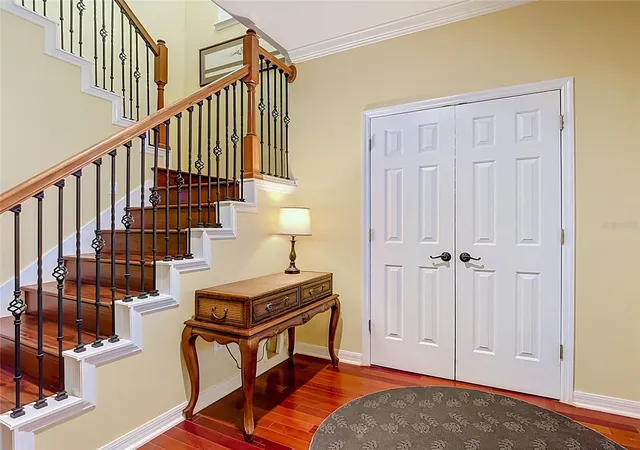

Street View
$990,000
Monthly Est:$4,928
 5 Beds
 4 Baths
4 full baths
 2,850sqft
828 Morning Glory Ln, Kissimmee, FL 34747
$990,000
$4,928/moEst:
Get Pre-Approved
Single Family Residence
Built in 2003
$148.33/mo HOA
4,356 sqft lot
$347/sq.ft
Description
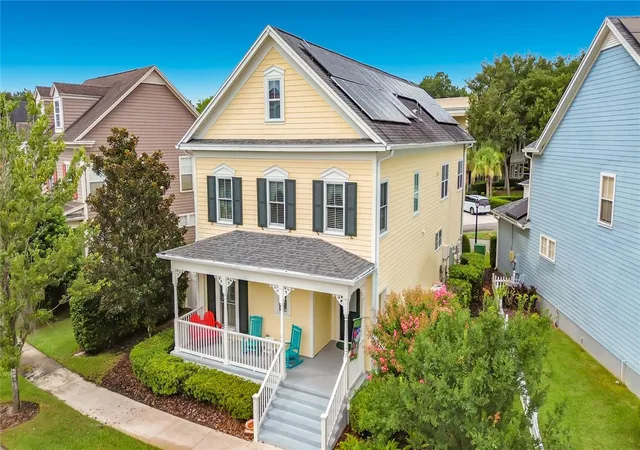
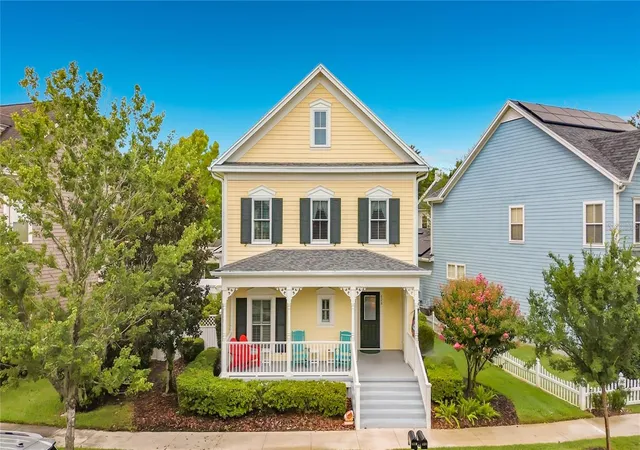
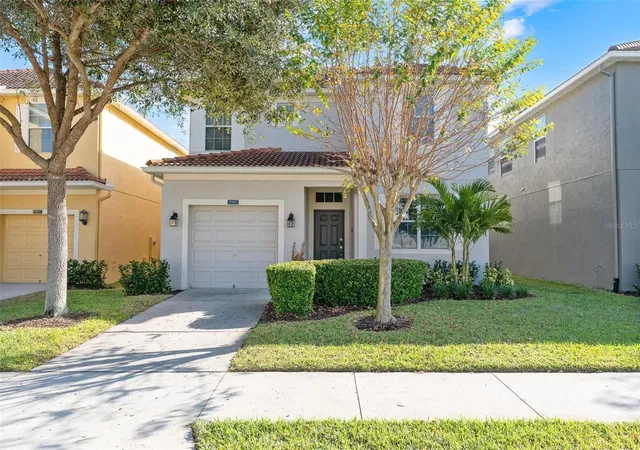
New Price! Updated 5 bedroom home with 4 baths (one bedroom and one bath are in the custom garage apartment). The heart of the home is the extensively improved chef's kitchen, featuring granite countertops, custom cabinetry, a six-burner gas range with pot filler, Bosch dishwasher, Liebherr refrigerator, wine cooler, expanded pantry, coffee bar, and abundant storage. The kitchen opens seamlessly into comfortable living spaces including the family room, dining room, and a bright sunroom/game room that steps out to the private outdoor entertaining area. The first floor also offers a full guest bath and a flexible bedroom that easily functions as a private office.
Upstairs, the spacious primary suite has been beautifully enhanced with a fully remodeled bath (2023) featuring a luxurious rain shower, electronic temperature controls, custom lighting, and an updated walk-in closet. Two additional bedrooms upstairs: one bedroom with a murphy bed and the newly added fourth bedroom (2026), a laundry area, an updated guest bath complete the second floor.
Outdoor living is equally inviting with a courtyard, paver patio, and pergola, a great place to add an outdoor cooking station.
The attached garage includes a completely custom-designed one-bedroom apartment with its own private entrance added in 2017, full kitchen with gas range & quartz countertops, living room, laundry, updated bath, and fenced patio; this gives flexibility for families and guests.
This home has been continually improved for comfort and efficiency with a new roof (2018), newer A/C, Anderson double-pane windows, engineered wood flooring, spray foam insulation, fresh air ventilation system, gas water heater, EV charger, and a solar panel system that helps provide exceptionally low electric costs.
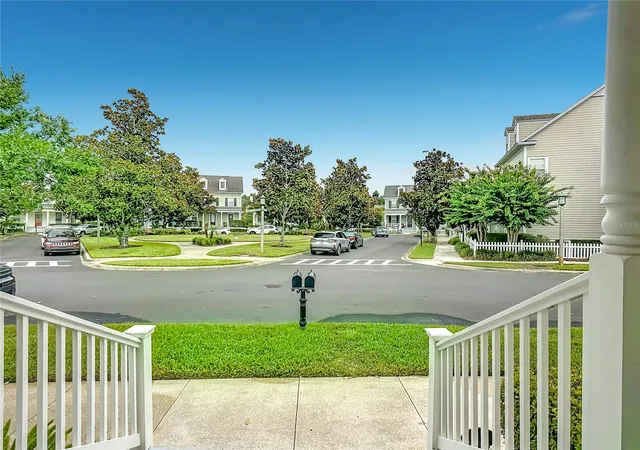
Located just minutes from Celebration's charming downtown, residents enjoy more than 26 miles of walking and biking trails, neighborhood parks, community pools, year-round events, boutique shopping, restaurants, and convenient access to Disney, I-4, SR-417, and US-192.
- Houzeo last checked: 12 minutes ago
- Listing updated: September 24, 2026 at 7:16 pm
- Listing Provided by: Richie Galaska (407) 361-2555 , Elizabeth Galaska | RESORT PROPERTIES INTERNATIONA (239) 395-2214
- Source: Stellar MLS-FL | MLS#: S5154730

Property Details
Status
Pending
Type
Single Family Residence
No. of Stories
2
County
City
Neighborhood
--
Year Built
2003
HOA Fees
$148.33/mo
Finished Area
2,850 sqft
Lot Size
4,356 sqft lot
Basement Area
- sqft
MLS Name
Stellar MLS
MLS Number
S5154730
MLS Status
Pending
Days on Market
69
Cumulative Days on Market
53

Continue Your Journey in App
Find your dream home, receive real-time updates, and many more!
Download App
Continue Your Journey in App
Find your dream home, receive real-time updates, and many more!
Location
HOA Management
(CROA) Celebration Residential Owners Association
HOA Fees
$445/ Quarterly
Disclaimer: Amenities are based on third-party information and may vary; buyers must independently verify all amenities, as information is deemed reliable but not guaranteed.
Facts & Features
Rooms
Bedrooms & bathrooms
Bedrooms: 5
Bathrooms: 4
Dining Room
Level: First
Area: 130.00 Square Feet
Dimensions: 13x10
Additional Bedroom
Level: First
Area: 120.75 Square Feet
Dimensions: 11.5x10.5
Bathroom 1
Level: First
Area: 35.00 Square Feet
Dimensions: 7x5
Family Room
Level: First
Area: 216.00 Square Feet
Dimensions: 18x12
Kitchen
Level: First
Area: 150.00 Square Feet
Dimensions: 15x10
Game Room
Level: First
Area: 221.00 Square Feet
Dimensions: 17x13
Primary Bedroom
Level: Second
Area: 168.00 Square Feet
Dimensions: 14x12
Additional Bedroom
Level: Second
Area: 90.25 Square Feet
Dimensions: 9.5x9.5
Additional Bedroom
Level: Second
Area: 143.00 Square Feet
Dimensions: 13x11
Garage Apartment
Level: Second
Area: 702.00 Square Feet
Dimensions: 26x27
Interior
Heating
Central, Electric, Natural Gas, Heat Pump, Propane, Solar
Appliances
Dishwasher, Dryer, Exhaust Fan, Gas Water Heater, Ice Maker, Kitchen Reverse Osmosis System, Microwave, Range, Range Hood, Refrigerator, Washer, Water Softener, Wine Refrigerator
Cooling
Central Air
Exterior Features
Private Yard
Sewer
Public Sewer
Flooring
Ceramic Tile, Hardwood
Interior Features
Ceiling Fans(s), Crown Molding, Dry Bar, Kitchen/family Room Combo, Solid Surface Counters, Stone Counters, Walk In Closet(s), Window Treatments
Window Features
Blinds, Double Pane Windows
Construction
Year Built
Year Built: 2003
Home type
Single Family Residence
Foundation Details
Other, Stem Wall
Construction Materials
Frame
Architectural Style
Victorian
Roof
Shingle
Utilities & Energy
Fireplace Features
Electric
Security Features
Security System
Parking Features
Driveway, Electric Vehicle Charging Station(s), Garage Faces Rear
Utilities
Cable Available, Electricity Connected, Propane, Public, Sewer Connected, Sprinkler Recycled, Underground Utilities, Water Connected
Laundry Features
Gas Dryer Hookup, Upper Level
Water Source
Public
Other Features
Patio And Porch Features
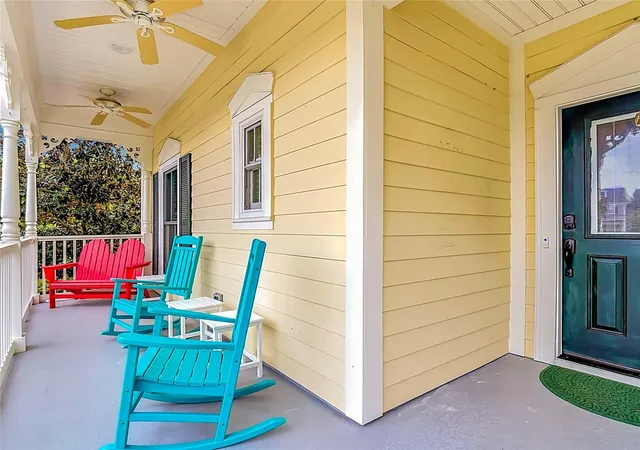
Front Porch, Patio
Community Features
Deed Restrictions, Dog Park, Fitness Center, Park, Playground, Pool, Sidewalks, Tennis Court(s), Street Lights
Subdivision Name
Celebration East Village Unit 3
Price History
| Date | Event | Price |
|---|---|---|
09/24/2026 Source: | Pending | $990,000 $347/sqft |
09/15/2026 Source: | Listed for Sale | $990,000 -11.13% $347/sqft |
09/09/2026 Source: | Price Decreased | $1,114,000 -9.06% $391/sqft |
08/27/2026 Source: | Price Decreased | $1,225,000 -5.62% $430/sqft |
08/12/2026 Source: | Price Decreased | $1,298,000 -4.91% $455/sqft |

Show more
Nearby Homes
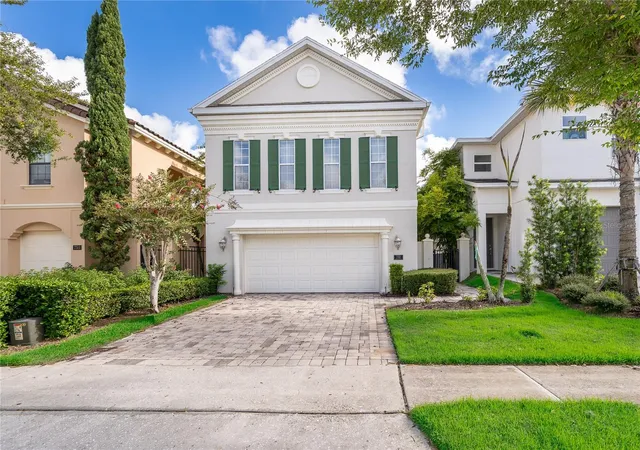


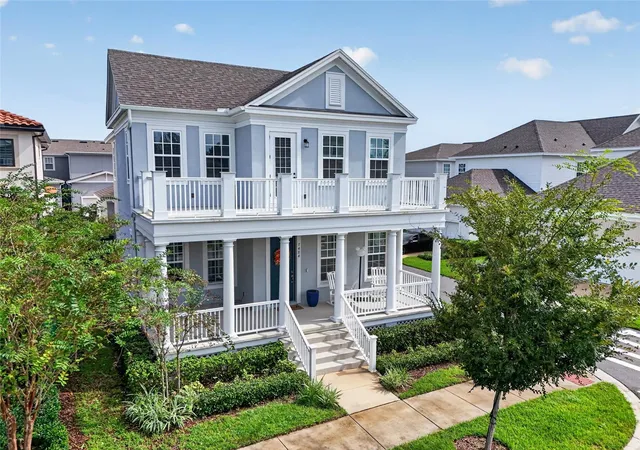
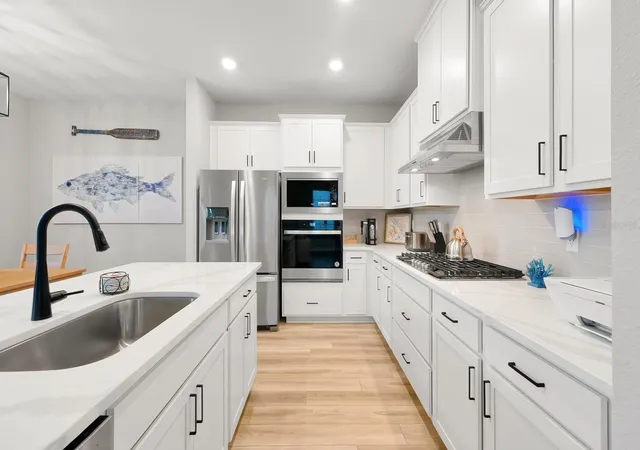
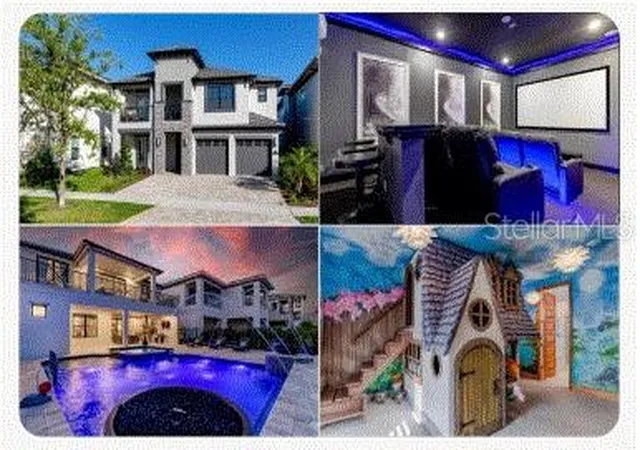
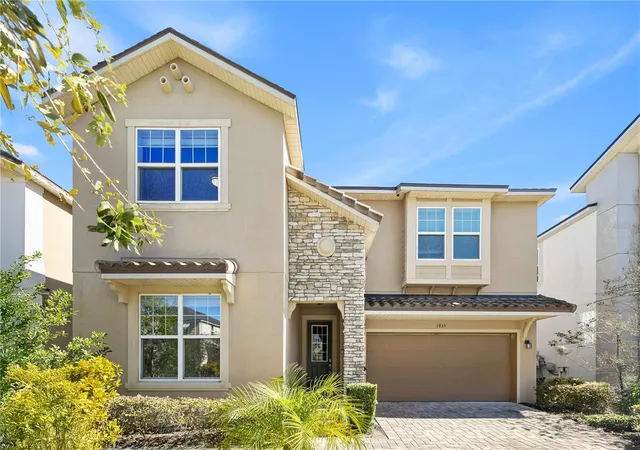
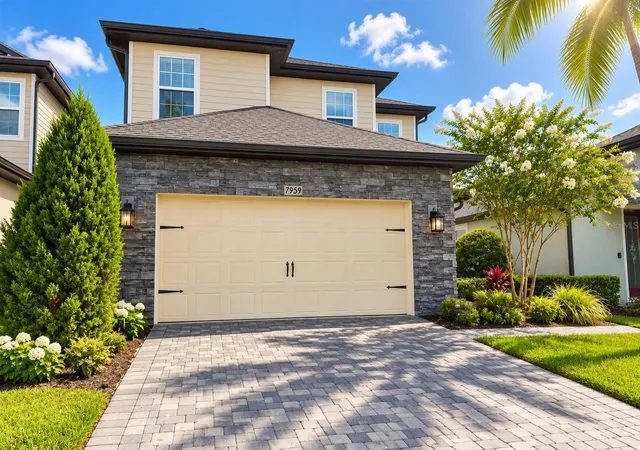
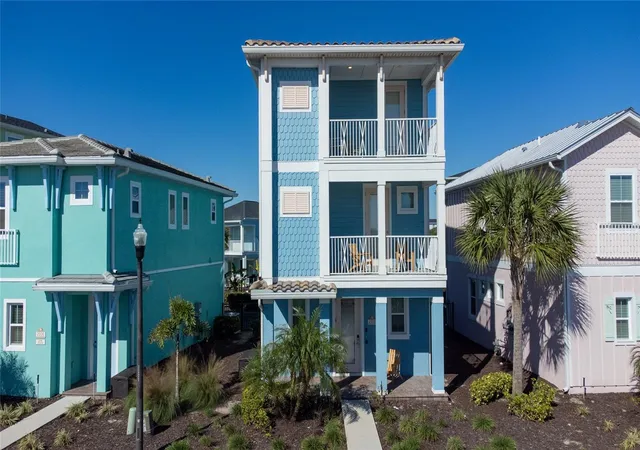

Find Homes by Property Features in Kissimmee, FL
Nearby New Homes For Sale

Based on information from Stellar MLS® through Oct 11, 2026, 07:15PM as submitted to and distributed by MLS GRID. All data is obtained from various sources and may not have been verified by the broker or MLS GRID. Supplied Open House Information is subject to change without notice. All information should be independently reviewed and verified for accuracy. Properties may or may not be listed by the office/agent presenting the information. IDX information is provided exclusively for consumers’ personal non-commercial use. It may not be used for any purpose other than to identify prospective properties consumers may be interested in purchasing. The data is deemed reliable but is not guaranteed by MLS GRID. The use of the MLS GRID Data may be subject to an end-user license agreement prescribed by the Member Participant’s applicable MLS, if any, and as amended from time to time. © 2026 Stellar MLS. All Rights Reserved.
 Advertising Broker: Fred McGill | Simple Showing, Inc