- Overview
- Description
- Property Details
- Location
- HOA Management
- Facts & Features
- Getting Around
- Nearby Homes




$229,900
Monthly Est:$1,144
 2 Beds
 2 Baths
2 full baths
 1,236sqft
828 Tremont Greens Ln #134, Sun City Center, FL 33573
$229,900
$1,144/moEst:
Get Pre-Approved
Condominium
Built in 1999
$-- HOA
2,099 sqft lot
$186/sq.ft
Description
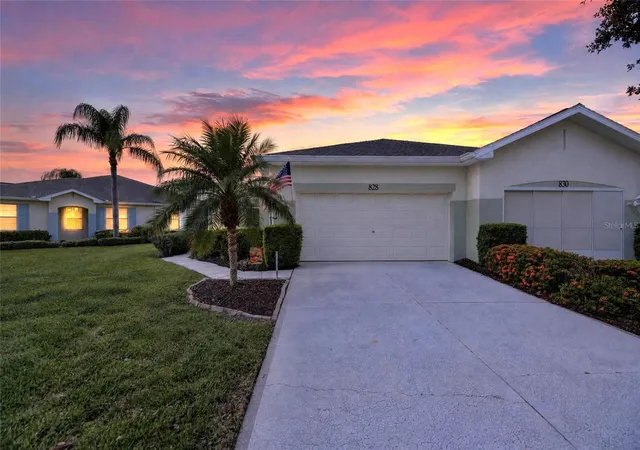
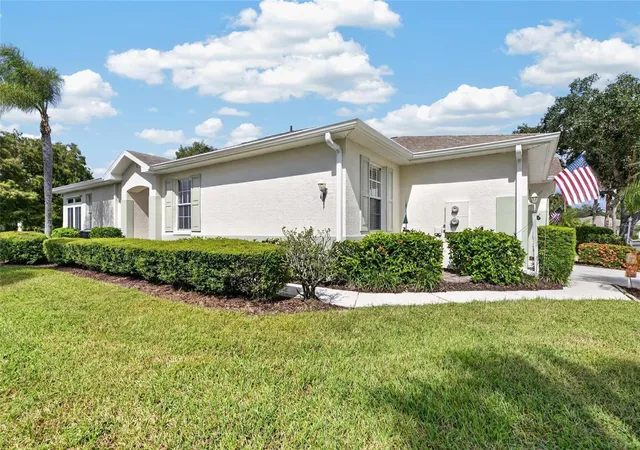
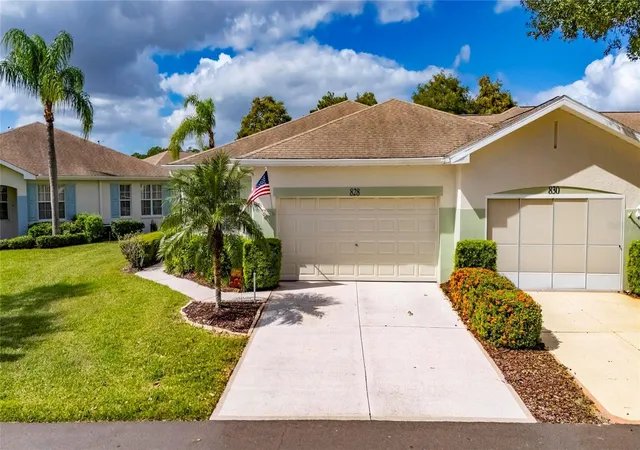
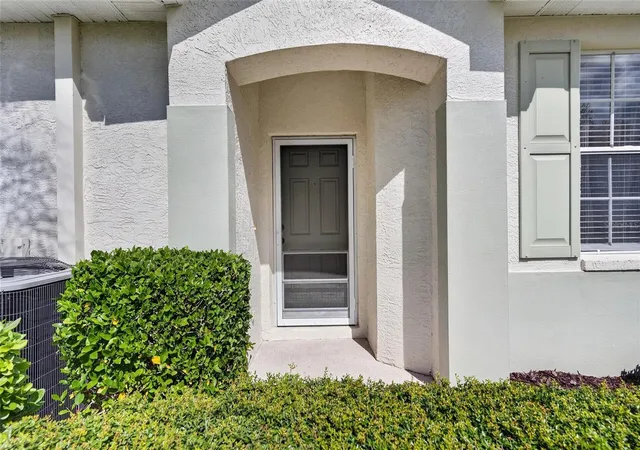
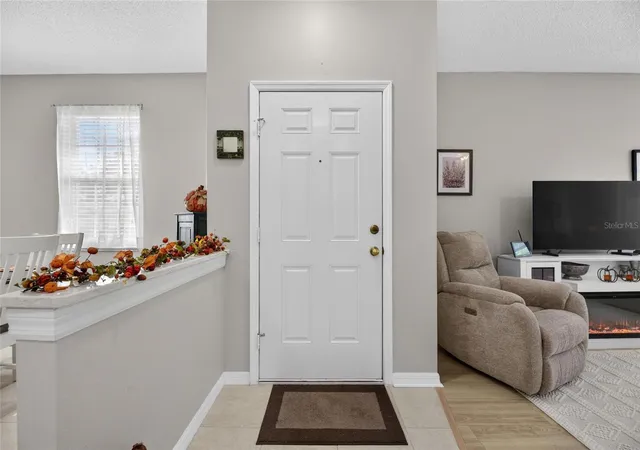
Are you looking for a spacious Florida condo with a serene pond view? CHECK! Do you want 2 bedrooms, 2 bathrooms and a full 2-car garage? CHECK! How about an updated kitchen with quartz countertops and new soft-close cabinets? CHECK, CHECK, CHECK! Welcome to 828 Tremont Greens Ln., a beautifully maintained and updated 1236 sf. ft. condominium located in Kings Point, one of West Central Florida’s premier 55+ communities! This home is bright, light, and maintenance free. As you enter the home, you immediately feel the openness of space. The pond view captures your attention! But first, check out the recently updated kitchen with quartz countertops, beautiful soft-close cabinets and stainless appliances. To your right is an open, yet separate dining area. Not dining table people? No problem. This area can also act as a den or office area. The large great room opens to your enclosed Florida room with brand new windows. Have a seat and imagine morning coffee or evening beverages as you watch the wildlife on the water. Feel the stress just melt away! In case we do get a chilly evening, turn on the electric fireplace in the great room and enjoy the added heat or just the ambient glow. The primary bedroom is at the rear of the home with its own pond view, walk-in closet and en-suite bathroom with a step-in shower and a new vanity. The secondary bedroom is at the front of the home as is the beautiful guest bathroom with an updated vanity and shower/tub combination. There’s a utility room off the kitchen with a washer, dryer, utility sink and extra storage that leads to the full 2-car garage which also has extra storage. Did I mention that there’s NO CARPET in this home? Only striking laminate and ceramic tile throughout. You’ll have peace of mind knowing both the HVAC and the hot water heater are brand new and were just installed this year. This is true maintenance free living! This association has one of the lowest monthly fees in all of Kings Point! Those fees cover lawn care, roof repair/replacement, building painting, water, sewer, cable tv and internet, and more. Conveniently located near beaches, medical facilities, theme parks, and major sporting venues, Kings Point is a golf cart friendly community that offers 5 pools, jacuzzi, sauna, steam room, tennis, pickleball, lawn bowling, an 850-seat theater with shows and parties, a state of the art fitness center, a wood shop, ceramic/pottery room, sewing room, several cafes and its own sports bar! The list goes on and on. There are over 100 clubs and activities for you to enjoy! All of this within a private, gated community with 24 hr. manned security gates. Although listed as unfurnished, the furniture is available by separate contract as is the brand-new golf cart. So if you’re looking for a move-in ready home where you can relax and enjoy living in an active 55+ community with amenities galore, this home is for you! Priced to sell quickly, so call to schedule an appointment ASAP. You owe it to yourself!
- Houzeo last checked: 11 minutes ago
- Listing updated: October 31, 2026 at 10:48 am
- Listing Provided by: Peggy Hamric (813) 294-3573 | EXP REALTY LLC (813) 566-2434
- Source: Stellar MLS-FL as distributed by MLS GRID | MLS#: TB8562962

Property Details
Status
Active
Type
Condominium
No. of Stories
1
County
City
Neighborhood
--
Year Built
1999
HOA Fees
-
Finished Area
1,236 sqft
Lot Size
2,099 sqft lot
Basement Area
- sqft
MLS Name
Stellar MLS
MLS Number
TB8562962
MLS Status
Active
Days on Market
1
Cumulative Days on Market
1

Continue Your Journey in App
Find your dream home, receive real-time updates, and many more!
Continue Your Journey in App
Find your dream home, receive real-time updates, and many more!
Location
HOA Management
Tremont I Condominium Association/Sandy Lee
HOA Fees
$-/
Amenities
 Amenities and services may be covered by one or multiple associations and service providers.
 Pest Control
 Internet
 Pool
 Security Guard
 Gym
 Sewer
 Spa
 Insurance
 Club House
 Water
 Cable TV
 Tennis
 Maintenance
 Sports Court
Escrow Reserves Fund
Recreation Facilities
Private Road
Management
Recreational Facilities
Common Area Taxes
Disclaimer: Amenities are based on third-party information and may vary; buyers must independently verify all amenities, as information is deemed reliable but not guaranteed.
Facts & Features
Rooms
Bedrooms & bathrooms
Bedrooms: 2
Bathrooms: 2
Interior
Appliances
Dishwasher, Disposal, Dryer, Electric Water Heater, Ice Maker, Microwave, Range, Refrigerator, Washer
Heating
Central, Electric
Window Features
Blinds, Window Treatments
Flooring
Ceramic Tile, Laminate
Cooling
Central Air
Interior Features
Ceiling Fans(s), Open Floorplan, Solid Wood Cabinets, Split Bedroom, Stone Counters, Walk In Closet(s), Window Treatments
Exterior Features
Rain Gutters
Sewer
Public Sewer
Construction
Year Built
Year Built: 1999
Home type
Condominium
Construction Materials
Block, Stucco
Architectural Style
Cape Cod
Roof
Shingle
Foundation Details
Slab
Utilities & Energy
Parking Features
Driveway, Garage Door Opener
Laundry Features
Electric Dryer Hookup, Inside, Laundry Room, Sink, Washer Hookup
Fireplace Features
Circulating, Decorative, Electric, Living Room
Water Source
Public
Association Amenities
Cable Tv, Clubhouse, Fitness Center, Maintenance, Pickleball Court(s), Pool, Recreation Facilities, Sauna, Security, Shuffleboard Court, Spa/hot Tub, Tennis Court(s)
Security Features
Gated Community, Smoke Detector(s)
Utilities
Bb/hs Internet Available, Cable Connected, Electricity Connected, Phone Available, Public, Sewer Connected, Underground Utilities, Water Connected
Other Features
Lot Features
Level, Near Golf Course, Private
Vegetation
Mature Landscaping
Community Features
Association Recreation Owned, Buyer Approval Required, Clubhouse, Community Mailbox, Deed Restrictions, Dog Park, Fitness Center, Gated Community Guard, Golf Carts Ok, Golf, Pool, Restaurant, Sidewalks, Special Community Restrictions, Tennis Court(s)
Subdivision Name
Tremont I Condo
Price History
| Date | Event | Price |
|---|---|---|
10/30/2026 Source: | Listed for Sale | $229,900 +6.93% $186/sqft |
12/09/2025 Source: | Sold | $215,000 $174/sqft |
10/05/2025 Source: | Pending | $215,000 $174/sqft |
09/27/2025 Source: | Listed for Sale | $215,000 +67.97% $174/sqft |
12/02/2017 Source: | Price Decreased | $128,000 -3.03% $104/sqft |

Show more
Nearby Homes
Find Homes by Property Features in Sun City Center, FL

Based on information from Stellar MLS® through Nov 01, 2026, 05:15PM as submitted to and distributed by MLS GRID. All data is obtained from various sources and may not have been verified by the broker or MLS GRID. Supplied Open House Information is subject to change without notice. All information should be independently reviewed and verified for accuracy. Properties may or may not be listed by the office/agent presenting the information. IDX information is provided exclusively for consumers’ personal non-commercial use. It may not be used for any purpose other than to identify prospective properties consumers may be interested in purchasing. The data is deemed reliable but is not guaranteed by MLS GRID. The use of the MLS GRID Data may be subject to an end-user license agreement prescribed by the Member Participant’s applicable MLS, if any, and as amended from time to time. © 2026 Stellar MLS. All Rights Reserved.
 Advertising Broker: Fred McGill | Simple Showing, Inc
