- Overview
- Description
- Property Details
- Location
- Facts & Features
- Getting Around
- Nearby Homes



$325,000
Monthly Est:$1,618
 3 Beds
 2 Baths
2 full baths
 1,834sqft
828 Ulmer Rd, Frostproof, FL 33843
$325,000
$1,618/moEst:
Get Pre-Approved
Single Family Residence
Built in 2020
$-- HOA
14,658 sqft lot
$177/sq.ft
Description
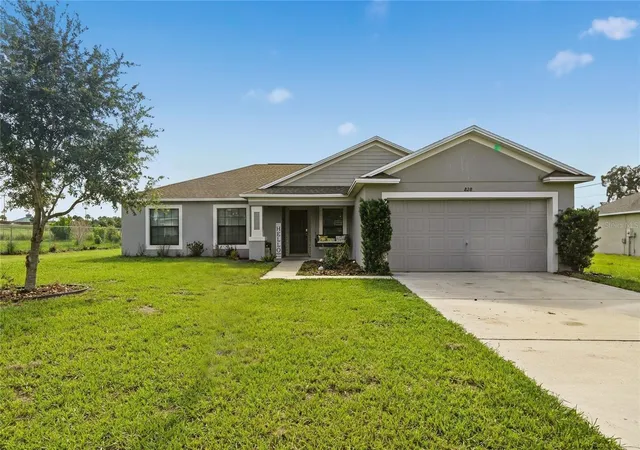
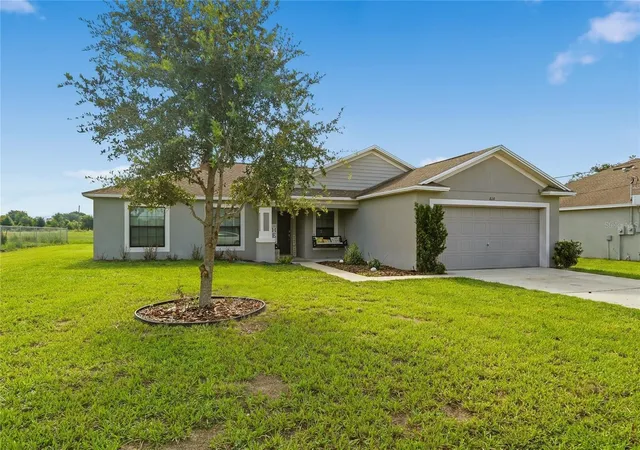
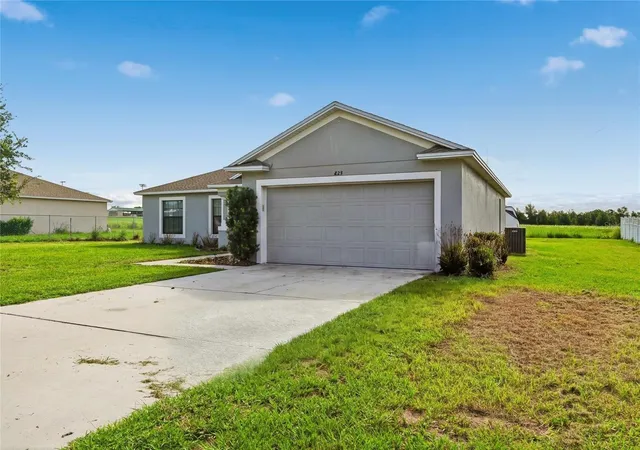
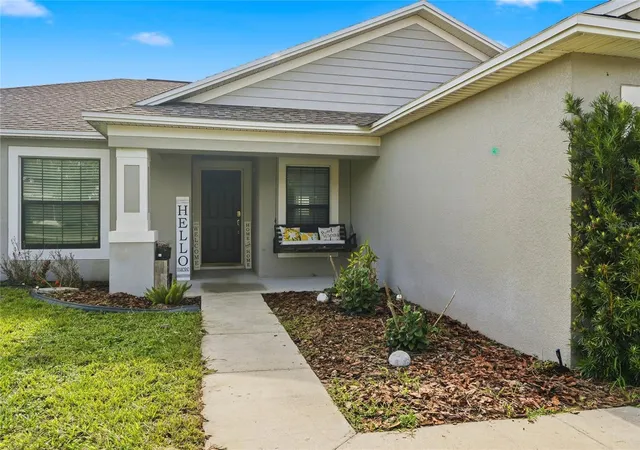
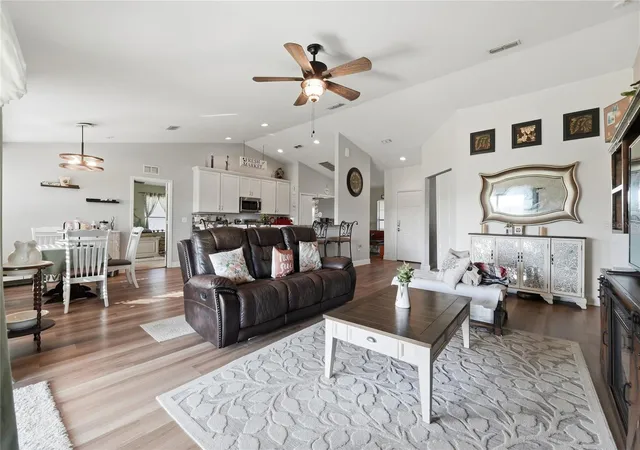
Welcome to 828 Ulmer Road, Frostproof, Florida! Built in 2020, this beautifully maintained residence offers the perfect blend of modern construction, thoughtful design, and everyday comfort. Situated on a generous lot along a quiet dead-end street, this home provides the privacy you've been looking for while remaining conveniently close to everything Frostproof has to offer. Step inside to discover an inviting open-concept floor plan featuring approximately 1,834 square feet of living space, ideal for both everyday living and entertaining. The spacious living and dining areas flow seamlessly into the kitchen, creating a warm and functional gathering space for family and friends. The split-bedroom layout provides added privacy, while the generously sized bedrooms offer comfort and flexibility for guests, a home office, or growing households. Outside, the oversized yard presents endless opportunities to create your own outdoor oasis. Whether you envision a garden, play area, fire pit, additional parking for recreational vehicles, or future outdoor living space, this property provides the room to make it your own. Conveniently located just minutes from downtown Frostproof, you'll enjoy easy access to grocery stores, restaurants, schools, parks, medical facilities, banking, and everyday conveniences. Commuters will appreciate the quick access to US-27, providing an easy drive to Lake Wales, Sebring, Avon Park, and other Central Florida destinations. Whether you're searching for your first home, looking to downsize without sacrificing quality, or simply wanting a newer home in a peaceful setting, 828 Ulmer Road offers exceptional value, comfort, and convenience. Schedule your private showing today and experience all this wonderful property has to offer!
- Houzeo last checked: 1 hour ago
- Listing updated: October 28, 2026 at 10:52 am
- Listing Provided by: William Roberts (813) 527-8218 | ALIGN RIGHT REALTY LLC (727) 264-6800
- Source: Stellar MLS-FL as distributed by MLS GRID | MLS#: TB8562020

Property Details
Status
Active
Type
Single Family Residence
No. of Stories
-
County
City
Neighborhood
--
Year Built
2020
HOA Fees
-
Finished Area
1,834 sqft
Lot Size
14,658 sqft lot
Basement Area
- sqft
MLS Name
Stellar MLS
MLS Number
TB8562020
MLS Status
Active
Days on Market
7
Cumulative Days on Market
29

Continue Your Journey in App
Find your dream home, receive real-time updates, and many more!
Continue Your Journey in App
Find your dream home, receive real-time updates, and many more!
Location
Facts & Features
Rooms
Bedrooms & bathrooms
Bedrooms: 3
Bathrooms: 2
Interior
Flooring
Carpet, Laminate, Linoleum
Interior Features
Ceiling Fans(s), Living Room/dining Room Combo, Open Floorplan, Vaulted Ceiling(s), Walk In Closet(s)
Sewer
Public Sewer
Exterior Features
None
Appliances
Dishwasher, Microwave, Range, Refrigerator
Cooling
Central Air
Heating
Central
Construction
Year Built
Year Built: 2020
Home type
Single Family Residence
Foundation Details
Slab
Construction Materials
Block, Concrete, Stucco
Roof
Shingle
Utilities & Energy
Laundry Features
Inside, Laundry Room
Utilities
Cable Available, Electricity Available, Public, Sewer Available, Water Available
Water Source
Public
Other Features
Subdivision Name
Nadine Community Homes
Price History
| Date | Event | Price |
|---|---|---|
10/27/2026 Source: | Listed for Sale | $325,000 -2.98% $177/sqft |
09/21/2026 Source: | Listing Removed | $334,995 $183/sqft |
09/14/2026 Source: | Listed for Sale | $334,995 -1.47% $183/sqft |
08/24/2026 Source: | Listing Removed | $339,995 $185/sqft |
08/04/2026 Source: | Listed for Sale | $339,995 +1599.98% $185/sqft |

Show more
Nearby Homes

Find Homes by Property Features in Frostproof, FL
Nearby New Homes For Sale

Based on information from Stellar MLS® through Nov 04, 2026, 12:45PM as submitted to and distributed by MLS GRID. All data is obtained from various sources and may not have been verified by the broker or MLS GRID. Supplied Open House Information is subject to change without notice. All information should be independently reviewed and verified for accuracy. Properties may or may not be listed by the office/agent presenting the information. IDX information is provided exclusively for consumers’ personal non-commercial use. It may not be used for any purpose other than to identify prospective properties consumers may be interested in purchasing. The data is deemed reliable but is not guaranteed by MLS GRID. The use of the MLS GRID Data may be subject to an end-user license agreement prescribed by the Member Participant’s applicable MLS, if any, and as amended from time to time. © 2026 Stellar MLS. All Rights Reserved.
 Advertising Broker: Fred McGill | Simple Showing, Inc
