
- Overview
- Description
- Property Details
- Location
- Facts & Features
- Getting Around
- Nearby Homes


Street View
$1,100,000
Monthly Est:$5,475
 3 Beds
 3 Baths
2 full baths + 1 half bath
 2,460sqft
828 W Saugerties Woodstock Rd, Saugerties, NY 12477
$1,100,000
$5,475/moEst:
Get Pre-Approved
Single Family Residence
Built in 1994
$-- HOA
1.58 acres lot
$447/sq.ft
Description
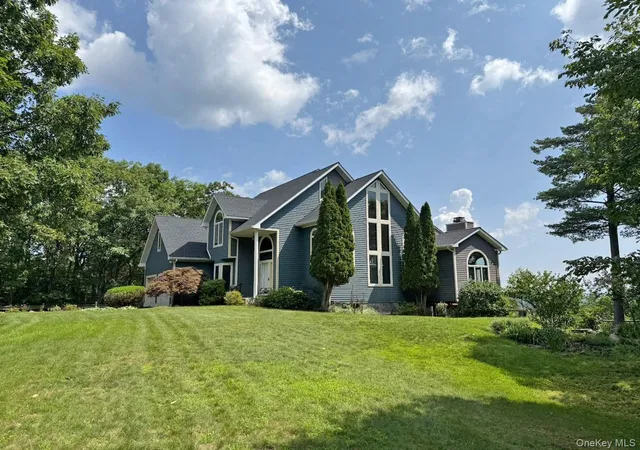
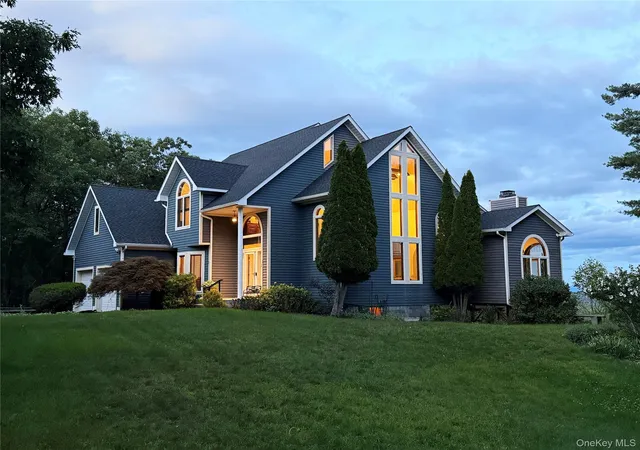
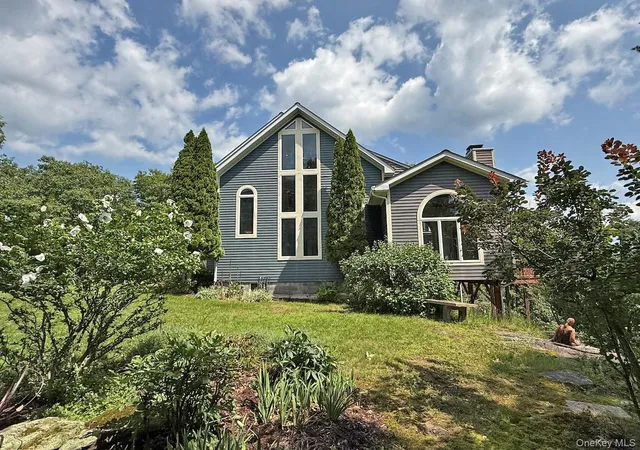
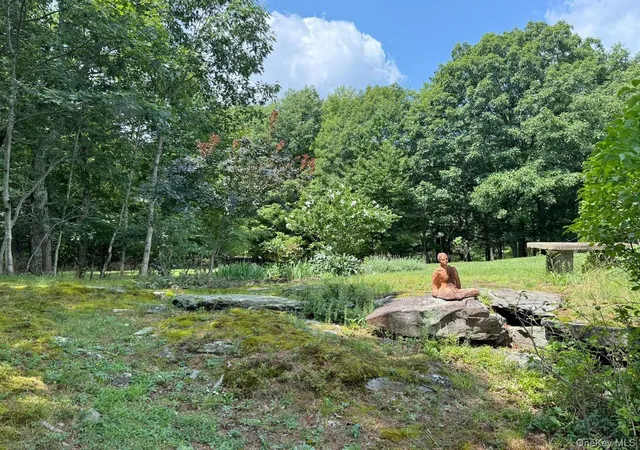
Set on 1.58 private acres in the heart of the Hudson Valley, this custom contemporary retreat captures iconic mountain views from nearly every room. Recently renovated and impeccably maintained, this home blends modern comfort with natural beauty, with flexibility for full-time living or weekend escapes. You’ll keep comfortable with central air and banish worry with a whole house generator. Walls of windows flood the home with natural light and frame the surrounding mountains in every season. There are hardwood floors throughout. The main level features a dramatic vaulted dining room with towering windows, a warm living room centered around a wood burning fireplace, a cozy den for movie night, and a half bath and laundry room. The custom eat-in kitchen with center island is designed for both everyday living and entertaining, complete with pantry, and has easy access to the expansive deck and screened porch—perfect for outdoor dining or relaxing in the fresh mountain air. The spacious two car garage is right off the kitchen. Upstairs, the spacious primary suite is a private sanctuary with its own large deck overlooking the views, a huge walk-in double closet, and a luxurious spa-like bath featuring a double vanity, soaking tub, steam shower and even a towel warmer. Two additional bedrooms, a full bath, and an open office provide comfortable accommodations and work-from-home flexibility. The large basement has a large workshop and utility room, recently used as a ceramic studio. It’s accessible from the house and from its own side entrance. Upgrades include all new paint, insulation, roof, hot water heater, oven, dishwasher, water filter and electrical panel, ensuring peace of mind for years to come. Solar panels offset the electrical bills nicely, and the solar panel lease is paid off. Surrounded by beautifully landscaped grounds with flowering trees and panoramic mountain vistas, this turnkey Saugerties property delivers style and versatility just minutes from Saugerties, Woodstock and Kingston, and nearby hiking trails and outdoor recreation.
- Houzeo last checked: 4 hours ago
- Listing updated: October 15, 2026 at 1:11 am
- Listing Provided by: Lisa Halter (845) 679-2010 | Halter Associates Realty Inc (845) 679-2010
- Source: OneKey MLS-NY as distributed by MLS GRID | MLS#: 1004085

Property Details
Status
Active
Type
Single Family Residence
No. of Stories
-
County
City
Neighborhood
--
Year Built
1994
HOA Fees
-
Finished Area
2,460 sqft
Lot Size
1.58 acres lot
Basement Area
- sqft
MLS Name
OneKey MLS
MLS Number
1004085
MLS Status
Active
Days on Market
159
Cumulative Days on Market
139

Continue Your Journey in App
Find your dream home, receive real-time updates, and many more!
Continue Your Journey in App
Find your dream home, receive real-time updates, and many more!
Location
Facts & Features
Rooms
Bedrooms & bathrooms
Bedrooms: 3
Bathrooms: 3
Living Room
Level: First
Kitchen
Level: First
Den
Level: First
Lavatory
Level: First
Dining Room
Level: First
Auxiliary Room
Level: First
Laundry
Level: First
Bathroom 2
Level: Second
Bedroom 1
Level: Second
Bedroom 2
Level: Second
Bedroom 3
Level: Second
Office
Level: Second
Bathroom 1
Level: Second
Auxiliary Room
Level: Lower
Interior
Appliances
Dishwasher, Dryer, Exhaust Fan, Gas Range, Oven, Range, Refrigerator, Washer, Oil Water Heater, Water Purifier Owned
Flooring
Tile, Wood
Interior Features
Beamed Ceilings, Cathedral Ceiling(s), Ceiling Fan(s), Double Vanity, Eat In Kitchen, Entrance Foyer, Formal Dining, High Ceilings, High Speed Internet, His And Hers Closets, Kitchen Island, Natural Woodwork, Open Floorplan, Open Kitchen, Pantry, Primary Bathroom, Soaking Tub, Storage, Walk In Closet(s)
Cooling
Central Air
Window Features
Oversized Windows
Sewer
Septic Tank
Heating
Oil
Construction
Year Built
Year Built: 1994
Home type
Single Family Residence
Construction Materials
Frame
Architectural Style
Contemporary
Property Condition
Updated/remodeled
Foundation Details
Block
Utilities & Energy
Water Source
Well
Parking Features
Garage, Off Street, Private
Fireplace Features
Living Room, Masonry, Wood Burning
Laundry Features
In Kitchen, Laundry Room
Basement
Full, Storage Space, Walk Out Access
Utilities
Cable Connected, Electricity Connected, Phone Available, Trash Collection Private
Security Features
Video Cameras
Other Features
Disclosures
Seller Property Disclosure
Lot Features
Landscaped, Views, Wooded
Patio And Porch Features
Deck, Porch, Screened
Price History
| Date | Event | Price |
|---|---|---|
10/10/2026 Source: | Price Decreased | $1,100,000 -8.33% $447/sqft |
09/03/2026 Source: | Price Decreased | $1,200,000 -3.92% $488/sqft |
07/01/2026 Source: | Price Decreased | $1,249,000 -3.55% $508/sqft |
05/28/2026 Source: | Listed for Sale | $1,295,000 $526/sqft |

Nearby Homes

Find Homes by Property Features in Saugerties, NY


Based on information from OneKey MLS® through Nov 04, 2026, 12:46PM as submitted to and distributed by MLS GRID. All data is obtained from various sources and may not have been verified by broker or MLS GRID. Supplied Open House Information is subject to change without notice. All information should be independently reviewed and verified for accuracy. Properties may or may not be listed by the office/agent presenting the information. IDX information is provided exclusively for consumers’ personal non-commercial use. It may not be used for any purpose other than to identify prospective properties consumers may be interested in purchasing. The data is deemed reliable but is not guaranteed by MLS GRID. The use of the MLS GRID Data may be subject to an end-user license agreement prescribed by the Member Participant’s applicable MLS, if any, and as amended from time to time. © 2026 OneKey MLS. All rights reserved.
 Advertising Broker: Derek Greene | The Greene Realty Group
