Congress Realty
Powered by 
- 0
- 7
- Overview
- Description
- Property Details
- Location
- Facts & Features
- Getting Around
- Nearby Homes




Street View
$678,000
Monthly Est:$3,375
 3 Beds
 4 Baths
3 full baths
 3,492sqft
8280 S Bristol Blvd, Kirkland, AZ 86332
$678,000
$3,375/moEst:
Get Pre-Approved
Single Family Residence
Built in 1988
$-- HOA
6.72 acres lot
$194/sq.ft
Description
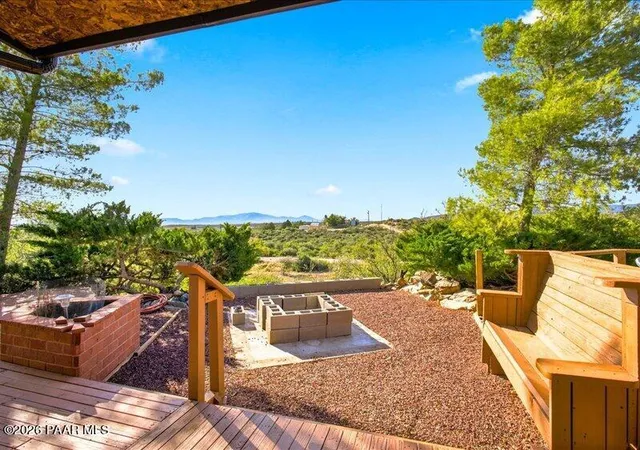
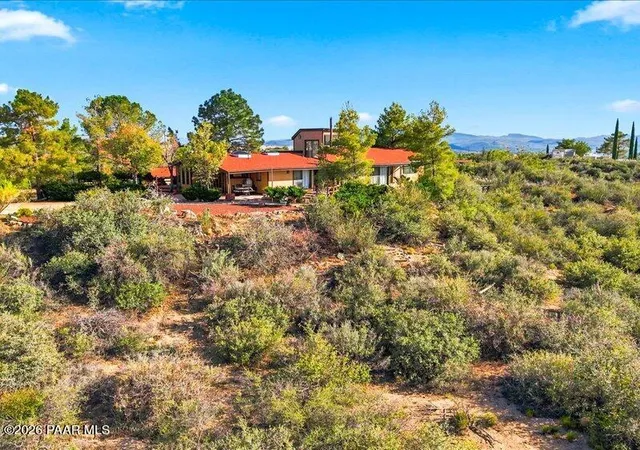
One of the largest and most versatile parcels in Walden Village, this one-of-a-kind property offers space, privacy, and endless potential for creative living. Whether you envision a welcoming family retreat, multi-generational living, or income producing guest spaces, this expansive homestead is designed to meet every need.The main house serves as the central hub and features 2 full bedrooms with the possibility of up to 3 additional sleeping areas. It can easily accommodate 10 or more guests. The primary suite includes an observation loft that is truly a unique architectural feature and perfect for stargazing, quiet reflection, or enjoying elevated views of the surrounding landscape.Step onto the covered wood breezeway to access an oversized two bay garage that connects directly to an impressive workshop anchored by an antique cast iron potbelly parlor stove. From here you will find the bunkhouse which includes an interior office or craft room, a full bathroom, and a sleeping area with four built in bunks that is ideal for guests, teens, or rental potential.On the opposite side of the workshop sits a true aviation style aircraft hangar with a large, 14 FT powered door and the capacity to house even the largest recreational toys. This space offers extraordinary storage and could easily be adapted for hobbyists, collectors, or additional workspace.A short walk from the main home brings you to the 1400 square foot CASITA built in 1993, which features 1 bedroom, 1 bathroom, a den, living room, and kitchen. With its own private driveway & entrance, this space is perfect for long term guests, extended family, or tenants seeking privacy and comfort.The property also includes a greenhouse, a storage building with an additional workshop, dedicated fuel and woodsheds, and multiple areas ideal for livestock or agricultural expansion. With three septic systems, all electric appliances, service from a private water company, and a private well positioned for livestock use, the infrastructure is already in place for a wide range of homestead or ranching possibilities.Perched above neighboring properties, the home offers both privacy and views while being just 30 minutes from Prescott and under two hours from Phoenix. Whether you are seeking a secluded family compound or a multi-use property with room to grow, this exceptional Walden Village estate is a must see.
- Houzeo last checked: 4 hours ago
- Listing updated: October 9, 2026 at 2:45 pm
- Listing Provided by: Rachelle Fernow | Realty Executives Arizona Territory (928) 777-0077
- Source: Prescott AOR MLS-AZ | MLS#: 1084020

Property Details
Status
Active
Type
Single Family Residence
No. of Stories
1
County
City
Neighborhood
--
Year Built
1988
HOA Fees
-
Finished Area
3,492 sqft
Lot Size
6.72 acres lot
Basement Area
- sqft
MLS Name
Prescott AOR MLS
MLS Number
1084020
Days on Market
70
Cumulative Days on Market
70

Continue Your Journey in App
Find your dream home, receive real-time updates, and many more!
Download App
Continue Your Journey in App
Find your dream home, receive real-time updates, and many more!
Location
Facts & Features
Rooms
Bedrooms & bathrooms
Bedrooms: 3
Bathrooms: 4
Interior
Interior Features
Beamed Ceilings, Wash/dry Connection, Walk In Closet(s), Vaulted Ceiling(s), Pantry, Master Downstairs, Live On One Level, Laminate Counters, Soaking Tub, Formal Dining, Ceiling Fan(s)
Appliances
Vaulted Ceiling(s), Pantry, Built In Electric Oven, Range, Disposal
Window Features
Vaulted Ceiling(s), Skylight(s), Pantry, Blinds, Screens, Interior Shutter
Exterior Features
Storm Gutters, Shed(s), Native Species, Landscaping Rear, Landscaping Front, Carriage/guest House, Driveway Gravel, Driveway Dirt, Driveway Circular, Vaulted Ceiling(s), Pantry
Flooring
Carpet, Wood, Other, See Remarks, Concrete
Cooling
Ceiling Fan(s), Ductless Mini Split
Heating
Mini Split Unit(s), Wood Stove
Construction
Year Built
Year Built: 1988
Home type
Single Family Residence
Architectural Style
Ranch
Roof
Composition
Construction Materials
Block, Frame, Brick
Utilities & Energy
Security Features
Vaulted Ceiling(s), Smoke Detector(s), Pantry
Water Source
Well, Private
Laundry Features
Vaulted Ceiling(s), Pantry
Fireplace Features
Wood Burning, Vaulted Ceiling(s)
Utilities
Electricity Available, Wwt Septic Conv
Basement
Crawl Space, Slab, Outside Entrance, Inside Entrance
Parking Features
Vaulted Ceiling(s), Pantry
Other Features
Patio And Porch Features
Deck, Screened, Covered, Patio
Subdivision Name
Walden Village
Price History
| Date | Event | Price |
|---|---|---|
10/02/2026 Source: | Price Decreased | $678,000 -6.48% $194/sqft |
09/03/2026 Source: | Price Decreased | $725,000 -6.45% $208/sqft |
08/12/2026 Source: | Price Decreased | $774,999 -3.13% $222/sqft |
07/31/2026 Source: | Listed for Sale | $799,999 $229/sqft |
07/30/2026 Source: | Coming Soon | $799,999 $229/sqft |

Nearby Homes



Find Homes by Property Features in Kirkland, AZ
Nearby New Homes For Sale

Based on information from the Prescott Area Association of REALTORS® (alternatively, from the PAAR MLS) through Oct 09, 2026, 02:31PM. The display of MLS data is deemed reliable but not guaranteed to be accurate by the MLS. Listings on this page identified as belonging to another listing firm are based upon data obtained from the PAAR MLS, which data is copyrighted by the Prescott Area Association of REALTORS® but is not warranted. The information being provided is for consumers’ personal, non-commercial use. It may not be used for any purpose other than to identify prospective properties consumers may be interested in purchasing. © 2026 Prescott Area Association of REALTORS® All rights reserved.
 Advertising Broker: Jared Andrew English | Congress Realty, Inc