- Overview
- Description
- Property Details
- Location
- Facts & Features
- Getting Around
- Nearby Homes
 Price Drop: $10K (09/21)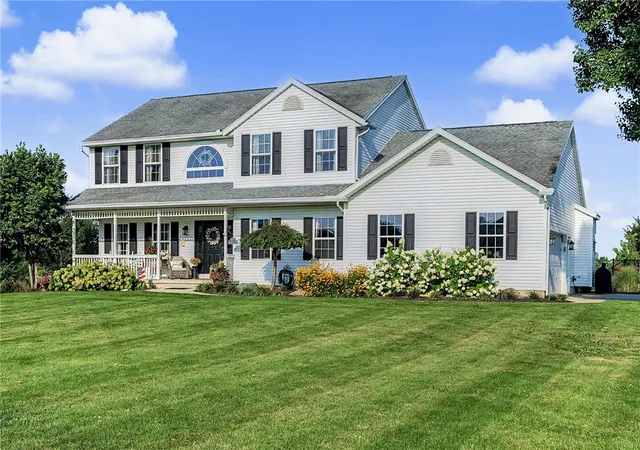
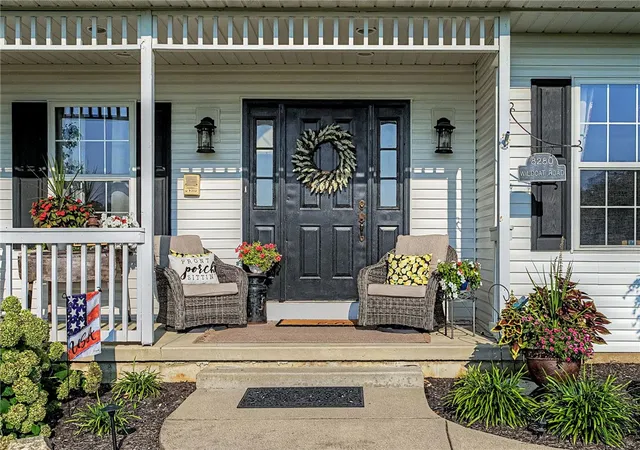

Street View
$729,900
Monthly Est:$3,633
 4 Beds
 3 Baths
2 full baths + 1 half bath
 2,736sqft
8280 Wildcat Rd, Tipp City, OH 45371
$729,900
$3,633/moEst:
Get Pre-Approved
Single Family Residence
Built in 1998
$-- HOA
10 acres lot
$267/sq.ft
Description
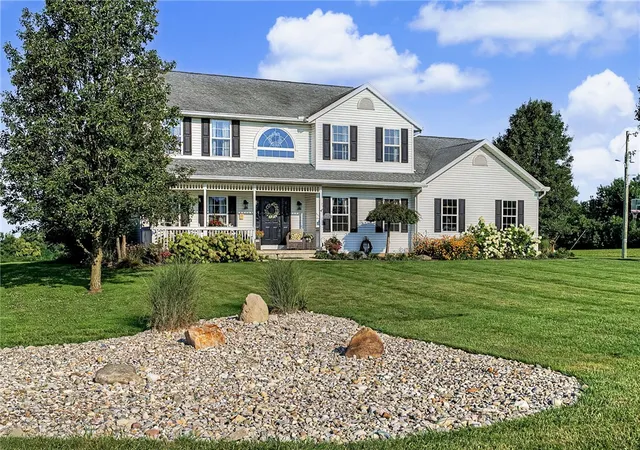
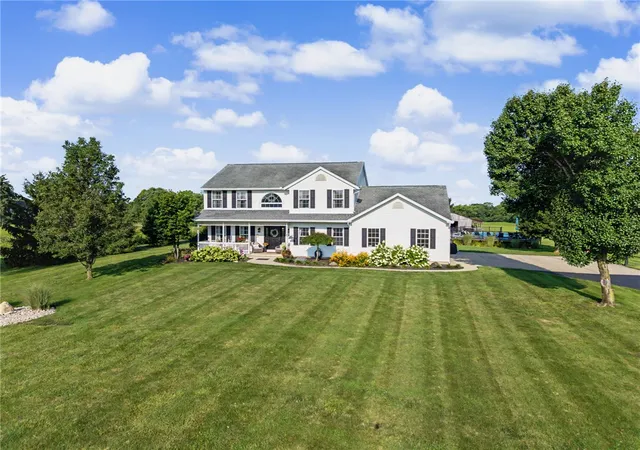
Presenting a rare opportunity to own 10 scenic acres in the Bethel School District; Check out 8280 Wildcat Rd combines thoughtful updates, flexible living space, and the quiet appeal of country living.
Offered for sale by its original owner and exceptionally well maintained, this 4 bedroom, 2.5 bath residence offers 2,736 square feet designed for comfortable daily living with room to adapt to changing needs. Recent improvements, including fresh interior paint, new lighting, new appliances, and updated utilities, enhance the home’s clean, move-in ready condition and support a smooth transition for its next owner.
Inside, the layout provides generous gathering areas and practical everyday function. The full basement adds valuable versatility, whether used for storage, hobbies, a home gym, or future finished space. Each room reflects the care this property has received over the years. The home balances comfort and function in a way that feels both timeless and immediately livable.
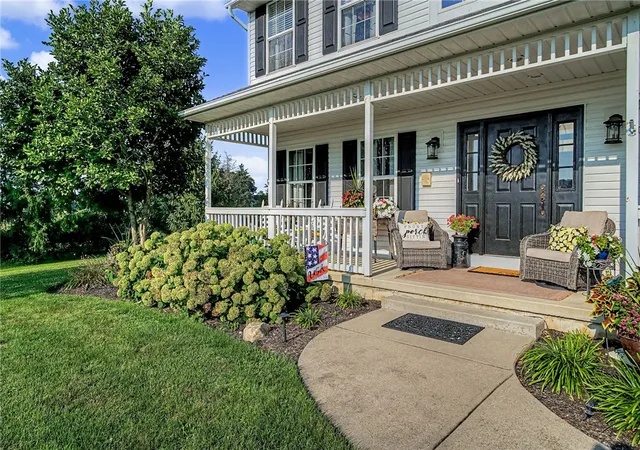
The outdoor setting is equally impressive. A welcoming front porch creates an inviting first impression, while the Trex deck offers a low-maintenance space for outdoor dining, entertaining, or simply enjoying the surrounding views. An above-ground pool adds seasonal enjoyment, and the oversized garage provides ample room for vehicles, tools, and equipment. The outbuilding with stalls offers additional flexibility for animals, projects, or extra storage.
With wide open acreage, meaningful updates already completed, and a peaceful location near Tipp City and Charleston Falls Preserve, this property is well prepared for its new owner. Schedule your private showing today and discover everything 8280 Wildcat Rd has to offer.
- Houzeo last checked: 3 hours ago
- Listing updated: September 21, 2026 at 6:02 pm
- Listing Provided by: Brad Slone (937) 474-7028 | Odis Slone Realty LLC (937) 233-3422
- Source: Dayton Realtors MLS-OH | MLS#: 955113

Property Details
Status
Pending
Type
Single Family Residence
No. of Stories
2
County
City
Neighborhood
--
Year Built
1998
HOA Fees
-
Finished Area
2,736 sqft
Lot Size
10 acres lot
Basement Area
- sqft
MLS Name
Dayton Realtors MLS
MLS Number
955113
MLS Status
Pending
Days on Market
194

Continue Your Journey in App
Find your dream home, receive real-time updates, and many more!
Download App
Continue Your Journey in App
Find your dream home, receive real-time updates, and many more!
Location
Facts & Features
Rooms
Bedrooms & bathrooms
Bedrooms: 4
Bathrooms: 3
Bedroom
Level: Second
Area: 156.00 Square Feet
Dimensions: 13 x 12
Bedroom
Level: Second
Area: 144.00 Square Feet
Dimensions: 12 x 12
Bedroom
Level: Second
Area: 132.00 Square Feet
Dimensions: 12 x 11
PrimaryBedroom
Level: Second
Area: 308.00 Square Feet
Dimensions: 14 x 22
Laundry
Level: Main
Area: 63.00 Square Feet
Dimensions: 9 x 7
LivingRoom
Level: Main
Area: 432.00 Square Feet
Dimensions: 27 x 16
BreakfastRoomNook
Level: Main
Area: 160.00 Square Feet
Dimensions: 10 x 16
Kitchen
Level: Main
Area: 192.00 Square Feet
Dimensions: 12 x 16
DiningRoom
Level: Main
Area: 180.00 Square Feet
Dimensions: 12 x 15
LivingRoom
Level: Main
Area: 168.00 Square Feet
Dimensions: 12 x 14
Office
Level: Main
Area: 140.00 Square Feet
Dimensions: 14 x 10
Interior
Heating
Electric
Sewer
Septic Tank
Appliances
Dishwasher, Microwave, Range, Refrigerator
Exterior Features
Deck, Pool, Porch
Cooling
Central Air
Construction
Year Built
Year Built: 1998
Home type
Single Family Residence
Architectural Style
Traditional
Construction Materials
Vinyl Siding
Utilities & Energy
Water Source
Well
Basement
Full, Unfinished
Pool Features
Above Ground
Utilities
Septic Available, Water Available
Fireplace Features
One
Parking Features
Attached, Barn, Garage, Two Car Garage
Other Features
Patio And Porch Features
Deck, Porch
Price History
| Date | Event | Price |
|---|---|---|
09/21/2026 Source: | Pending | $729,900 $267/sqft |
08/11/2026 Source: | Off Market | $729,900 $267/sqft |
08/11/2026 Source: | Listed for Sale | $729,900 -1.35% $267/sqft |
07/13/2026 Source: | Price Decreased | $739,900 -1.33% $270/sqft |
06/03/2026 Source: | Price Decreased | $749,900 -1.32% $274/sqft |

Show more
Nearby Homes


Find Homes by Property Features in Tipp City, OH
Nearby New Homes For Sale

Based on information from Dayton Realtors® MLS through Oct 08, 2026, 11:00AM. Information is provided exclusively for consumers’ personal, non-commercial use, that it may not be used for any purpose other than to identify prospective properties consumers may be interested in purchasing. The data is deemed reliable but is not guaranteed accurate by the MLS. The MLS may, at its discretion, require use of other disclaimers as necessary to protect participants and/or the MLS from liability. This website may not include listings or property addresses of sellers who have directed their listing brokers to withhold their listing or their property address from display on the Internet. © 2026 Dayton Area Board of Realtors®, Inc. All rights reserved.
 Advertising Broker: Nicholas Huscroft | Chosen Realty