Realty Solution
Powered by 
- 12
- Overview
- Description
- Property Details
- Location
- Facts & Features
- Getting Around
- Nearby Homes
 No HOA
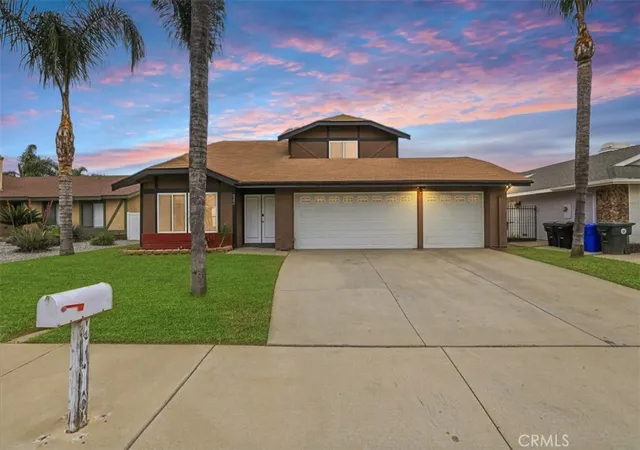

Street View
Listed by: Frank Abbadessa (562) 754-2099 DRE #01883955 | RE/MAX College Park Realty (714) 786-8221
$699,000
Monthly Est:$3,479
 4 Beds
 3 Baths
3 full baths
 2,308sqft
8286 Yearling Way, Jurupa Valley, CA 92509
$699,000
$3,479/moEst:
Get Pre-Approved
Single Family Residence
Built in 1980
$-- HOA
8,712 sqft lot
$303/sq.ft
Description
Beautifully updated and thoughtfully designed, this spacious 4-bedroom, 3-bathroom home offers a versatile and functional floor plan in a highly desirable location. Featuring a rare downstairs bedroom and full bathroom, it’s ideal for guests, multigenerational living, or a private home office setup.
Upon entry, you’re welcomed by soaring vaulted ceilings and an abundance of natural light flowing through the formal living and dining areas, complemented by fresh interior paint and newer flooring throughout both the main level and upstairs. The layout seamlessly connects to the inviting family room, creating a comfortable space for everyday living and entertaining.
The kitchen is both functional and stylish, featuring granite countertops, stainless steel appliances, rich cabinetry, ample storage, and generous counter space, all positioned to overlook the main living areas and backyard, making it perfect for both daily living and hosting.
Upstairs, the primary suite offers a relaxing retreat with a walk-in closet and a beautifully updated bathroom complete with newer tile work, quartz countertops, upgraded fixtures, and modern finishes. Secondary bathrooms have also been tastefully updated with refreshed vanities, tile showers, and contemporary details, providing a cohesive feel throughout the home.
Additional improvements include dual-pane windows throughout and an updated air conditioning system, enhancing comfort, efficiency, and year-round livability.
Step outside to a spacious backyard designed for year-round enjoyment, featuring a custom covered patio with recessed lighting and an exterior ceiling fan—perfect for entertaining, dining, or relaxing. The yard offers plenty of room for gatherings, play, pets, or future customization such as a pool, garden, or outdoor kitchen.
The three-car garage has been upgraded with fresh paint and a durable epoxy floor, offering a clean, finished space ideal for parking, storage, hobbies, or a home gym, along with an extended driveway providing additional parking and convenience.
Conveniently located near Indian Hills Golf Course, parks, shopping centers, dining, and local schools, this move-in ready home combines space, thoughtful upgrades, functionality, and an excellent location into one exceptional opportunity you won’t want to miss.
- Houzeo last checked: 2 hours ago
- Listing updated: April 20, 2026 at 5:32 pm
- Source: California Regional MLS-CA | MLS#: PW26043477

Property Details
Status
Pending
Type
Single Family Residence
No. of Stories
2
County
City
Neighborhood
--
Year Built
1980
HOA Fees
-
Finished Area
2,308 sqft
Lot Size
8,712 sqft lot
Basement Area
- sqft
MLS Name
California Regional MLS
MLS Number
PW26043477
MLS Status
Pending
Days on Market
217
Cumulative Days on Market
13

Continue Your Journey in App
Find your dream home, receive real-time updates, and many more!
Continue Your Journey in App
Find your dream home, receive real-time updates, and many more!
Location
Facts & Features
Rooms
Bedrooms & bathrooms
Bedrooms: 4
Bathrooms: 3
Interior
Flooring
Carpet, Tile, Wood
Window Features
Double Pane Windows
Interior Features
Bedroom On Main Level
Heating
Central
Cooling
Central Air
Sewer
Unknown
Construction
Year Built
Year Built: 1980
Home type
Single Family Residence
Construction Materials
Stucco
Foundation Details
Slab
Property Condition
Updated Remodeled
Roof
Composition
Utilities & Energy
Pool Features
None
Laundry Features
In Garage
Fireplace Features
Family Room
Parking Features
Door Multi, Garage Faces Front, Garage
Water Source
Public
Security Features
Carbon Monoxide Detectors, Smoke Detectors
Other Features
Lot Features
Back Yard, Front Yard, Lawn
Community Features
Storm Drains, Street Lights, Sidewalks
Price History
| Date | Event | Price |
|---|---|---|
04/20/2026 Source: | Pending | $699,000 $303/sqft |
04/15/2026 Source: | Contingent (Active Under Contract) | $699,000 $303/sqft |
04/01/2026 Source: | Listed for Sale | $699,000 +88.92% $303/sqft |
08/05/2015 Source: | Price Increased | $370,000 +39.62% $160/sqft |
11/05/2012 Source: | Sold | $265,000 $115/sqft |

Nearby Homes
Find Homes by Property Features in Jurupa Valley, CA
Nearby New Homes For Sale


Based on information from California Regional Multiple Listing Service, Inc. as of Nov 05, 2026, 12:45PM and /or other sources. All data, including all measurements and calculations of area, is obtained from various sources and has not been, and will not be, verified by broker or MLS. All information should be independently reviewed and verified for accuracy. Properties may or may not be listed by the office/agent presenting the information. Information being provided is for consumers’ personal, non-commercial use and may not be used for any purpose other than to identify prospective properties consumers may be interested in purchasing. This website may not include listings or property addresses of sellers who have directed their listing brokers to withhold their listing or their property address from display on the Internet. © 2026 California Regional Multiple Listing Service. All Rights Reserved.
 Advertising Broker: William Johnson DRE #01463271 | William Johnson Brokerage
