- Overview
- Description
- Property Details
- Location
- Facts & Features
- Getting Around
- Nearby Homes
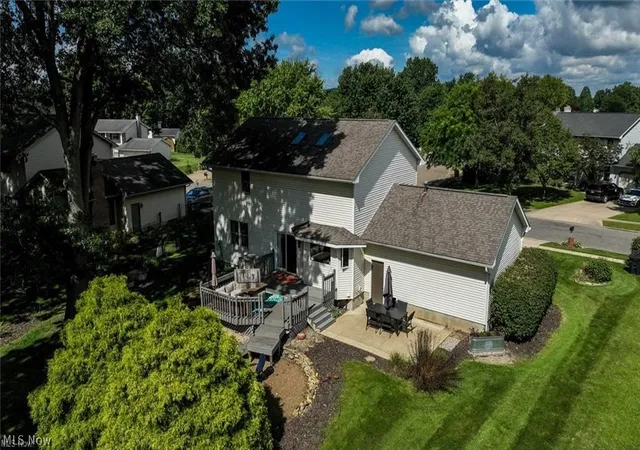

Street View
$339,900
Monthly Est:$1,692
 4 Beds
 4 Baths
2 full baths + 2 half baths
 2,535sqft
829 Dan Ave, Canal Fulton, OH 44614
$339,900
$1,692/moEst:
Get Pre-Approved
Single Family Residence
Built in 1993
$-- HOA
0.27 acre lot
$134/sq.ft
Description
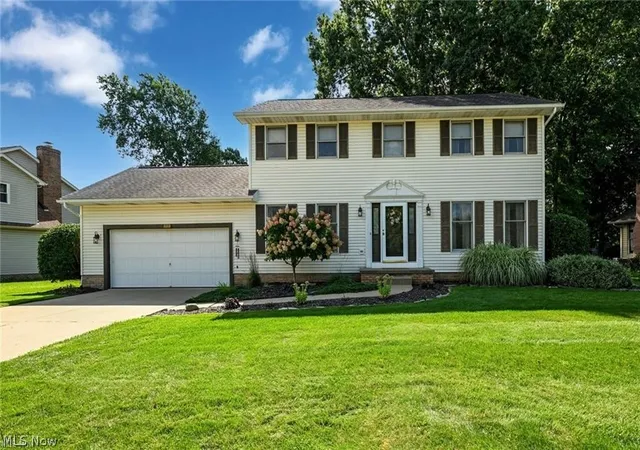
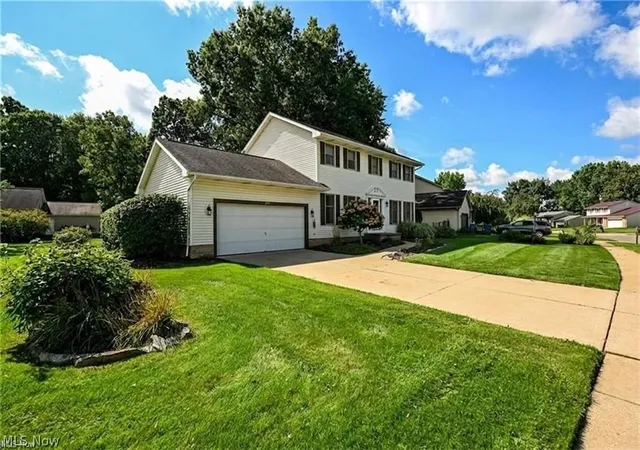
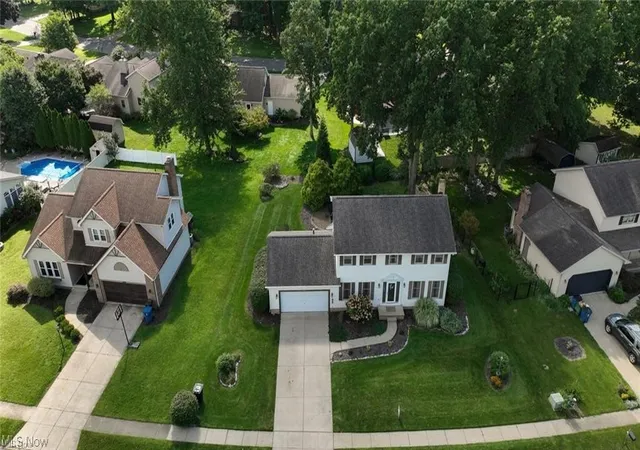
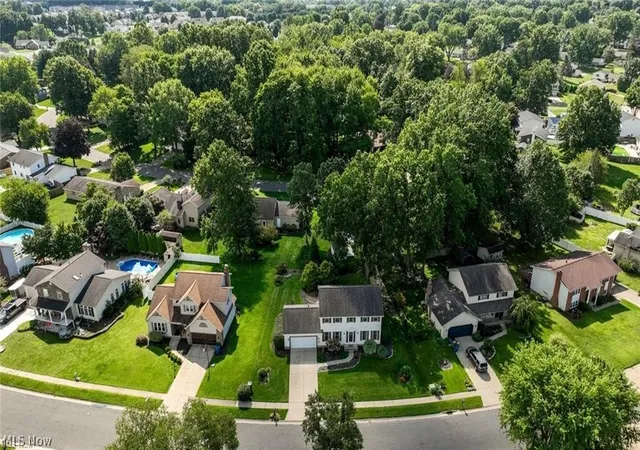
Just what you have been looking for! Located in the fantastic Colonial Hills neighborhood in Canal Fulton. Just 4 minutes to historic downtown Canal Fulton for local festivals, awesome restaurants & pubs, kayaking, biking on Towpath Trail, ice cream & more! Colonial Hills is the perfect, family friendly community where you, the kids & the dog will make fast friends! 4 bedrooms, 2 full plus 2 half baths & a finished basement w/ a bonus room, this gorgeous home has it all! The welcoming entryway offers a coat closet & convenient 1/2 bath. Then we have a formal sitting/living room. The lovely French doors make this a super flexible space to be used as an office, playroom or library. Rustic shiplap accent walls add a perfect pop of color & warmth to the family room. This open space features a cozy fireplace & LVP flooring that runs through the breakfast area & into the kitchen. Plentiful cabinets & full set of appliances, the kitchen gives a perfect view of the kids playing in the back yard or running through the house ;) Upstairs you will find a grand primary suite (w/ walk-in closet), 3 additional bedrooms & 2nd full bathroom. All the bedrooms & stairs have new carpet too! Down to the lower level for even more square footage! To the left is an almost hidden bonus room. A wonderful guest room, home office or work out space! The main area is wide open w/ a wood planked feature wall made for a big screen! Don't miss the new bathroom! Fully functioning as a 1/2 bath, but ready to be finished off as a 3rd full bathroom! A spacious laundry room complete w/ washer & dryer set, finish off this floor. Have you been outside? This is the most charming yard! Lots of fun pockets of flower & garden beds, shrubbery & a stunning mature tree. The deck is the ultimate hang out spot, with a built in TV stand! Just below is a super cool fire pit area & there's a great concrete patio area too! Sellers LOVE this home & hope you will too!!!
- Houzeo last checked: 12 hours ago
- Listing updated: September 30, 2026 at 3:13 pm
- Listing Provided by: Lisa Hughes (330) 603-9008 DRE #2016001415 | RE/MAX Trends Realty (234) 251-0555
- Source: MLS Now-OH | MLS#: 5241143

Property Details
Status
Active
Type
Single Family Residence
No. of Stories
2
County
City
Neighborhood
--
Year Built
1993
HOA Fees
-
Finished Area
2,535 sqft
Lot Size
0.27 acre lot
Basement Area
- sqft
MLS Name
MLS Now
MLS Number
5241143
MLS Status
Active
Days on Market
36
Cumulative Days on Market
29

Continue Your Journey in App
Find your dream home, receive real-time updates, and many more!
Download App
Continue Your Journey in App
Find your dream home, receive real-time updates, and many more!
Location
Facts & Features
Rooms
Bedrooms & bathrooms
Bedrooms: 4
Bathrooms: 4
Bedroom
Level: Second
Area: 108.00 Square Feet
Dimensions: 12 x 9
Bathroom
Level: Second
Area: NaN Square Feet
Dimensions: ND x ND
FamilyRoom
Level: First
Area: 221.00 Square Feet
Dimensions: 17 x 13
LivingRoom
Level: First
Area: 143.00 Square Feet
Dimensions: 13 x 11
Bathroom
Level: Lower
Area: NaN Square Feet
Dimensions: ND x ND
PrimaryBedroom
Level: Second
Area: 165.00 Square Feet
Dimensions: 15 x 11
BonusRoom
Level: Lower
Area: 110.00 Square Feet
Dimensions: 11 x 10
Laundry
Level: Lower
Area: NaN Square Feet
Dimensions: ND x ND
Bedroom
Level: Second
Area: 130.00 Square Feet
Dimensions: 13 x 10
Bedroom
Level: Second
Area: 132.00 Square Feet
Dimensions: 12 x 11
PrimaryBathroom
Level: Second
Area: NaN Square Feet
Dimensions: ND x ND
Bathroom
Level: First
Area: NaN Square Feet
Dimensions: ND x ND
DiningRoom
Level: First
Area: 132.00 Square Feet
Dimensions: 12 x 11
EatInKitchen
Level: First
Area: 247.00 Square Feet
Dimensions: 19 x 13
Recreation
Level: Lower
Area: 552.00 Square Feet
Dimensions: 24 x 23
Interior
Interior Features
Ceiling Fans
Sewer
Public Sewer
Heating
Forced Air, Gas
Cooling
Central Air
Construction
Year Built
Year Built: 1993
Home type
Single Family Residence
Roof
Asphalt
Foundation Details
Block
Construction Materials
Vinyl Siding
Architectural Style
Colonial
Utilities & Energy
Basement
Full, Partially Finished, Sump Pump
Water Source
Public
Parking Features
Attached, Concrete, Garage
Fireplace Features
Family Room, Gas, Wood Burning
Laundry Features
In Basement
Other Features
Patio And Porch Features
Deck, Patio
Subdivision Name
Colonial Hills Allotment 07
Price History
| Date | Event | Price |
|---|---|---|
09/01/2026 Source: | Price Decreased | $339,900 -6.85% $134/sqft |
08/12/2026 Source: | Listed for Sale | $364,900 +2.82% $144/sqft |
08/12/2026 Source: | Off Market | $354,900 +9.23% $140/sqft |
11/11/2024 Source: | Sold | $324,900 $128/sqft |

Nearby Homes





Find Homes by Property Features in Canal Fulton, OH
Nearby New Homes For Sale

Based on information from the Board/Association of REALTORS® (alternatively, from the Service) through Oct 07, 2026, 06:00AM. The data relating to real estate for sale on this website comes in part from the Internet Data Exchange program of MLS Now. Real estate listings held by brokerage firms other than Houzeo are marked with the Internet Data Exchange logo and detailed information about them includes the name of the listing broker(s). This website may not include listings or property addresses of sellers who have directed their listing brokers to withhold their listing or their property address from display on the Internet. Information is provided exclusively for personal, non-commercial use, and may not be used for any purpose other than to identify prospective properties consumers may be interested in purchasing. All information deemed reliable but not guaranteed. Houzeo participates in MLS Now IDX program, allowing us to display other IDXP’s’ listings on our website. However, Houzeo does not display the entire MLS Now IDX database on this website. The listings of some real estate brokerage firms have been excluded. The photos may be altered, edited, enhanced or virtually staged. © 2026 Multiple Listing Service, Inc. All Rights Reserved
 Advertising Broker: Nicholas Huscroft | Chosen Realty