Congress Realty
Powered by 
- 0
- 6
- Overview
- Description
- Property Details
- Location
- Facts & Features
- Getting Around
- Nearby Homes




$749,000
Monthly Est:$3,728
 3 Beds
 2 Baths
2 full baths
 2,075sqft
829 Panicum Dr, Prescott, AZ 86305
$749,000
$3,728/moEst:
Get Pre-Approved
Single Family Residence
Built in 2002
$-- HOA
19,166 sqft lot
$361/sq.ft
Description
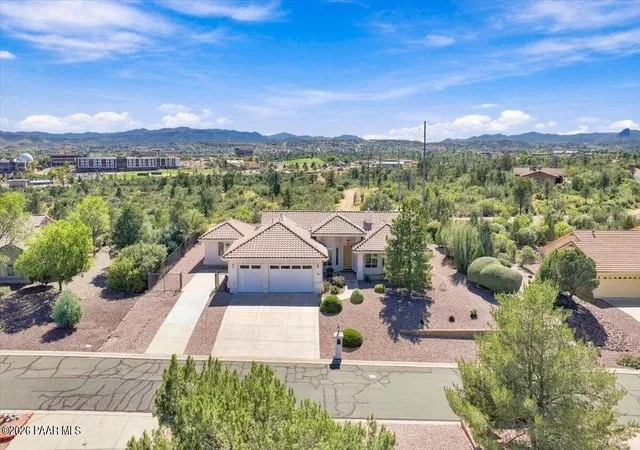
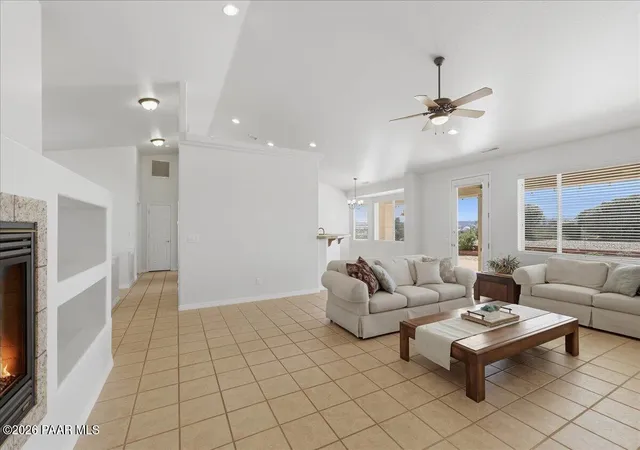
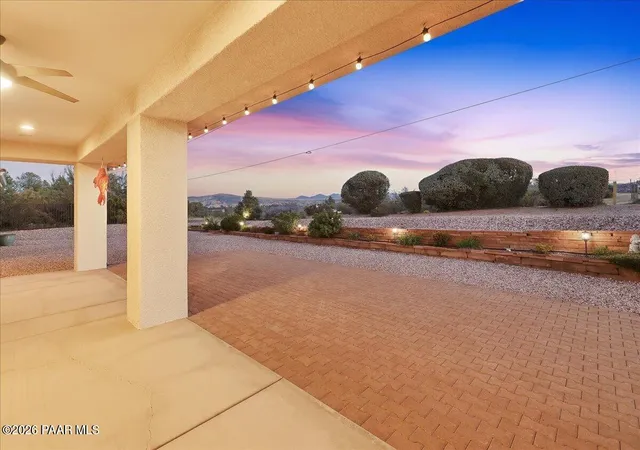
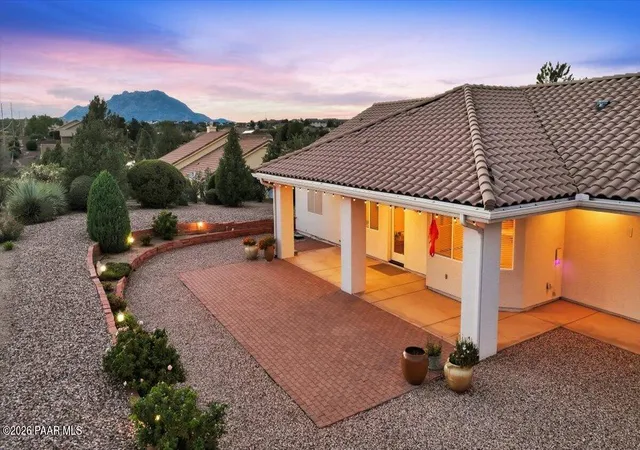
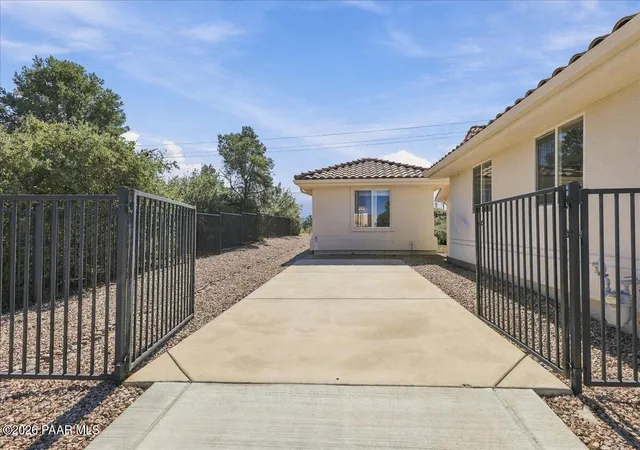
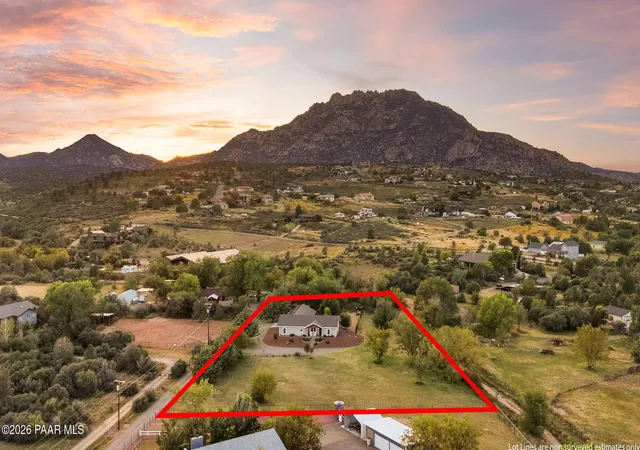
Welcome to 829 Panicum Drive in Pinion Oaks, where wide-open Prescott views, flexible living spaces, and the freedom of no HOA come together in one exceptionally well-maintained property. This 3-bedroom, 2-bath Prescott home offers 2,075 sq. ft. in the main residence, plus a detached 416 sq. ft. casita, dedicated RV parking with cleanouts, and an outdoor setting that may quickly become your favorite part of the home.Inside, natural light and high ceilings give the home an open, airy feel, while the floor plan creates distinct spaces for everyday living. Gather in the spacious living room, enjoy casual mornings in the sunny breakfast nook, host family and friends in the formal dining room, or take advantage of the dedicated office/flex space--ideal for working from home, creative pursuits, or whatever fits your lifestyle. The kitchen offers generous cabinetry and counter space and connects easily to the surrounding living and dining areas.The spacious primary suite feels like a retreat of its own, with high ceilings, direct outdoor access and an ensuite bath featuring dual sinks, a walk-in shower and separate soaker tub. Two additional bedrooms provide comfortable space for family and guests, with newer carpet adding a fresh touch.Outside is where the Pinion Oaks setting really shines. The covered back patio opens to an expansive, low-maintenance outdoor area with no homes directly behind you and sweeping views across Prescott. Start the morning outside with coffee, gather with friends in the evening, or settle in as the Arizona sky turns pink and gold over the distant hills. It's a backyard designed less around upkeep and more around actually enjoying where you live.Then there's the casita. At 416 sq. ft., this detached space adds a level of flexibility that can be difficult to find in a Prescott home. With a 3/4 bath, closet, French doors and plenty of room to make it your own, it could become private guest quarters, an art or craft studio, home office, hobby room, or additional space for multigenerational living.Bring the RV, too. Dedicated RV parking with cleanouts makes getting ready for the next Northern Arizona adventure easy, while no HOA gives you the freedom to make the most of your property.A new A/C and furnace within the last two years add another layer of comfort and peace of mind.It's not simply a home with more space--it's a property that gives you more ways to use it, more room for the people and pursuits you care about, and a beautiful place to enjoy the Prescott lifestyle.
- Houzeo last checked: 2 minutes ago
- Listing updated: October 10, 2026 at 7:45 pm
- Listing Provided by: Benjamin Zallaha (928) 910-7101 , Erin Carmona | Realty One Group Mountain Desert (928) 440-2522
- Source: Prescott AOR MLS-AZ | MLS#: 1085565

Property Details
Status
Active
Type
Single Family Residence
No. of Stories
1
County
City
Neighborhood
--
Year Built
2002
HOA Fees
-
Finished Area
2,075 sqft
Lot Size
19,166 sqft lot
Basement Area
- sqft
MLS Name
Prescott AOR MLS
MLS Number
1085565
Days on Market
3
Cumulative Days on Market
3

Continue Your Journey in App
Find your dream home, receive real-time updates, and many more!
Download App
Continue Your Journey in App
Find your dream home, receive real-time updates, and many more!
Location
Facts & Features
Rooms
Bedrooms & bathrooms
Bedrooms: 3
Bathrooms: 2
Interior
Flooring
Carpet, Tile
Interior Features
Ceiling Fan(s), Wash/dry Connection, Walk In Closet(s), Vaulted Ceiling(s), Tile Counters, High Ceilings, Pantry, Master Downstairs, Live On One Level, Kit/din Combo, Soaking Tub, Formal Dining
Appliances
Vaulted Ceiling(s), Pantry, Dishwasher, Washer, Gas Range, Refrigerator, Microwave, Dryer, Disposal
Heating
Forced Gas
Exterior Features
Driveway Concrete, Storm Gutters, Native Species, Landscaping Rear, Landscaping Front, Carriage/guest House, Vaulted Ceiling(s), Pantry
Window Features
Solar Screens, Vaulted Ceiling(s), Pantry, Double Pane Windows, Screens, Blinds
Cooling
Ceiling Fan(s), Central Air
Construction
Year Built
Year Built: 2002
Home type
Single Family Residence
Roof
Concrete
Construction Materials
Frame, Stucco
Architectural Style
Contemporary, Ranch
Utilities & Energy
Security Features
Vaulted Ceiling(s), Smoke Detector(s), Pantry
Fireplace Features
Gas, Vaulted Ceiling(s)
Parking Features
Vaulted Ceiling(s), Pantry, Garage Door Opener
Water Source
Public
Utilities
Cable Available, Underground Utilities, Wwt Private Sewer, Electricity Available, Natural Gas Available
Basement
None, Slab
Laundry Features
Vaulted Ceiling(s), Sink, Pantry
Other Features
Subdivision Name
Pinon Oaks
Patio And Porch Features
Covered
Price History
| Date | Event | Price |
|---|---|---|
10/07/2026 Source: | Listed for Sale | $749,000 $361/sqft |

Nearby Homes

Find Homes by Property Features in Prescott, AZ
Nearby New Homes For Sale

Based on information from the Prescott Area Association of REALTORS® (alternatively, from the PAAR MLS) through Oct 11, 2026, 01:00AM. The display of MLS data is deemed reliable but not guaranteed to be accurate by the MLS. Listings on this page identified as belonging to another listing firm are based upon data obtained from the PAAR MLS, which data is copyrighted by the Prescott Area Association of REALTORS® but is not warranted. The information being provided is for consumers’ personal, non-commercial use. It may not be used for any purpose other than to identify prospective properties consumers may be interested in purchasing. © 2026 Prescott Area Association of REALTORS® All rights reserved.
 Advertising Broker: Jared Andrew English | Congress Realty, Inc