- Overview
- Description
- Property Details
- Location
- HOA Management
- Facts & Features
- Getting Around
- Nearby Homes

Street View
$449,000
Monthly Est:$2,235
 3 Beds
 4 Baths
3 full baths + 1 half bath
 2,038sqft
829 S Greenwood Ave #113, Chattanooga, TN 37404
$449,000
$2,235/moEst:
Get Pre-Approved
Townhouse
Built in 2023
$100/mo HOA
-- sqft lot
$220/sq.ft
Description
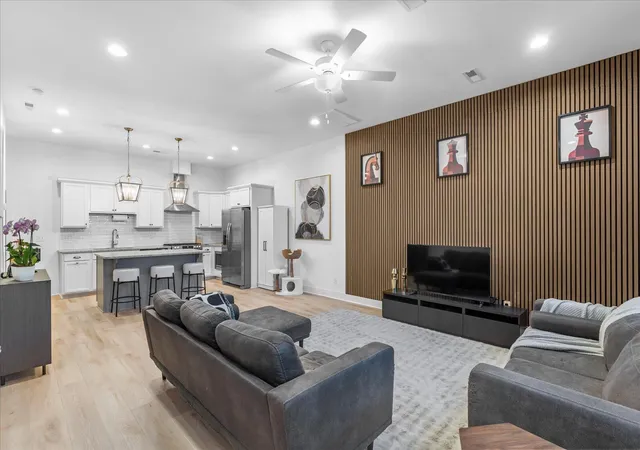
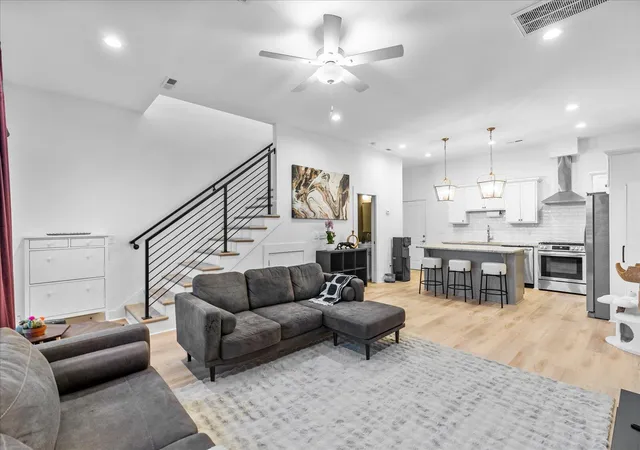
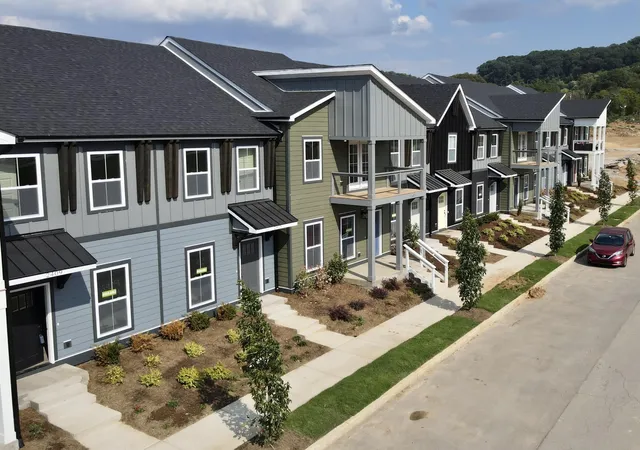
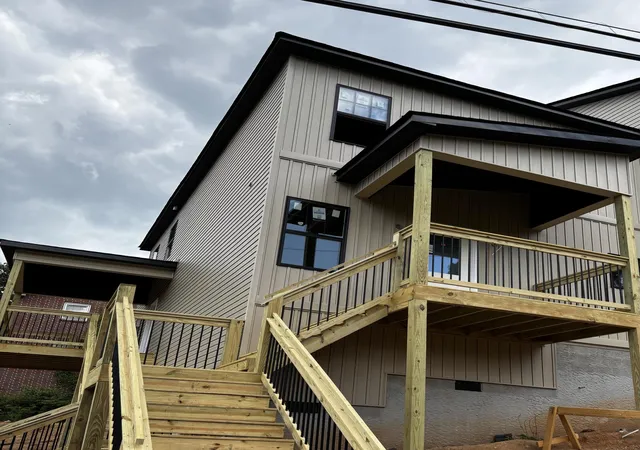
The James Addition Townhomes comprise a boutique collection of just six modern three-story residences, defined by clean architectural lines, striking views, and one of the city's finest addresses. Completed in 2023, Unit 113 offers three spacious bedrooms and three and a half bathrooms within an open, thoughtfully arranged floor plan.
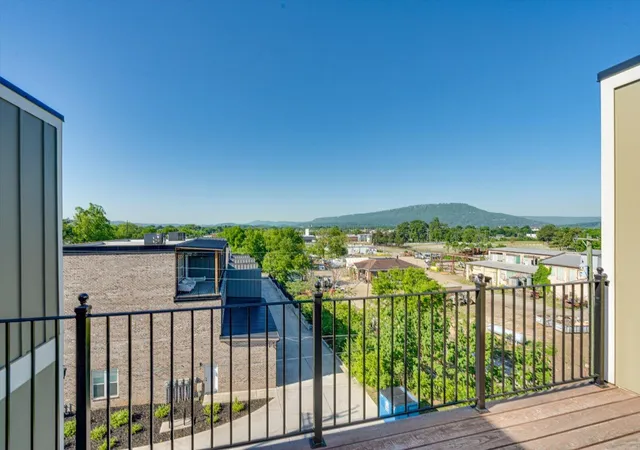
A generous third-floor patio overlooks Lookout Mountain and the Southside, complemented by a covered private porch off the second-level primary suite, where the same sweeping views unfold. These sightlines are uniquely safeguarded: a national cemetery lies between the home and the mountain, so the view is expected to remain largely unobstructed for years to come.
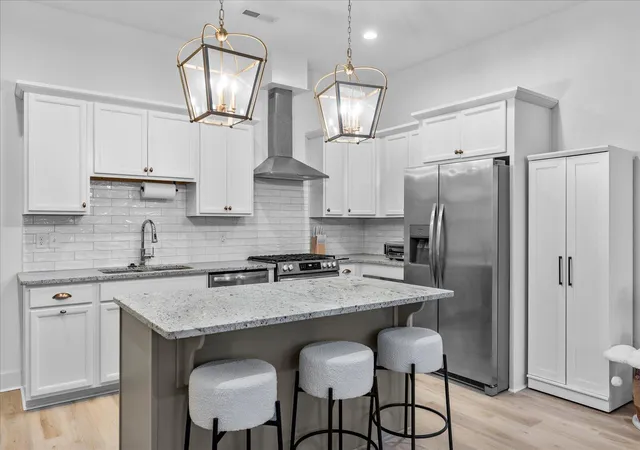
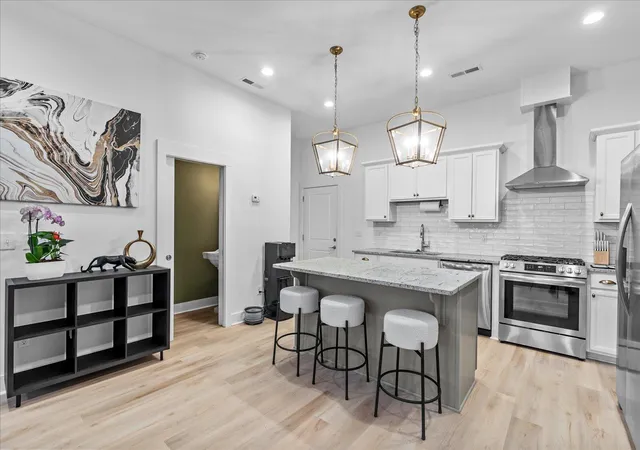
Interior finishes balance warmth and refinement, with honed granite countertops, a generous kitchen island suited to entertaining, polished chrome fixtures, and a gas range beneath a vented hood. A powder room sits conveniently on the main level, while oversized windows and ten-foot ceilings bring natural light throughout the home.
The current owner has invested roughly $28,000 in thoughtful upgrades, including commercial-grade LVP flooring throughout, custom black iron stair railings, a smart front door lock, and an acoustic wood accent wall that lends texture and character. Two of the three bedrooms include en-suite bathrooms, lending flexibility for guests or roommates, while the third-floor bedroom readily serves as a home office, studio, or gym, with direct access to the rooftop deck. An attached two-car garage provides ample parking and storage space. Notably, the home is priced below its recent appraised valuation. Potential assumable mortgage opportunity! Seller's existing 10-year ARM originated in 2026 with a 5.375% interest rate. Assumption is subject to lender verification, buyer qualification, and approval. Buyer and buyer's agent to independently verify all loan terms and conduct due diligence. Seller/listing brokerage make no guarantees regarding assumability.
- Houzeo last checked: 54 minutes ago
- Listing updated: October 22, 2026 at 5:23 pm
- Listing Provided by: Alexandra Theis (407) 223-5423 DRE #343334 | Keller Williams Realty (423) 664-1900
- Source: Greater Chattanooga AOR MLS-AL | MLS#: 1541948

This condo is in:
 Maintenance
Property Details
Status
Active
Type
Townhouse
No. of Stories
3
County
City
Neighborhood
Year Built
2023
HOA Fees
$100/mo
Finished Area
2,038 sqft
Lot Size
-- sqft lot
Basement Area
- sqft
MLS Name
Greater Chattanooga AOR MLS
MLS Number
1541948
MLS Status
Active
Days on Market
53

Continue Your Journey in App
Find your dream home, receive real-time updates, and many more!
Download App
Continue Your Journey in App
Find your dream home, receive real-time updates, and many more!
Location
HOA Management
N/A
HOA Fees
$1,200/ Annually
Amenities
 Amenities and services may be covered by one or multiple associations and service providers.
 Maintenance
 Lawn Care
Disclaimer: Amenities are based on third-party information and may vary; buyers must independently verify all amenities, as information is deemed reliable but not guaranteed.
Facts & Features
Rooms
Bedrooms & bathrooms
Bedrooms: 3
Bathrooms: 4
Interior
Heating
Central, Electric
Flooring
Luxury Vinyl, Tile
Window Features
Blinds, Vinyl Frames
Sewer
Public Sewer
Exterior Features
Awning(s), Balcony, Lighting, Private Entrance, Smart Camera(s)/recording, Smart Lock(s)
Cooling
Ceiling Fan(s), Central Air, Electric
Appliances
Water Heater, Stainless Steel Appliance(s), Refrigerator, Microwave, Gas Range, Freezer, Exhaust Fan, Electric Water Heater, Disposal, Dishwasher, Cooktop
Interior Features
Ceiling Fan(s), Double Vanity, Eat In Kitchen, En Suite, Granite Counters, High Ceilings, High Speed Internet, Kitchen Island, Open Floorplan, Pantry, Plumbed, Recessed Lighting, Separate Shower, Storage, Tub/shower Combo, Walk In Closet(s)
Construction
Year Built
Year Built: 2023
Home type
Townhouse
Construction Materials
Brick, Other
Foundation Details
Concrete Perimeter
Roof
Rolled/hot Mop
Utilities & Energy
Parking Features
Garage, Garage Faces Rear, Kitchen Level, Off Street, Paved
Association Amenities
Landscaping, Maintenance
Utilities
Cable Available, Electricity Available, Electricity Connected, Phone Available, Sewer Available, Sewer Connected, Water Available, Water Connected
Pool Features
None
Security Features
Carbon Monoxide Detector(s), Smoke Detector(s)
Basement
None
Laundry Features
Electric Dryer Hookup, Gas Dryer Hookup, In Hall, In Unit, Inside, Laundry Closet, Upper Level, Washer Hookup
Water Source
Public
Other Features
Lot Features
City Lot, Level, Near Public Transit, Views
Community Features
Curbs, Sidewalks, Street Lights
Subdivision Name
James Addn
Patio And Porch Features
Awning(s), Covered, Deck, Patio, Porch, Porch Covered
Price History
| Date | Event | Price |
|---|---|---|
09/03/2026 Source: | Listed for Sale | $450,000 +0.22% $221/sqft |
09/03/2026 Source: | Price Decreased | $449,000 -0.22% $220/sqft |
09/02/2026 Source: | Coming Soon | $450,000 -1.96% $221/sqft |
05/11/2026 Source: | Price Decreased | $459,000 -0.22% $225/sqft |
05/04/2026 Source: | Price Decreased | $460,000 -2.13% $226/sqft |

Show more
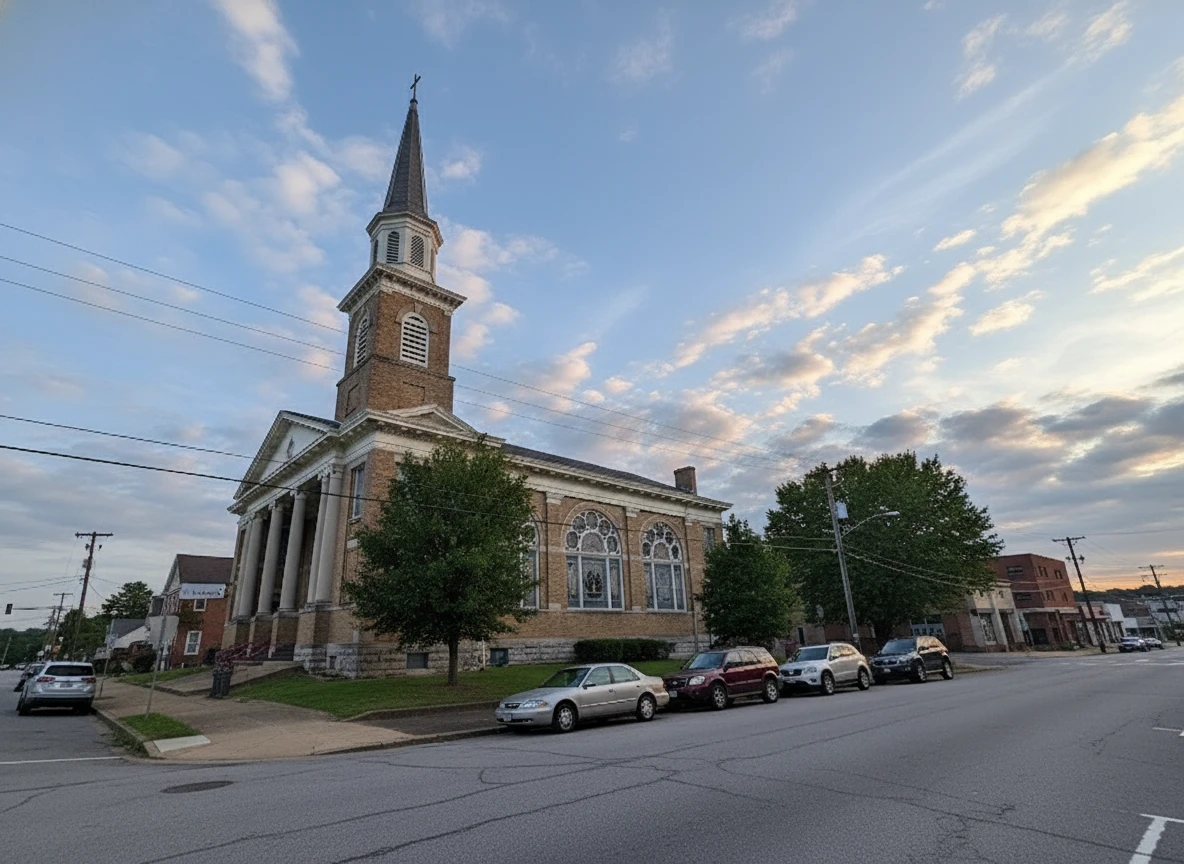
Highland Park Ranks # in Chattanooga, TN

Homes

Rental Prices

Median Home Price
Getting Around 829 S Greenwood Ave
Walk Score®

Somewhat Walkable
56/100
Transit Score®

Some Transit
32/100
Data provided by Redfin
Nearby Homes



Find Homes by Property Features in Chattanooga, TN
Nearby New Homes For Sale
Nearby Pre-Owned Homes For Sale


Based on information from the Greater Chattanooga REALTORS® (or, alternatively, from the MLS of Chattanooga, Inc.) through Oct 26, 2026, 07:15AM. IDX information is provided exclusively for consumers' personal, non-commercial use; it may not be used for any purpose other than to identify prospective properties consumers may be interested in purchasing, and the data is deemed reliable but is not guaranteed accurate by the MLS. © 2026 the Greater Chattanooga REALTORS®. All Rights Reserved. Angela Fowler | Angela Fowler Real Estate, LLC. | (423) 320-4620 | afowler@catt.com Mailing Address: 452 Kailors Cove Cir Ringgold, GA 30736
 Advertising Broker: Angela Fowler | Angela Fowler Real Estate, LLC.
