
- Overview
- Description
- Property Details
- Location
- HOA Management
- Facts & Features
- Getting Around
- Nearby Homes


Street View
$750,000
Monthly Est:$3,733
 2 Beds
 1 Bath
1 full bath
 --sqft
83-10 35th Avenue #4F, New York City, NY 11372
$750,000
Get Pre-Approved
Apartment
Built in 1930
$1,182/mo HOA
21,800 sqft lot
--/sqft
Description
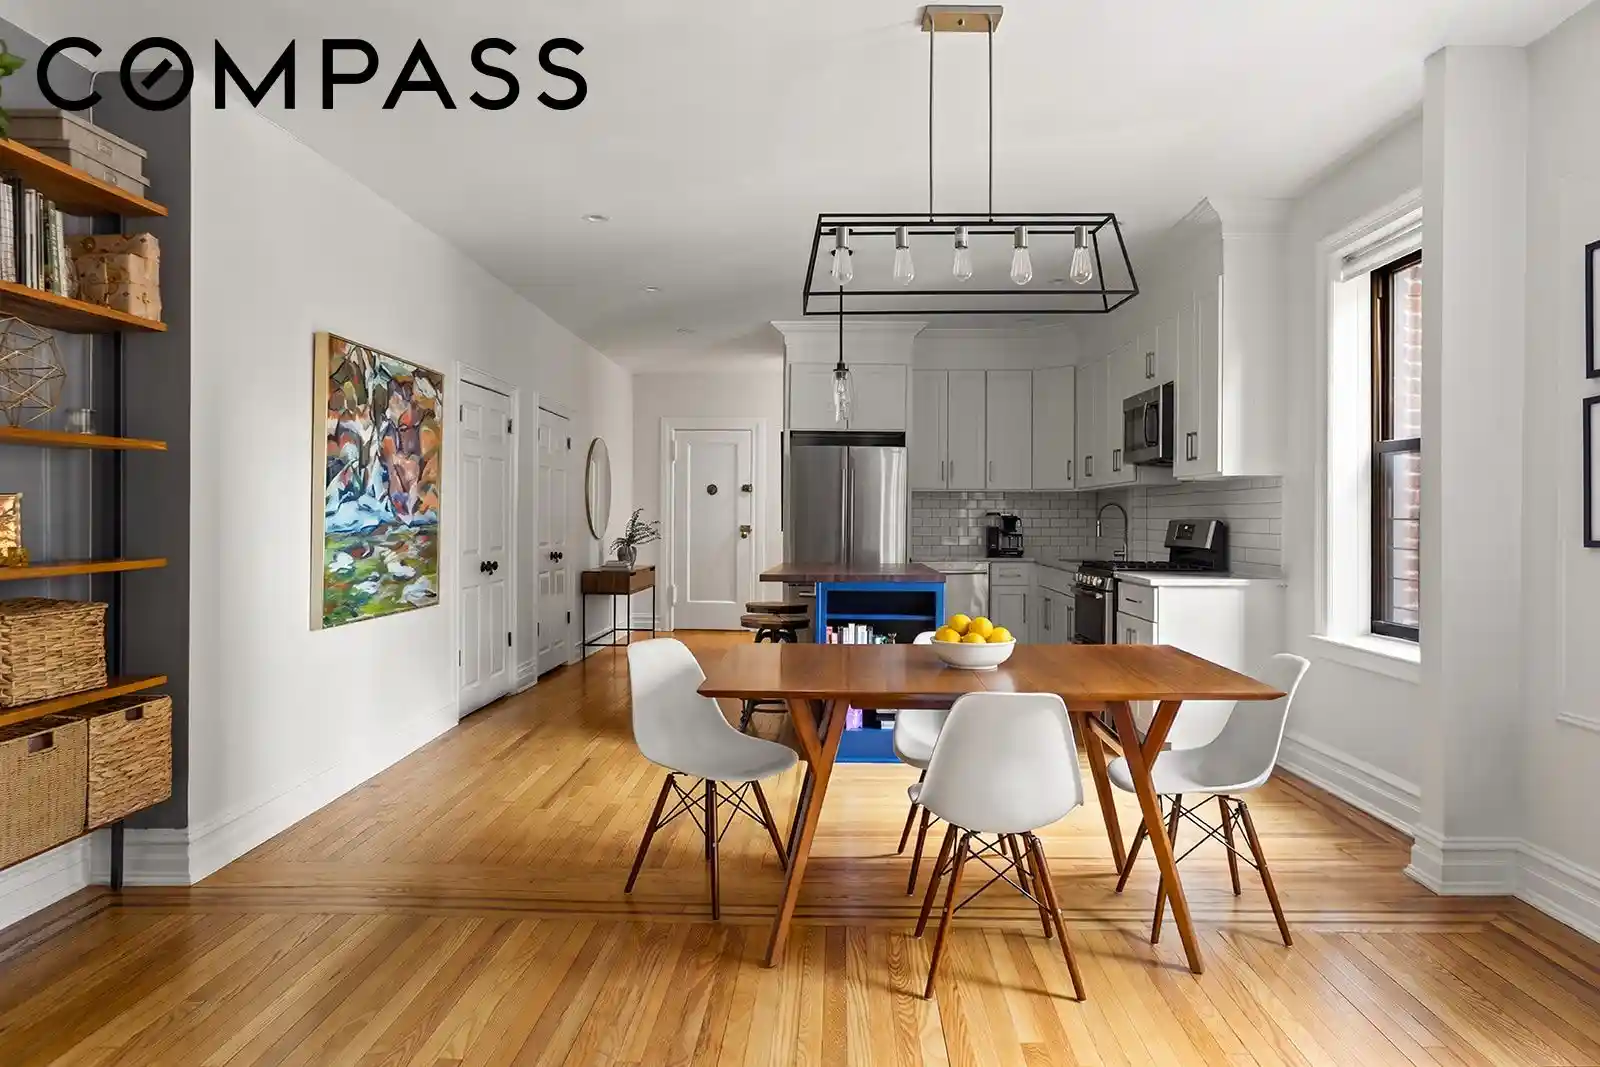
Looking for a move-in-ready apartment on a high floor with lots of southern exposure and interior garden views? Come visit Apartment 4F at Fillmore Hall. This renovated two-bedroom, one-bathroom home offers a thoughtful contemporary renovation while also respecting its prewar architectural roots.
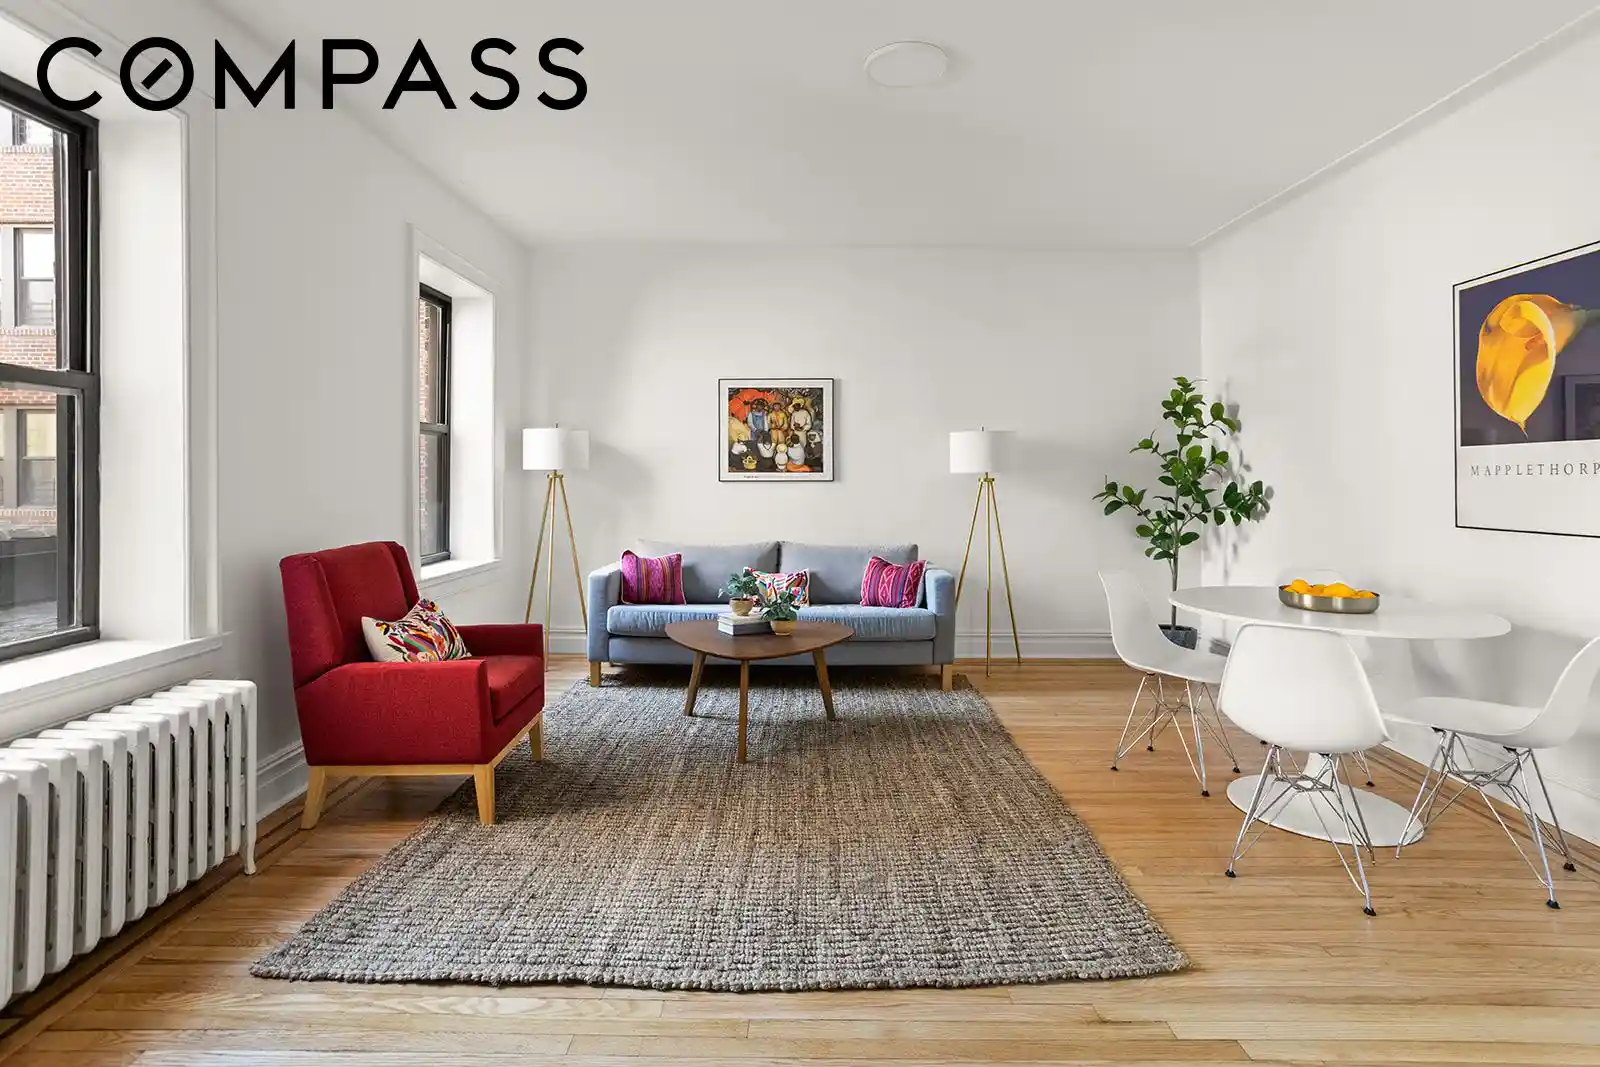
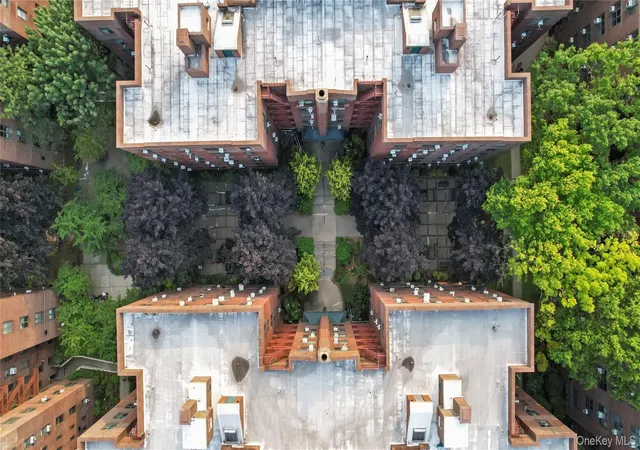
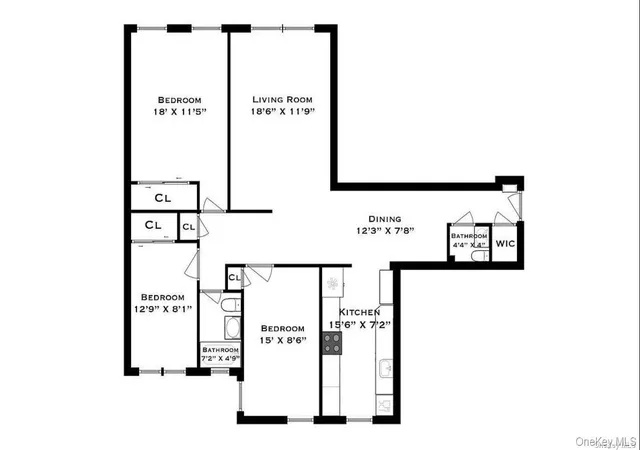
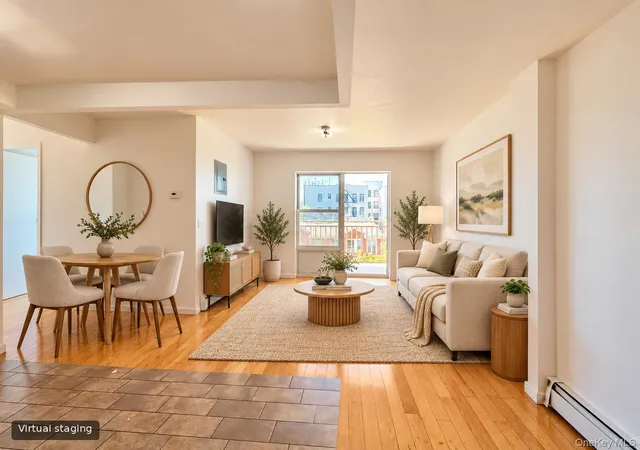
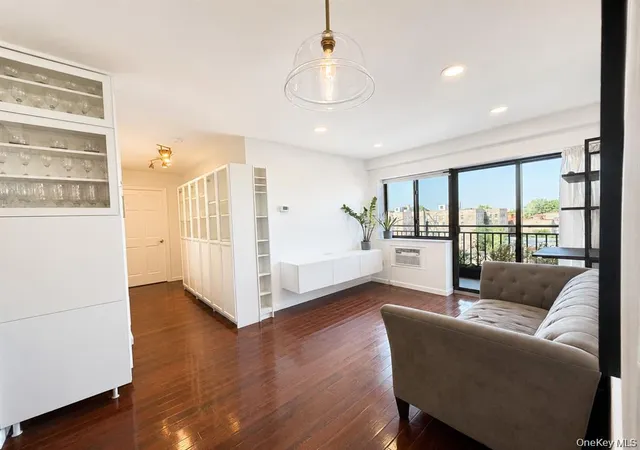
The apartment feels open and airy, with high ceilings and original hardwood floors. A spacious and welcoming foyer, complete with two deep closets, flows into the main living area. The F line at Fillmore Hall offers a particularly desirable layout, with two hallways separating the living and dining areas from the bedrooms. Here, the hallway adjacent to the kitchen has been opened up to create an expansive open-concept living and dining space. Three oversized windows with southern exposure overlook the lush, tree-lined interior courtyard, while custom fixtures and recessed lighting enhance the apartment throughout the day and into the evening.
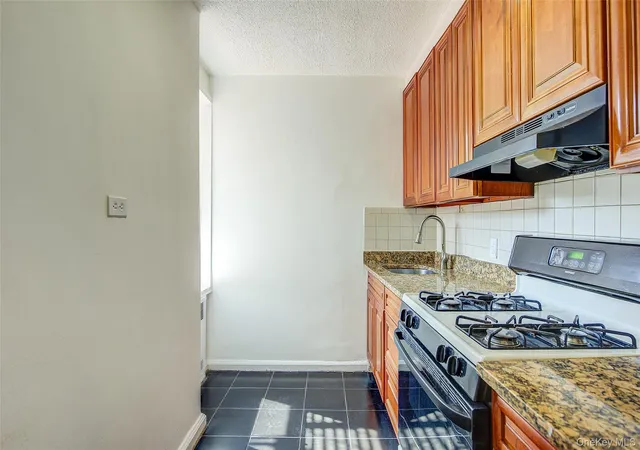
Designed for both everyday living and easy entertaining, the chef-inspired kitchen features a large island ideal for meal preparation, casual dining, or morning coffee. High-end stainless steel appliances and ample cabinetry make the space as functional as it is stylish. The adjacent living and dining area easily accommodates a separate dining table, oversized sofa, additional seating, and a television.
Down the second hallway, the two bedrooms are tucked away in their own private wing. Both can comfortably accommodate king-sized beds, feature ceiling fans, and offer ample closet space. The primary bedroom has two oversized west-facing windows and has been updated with a full wall of floor-to-ceiling custom closets.
The windowed bathroom has been thoughtfully renovated with a nod to timeless design. Custom black-and-white tile, an extra-large sink with generous counter space, a built-in shower niche, and a linen closet combine style with everyday functionality.
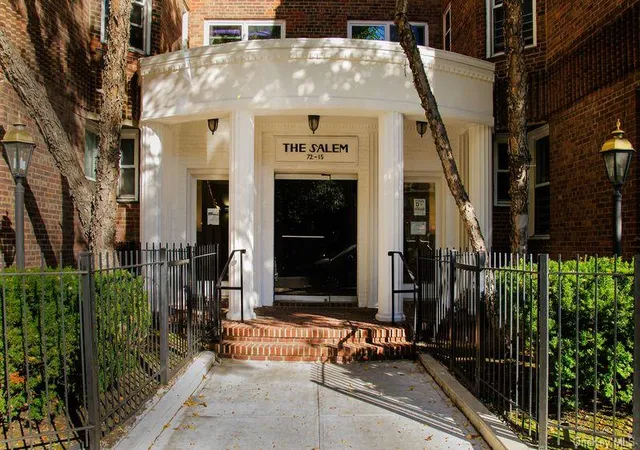
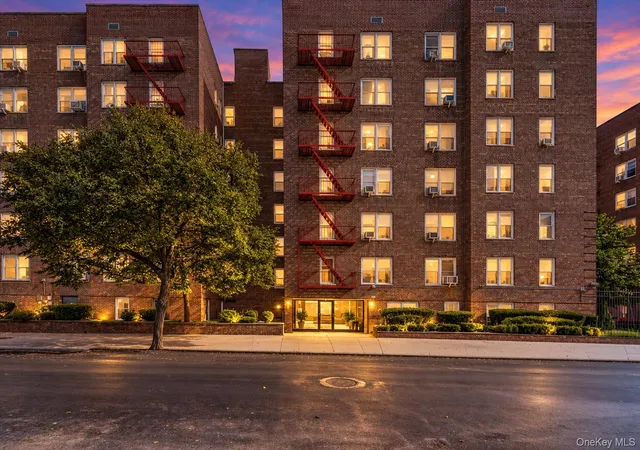
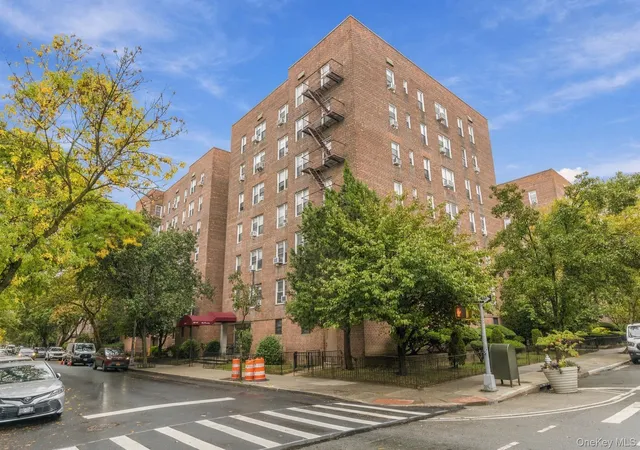
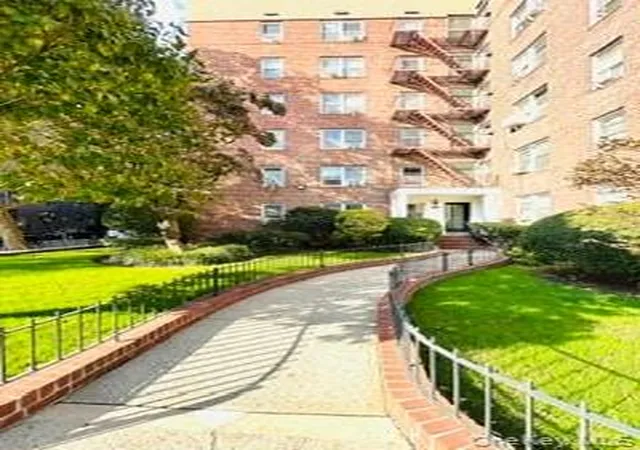
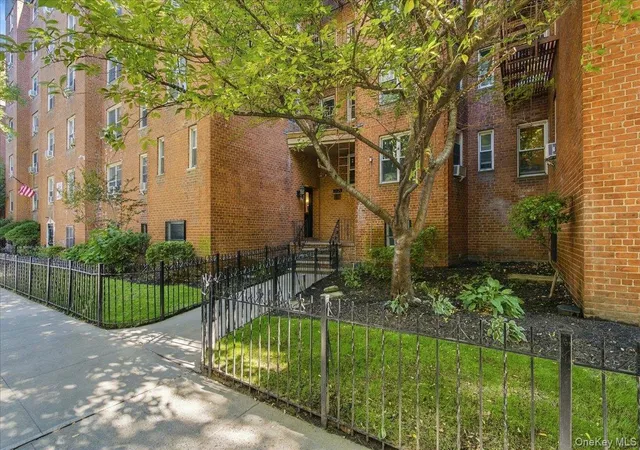
Built in 1930 by E. Adelsohn, Fillmore Hall is a stately neo-Romanesque cooperative distinguished by intricate red brickwork, a crenelated roofline, and recessed courtyards with lush landscaping. The building has undergone several major capital improvements, including repointing, gas line updates, and elevator modernization.
Residents of this pet-friendly prewar cooperative enjoy a live-in superintendent, updated common areas, a music room, package room, laundry room, bike room, and storage, currently waitlisted. Subletting is permitted with board approval.
From this lovely, tree-lined block, you'll have easy access to Paseo Park and Travers Park, with its playground, sports courts, and year-round Greenmarket. The public library is just three blocks away, while the neighborhood's shops, restaurants, and nightlife offer an exceptional range of options. Nearby 7, E, R, F, and M trains, along with excellent bus service, provide convenient access to the rest of the city.
- Houzeo last checked: 8 minutes ago
- Listing updated: October 29, 2026 at 6:42 pm
- Listing Provided by: Rhoda E Dunn (917) 376-8899 | Compass (212) 913-9058
- Source: Rebny MLS-NY | MLS#: RLS20113542

This condo is in:
 Park / Green Space
 Gated Community
 Elevator(s)
Property Details
Status
Pending
Type
Condominium
No. of Stories
6
County
City
Neighborhood
--
Year Built
1930
HOA Fees
$1182/mo
Finished Area
- sqft
Lot Size
21,800 sqft lot
Basement Area
- sqft
MLS Name
Rebny MLS
MLS Number
RLS20113542
Days on Market
53

Continue Your Journey in App
Find your dream home, receive real-time updates, and many more!
Continue Your Journey in App
Find your dream home, receive real-time updates, and many more!
Location
HOA Management
N/A
HOA Fees
$1,181.66/ Monthly
Disclaimer: Amenities are based on third-party information and may vary; buyers must independently verify all amenities, as information is deemed reliable but not guaranteed.
Facts & Features
Rooms
Bedrooms & bathrooms
Bedrooms: 2
Bathroom: 1
Interior
Appliances
Dishwasher
Interior Features
High Ceilings, Kitchen Island, Recessed Lighting
Exterior Features
Building Garden
Utilities & Energy
Laundry Features
Common On Floor, Common Area
Other Features
Subdivision Name
Jackson Heights
Price History
| Date | Event | Price |
|---|---|---|
10/27/2026 Source: | Pending | $750,000 $0/sqft |
09/08/2026 Source: | Listed for Sale | $750,000 $0/sqft |

Nearby Homes

Find Homes by Property Features in New York City, NY


The real estate listing data marked with this icon comes from the IDX program of the RLS at REBNY Listing Service (RLS). Listing information for certain New York City properties provided courtesy of the Real Estate Board of New York's Residential Listing Service (the "RLS") through Nov 01, 2026, 05:00PM. Information deemed reliable but not guaranteed. Information is provided exclusively for consumers' personal, non-commercial use, and may not be used for any purpose other than the identification of potential properties for purchase. The information contained in this listing has not been verified by the RLS and should be verified by the consumer. The listing information provided here is for the consumer's personal, non-commercial use. Retransmission, redistribution or copying of this listing information is strictly prohibited except in connection with a consumer's consideration of the purchase and/or sale of an individual property. This listing information is not verified for authenticity or accuracy and is not guaranteed and may not reflect all real estate activity in the market. Buyer to verify all information. © 2026 The Real Estate Board of New York, Inc. All rights reserved.
 Advertising Broker: Derek Greene | The Greene Realty Group
