
- Overview
- Description
- Property Details
- Location
- Facts & Features
- Getting Around
- Nearby Homes
 No HOA
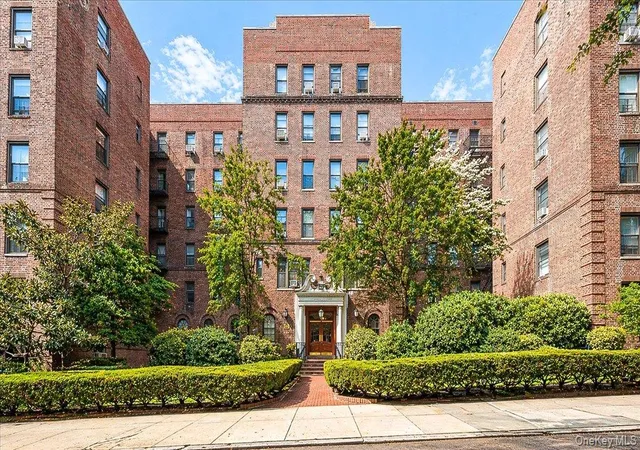
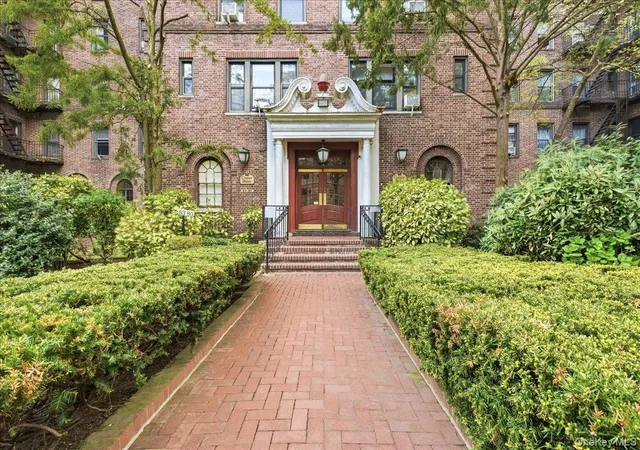
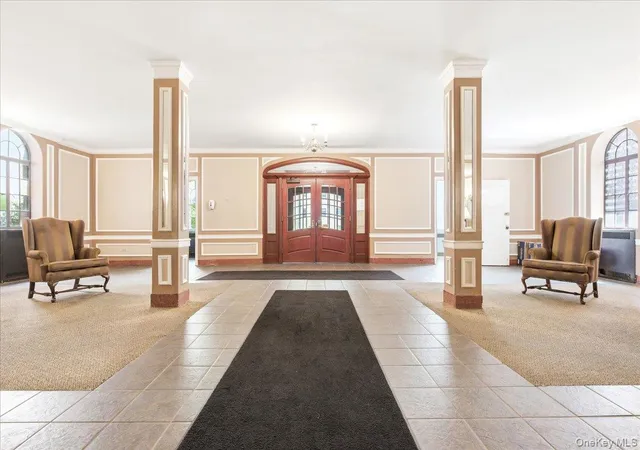
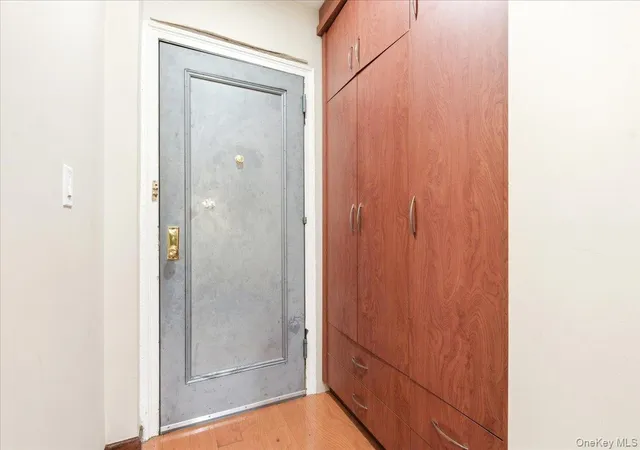

Street View
$419,000
Monthly Est:$2,086
 3 Beds
 1 Bath
1 full bath
 975sqft
83-80 118th Street #4A, New York, NY 11415
$419,000
$2,086/moEst:
Get Pre-Approved
Stock Cooperative
Built in 1939
$-- HOA
-- sqft lot
$430/sq.ft
Description
Modern Comfort Meets Prewar Charm: A Renovated 2-Bedroom Plus Bonus Room at The Curzon House!
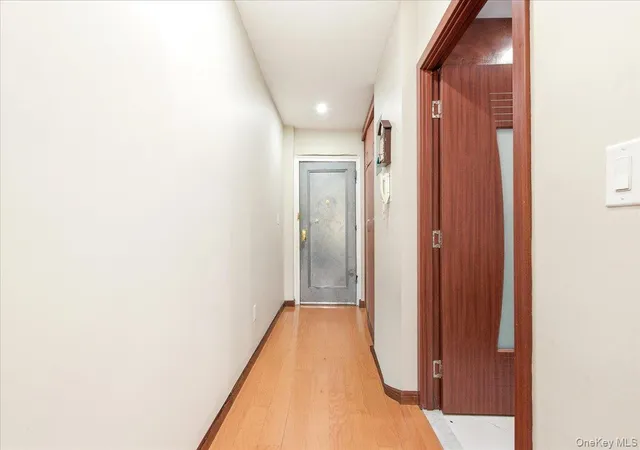
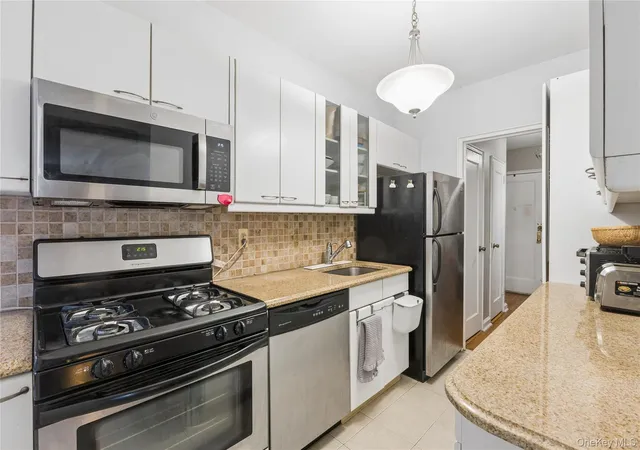
Discover the perfect blend of classic Kew Gardens charm and modern upgrades in this beautifully renovated, converted two-bedroom co-op with an additional bonus room at The Curzon House. Thoughtfully upgraded throughout, this inviting home features custom built-in closets, solid wood doors, recessed lighting, elegant new moldings, and soundproofed flooring for added comfort and everyday tranquility. The spacious, updated kitchen is designed to impress, featuring rich cherry wood cabinetry, quartz countertops, and stainless steel appliances. A modern, windowed bathroom completes the home with a bright, contemporary feel. The flexible layout offers room to live, work, and entertain, with the added bonus room providing valuable space for a home office, creative studio, or additional storage.
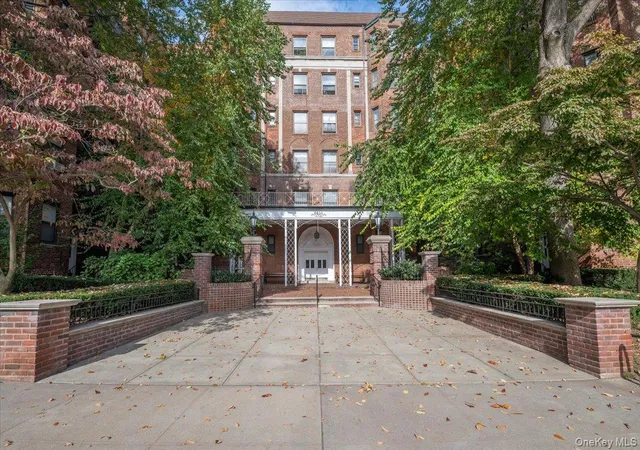
The Curzon House is a well-maintained, pet-friendly cooperative offering convenient amenities, including laundry facilities, bike storage, additional storage (waitlist), and an on-site superintendent. Perfectly situated in the heart of Kew Gardens, the building offers convenient access to buses, subway lines, and the Long Island Rail Road, making commuting to Manhattan a breeze. Major highways and both JFK and LaGuardia airports are also easily accessible.
- Houzeo last checked: 3 hours ago
- Listing updated: October 21, 2026 at 10:20 pm
- Listing Provided by: Lily G. Tran CBR (917) 279-0177 | EXP Realty (888) 276-0630
- Source: OneKey MLS-NY | MLS#: 1063552

This condo is in:
 Park / Green Space
 Elevator(s)
 Landscaping
 Snow Removal
Property Details
Status
Active
Type
Condominium
No. of Stories
6
County
City
Neighborhood
Year Built
1939
HOA Fees
-
Finished Area
975 sqft
Lot Size
-- sqft lot
Basement Area
- sqft
MLS Name
OneKey MLS
MLS Number
1063552
MLS Status
Active
Days on Market
11
Cumulative Days on Market
2

Continue Your Journey in App
Find your dream home, receive real-time updates, and many more!
Continue Your Journey in App
Find your dream home, receive real-time updates, and many more!
Location
Facts & Features
Rooms
Bedrooms & bathrooms
Bedrooms: 3
Bathroom: 1
Living Room
Level: First
Kitchen
Level: First
Bedroom 1
Level: First
Bedroom 2
Level: First
Bedroom 3
Level: First
Bathroom 1
Level: First
Interior
Cooling
Wall/window Unit(s)
Interior Features
Entrance Foyer, Formal Dining, Other, Quartz/quartzite Counters, Recessed Lighting
Sewer
Other
Appliances
Dishwasher, Gas Oven, Gas Range, Refrigerator, Stainless Steel Appliance(s)
Heating
Other
Flooring
Hardwood
Construction
Year Built
Year Built: 1939
Home type
Stock Cooperative
Architectural Style
Mid Rise
Property Condition
Estimated
Construction Materials
Brick
Foundation Details
Brick/mortar
Utilities & Energy
Laundry Features
In Basement
Utilities
See Remarks
Parking Features
On Street
Association Amenities
Elevator(s), Live In Super, Other
Water Source
Other
Other Features
Lot Features
Near Public Transit, Near School, Near Shops
Subdivision Name
The Curzon House
Community Features
Fitness Center
Price History
| Date | Event | Price |
|---|---|---|
10/19/2026 Source: | Listed for Sale | $419,000 $430/sqft |
10/16/2026 Source: | Coming Soon | $419,000 $430/sqft |

Kew Gardens Ranks #236 in New York, NY


Homes

Rental Prices

Median Home Price
Nearby Homes



Find Homes by Property Features in New York, NY


Based on information from OneKey MLS, through Oct 28, 2026, 02:16PM. IDX information is provided exclusively for personal, non-commercial use, and may not be used for any purpose other than to identify prospective properties consumers may be interested in purchasing. Information is deemed reliable but not guaranteed. © 2026 OneKey® MLS. All rights reserved.
 Advertising Broker: Derek Greene | The Greene Realty Group
