- Overview
- Description
- Property Details
- Location
- Facts & Features
- Getting Around
- Nearby Homes

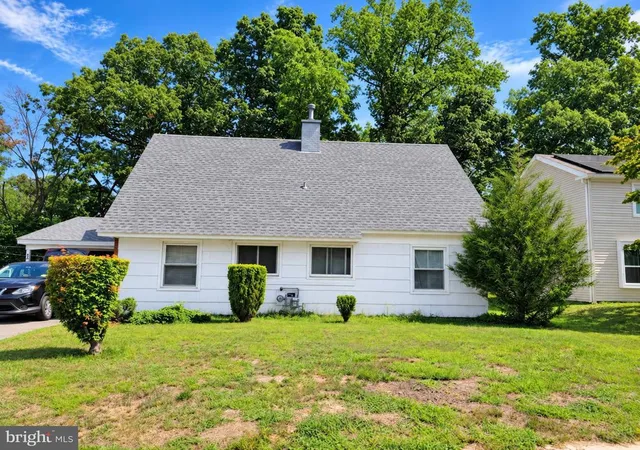
Street View
$425,000
Monthly Est:$2,115
 3 Beds
 2 Baths
2 full baths
 1,670sqft
83 Eastbrook Ln, Willingboro, NJ 08046
$425,000
$2,115/moEst:
Get Pre-Approved
Single Family Residence
Built in 1967
$-- HOA
6,996 sqft lot
$254/sq.ft
Description
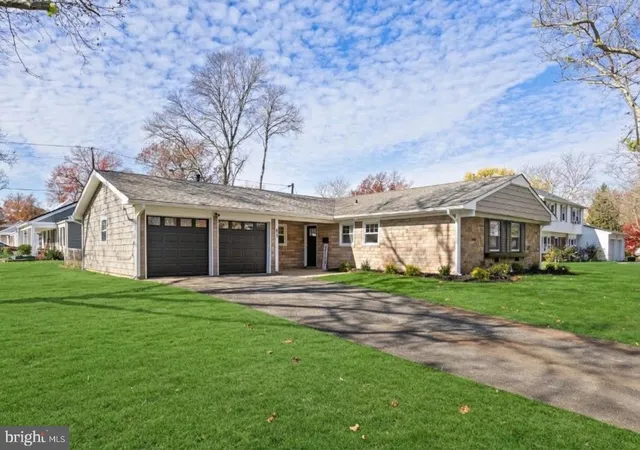
Why build a new home when you can move right into 83 Eastbrook Lane? Tucked away in the highly desirable Garfield East section of Willingboro, this remarkable property is the product of an exhaustive, down-to-the-studs transformation designed for the discerning modern buyer.
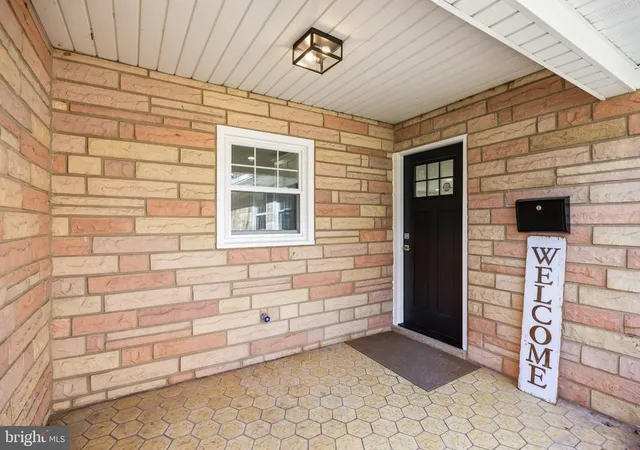
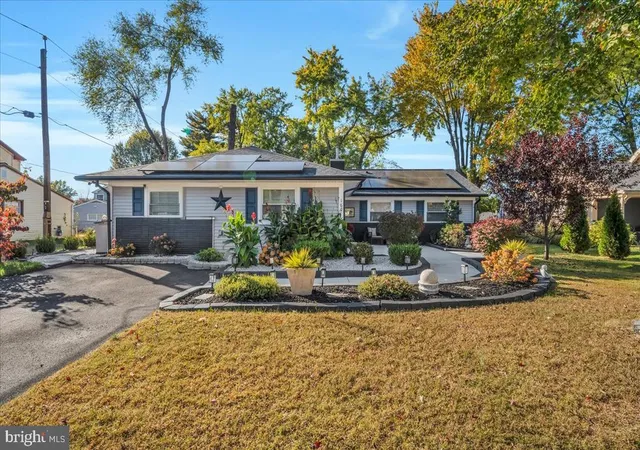
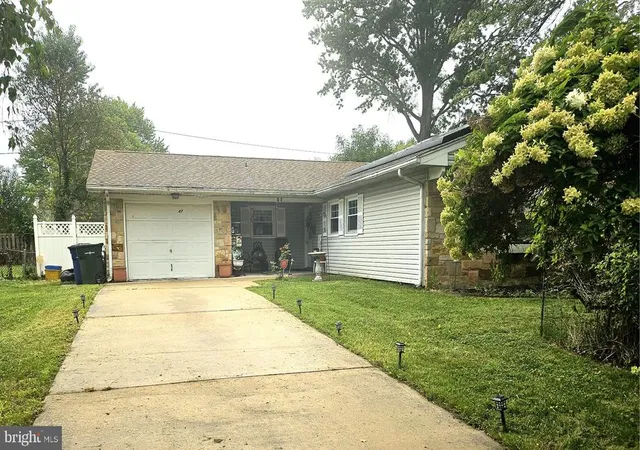
From the curb, the pride of ownership is immediate. A brand-new dimensional shingle roof pairs perfectly with crisp new gutters, modern exterior safety lighting, and an elegant fiberglass front door.
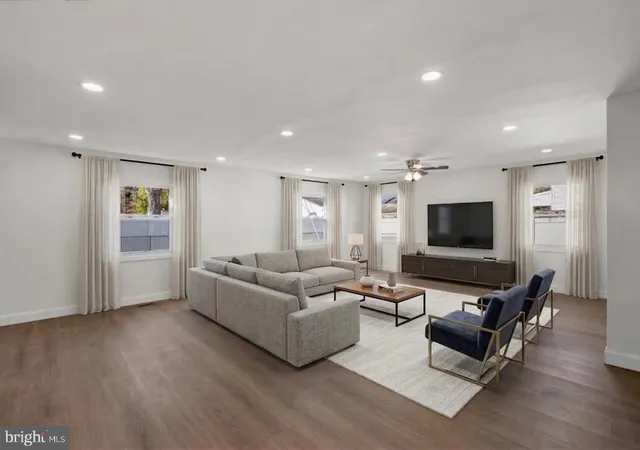
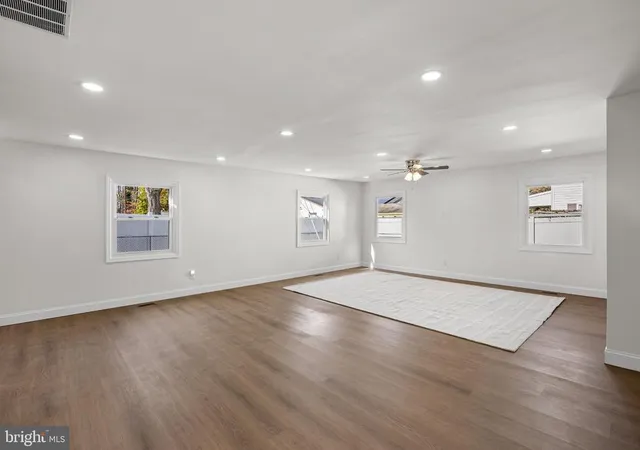
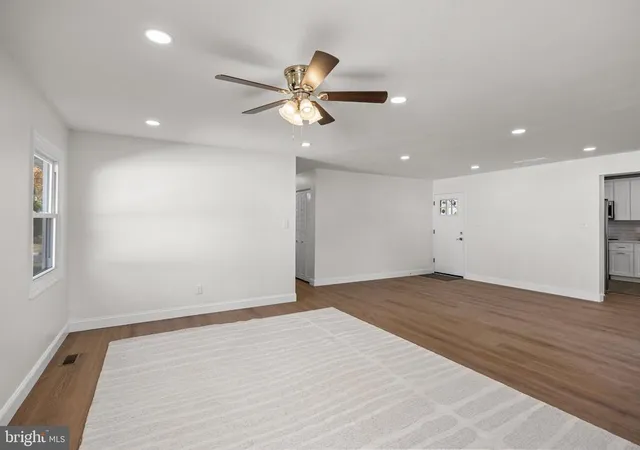
Cross the threshold and the home opens up beautifully. Fresh, neutral walls accent the sleek luxury vinyl flooring that flows smoothly through the main living areas. High ceilings are punctuated by stylish LED fans and recessed dimmers, allowing you to seamlessly adjust the ambiance from bright and functional to warm and cozy.
For the home chef, the kitchen is nothing short of a dream. Crisp, soft-close white shaker cabinetry with custom pull-out pantry shelves provides endless storage, beautifully complemented by massive quartz countertops and a designer tile backsplash. Whether you are prepping meals over the deep undermount sink or hosting gatherings around the premium stainless steel appliance suite, this space is engineered to impress.
The luxury continues into the bedroom wings, anchored by upgraded solid-core doors that ensure maximum privacy and sound insulation. The primary suite features a breathtaking bathroom oasis, complete with a custom-tiled walk-in shower, a designer storage niche, and stunning Terrazzo Terra quartz finishes. Guests and family will enjoy equal luxury in the hall bath, boasting a deep new soaking tub, custom tilework, and wide Moen brushed nickel fixtures.
Behind the flawless aesthetic lies the ultimate value: complete infrastructural perfection. With brand-new building, electrical, and mechanical permits approved and closed, a new high-efficiency HVAC system, completely upgraded electrical wiring, and hardwired smoke detectors, you can purchase with absolute confidence.
Ready for immediate memories in Garfield East. Opportunities of this caliber are rare in today's market.
- Houzeo last checked: 9 minutes ago
- Listing updated: November 14, 2026 at 12:41 pm
- Listing Provided by: Chris Poleto (609) 332-3411 | RE/MAX Preferred - Cherry Hill (856) 616-2626
- Source: Bright MLS-NJ | MLS#: NJBL2124016

Property Details
Status
Active
Type
Single Family Residence
No. of Stories
-
County
City
Neighborhood
--
Year Built
1967
HOA Fees
-
Finished Area
1,670 sqft
Lot Size
6,996 sqft lot
Basement Area
- sqft
MLS Name
Bright MLS
MLS Number
NJBL2124016
MLS Status
ACTIVE-BRIGHT
Days on Market
1

Continue Your Journey in App
Find your dream home, receive real-time updates, and many more!
Continue Your Journey in App
Find your dream home, receive real-time updates, and many more!
Location
Facts & Features
Rooms
Bedrooms & bathrooms
Bedrooms: 3
Bathrooms: 2
Interior
Cooling
Central A/c
Sewer
Public Sewer
Appliances
Stainless Steel Appliances
Heating
Forced Air
Construction
Year Built
Year Built: 1967
Home type
Single Family Residence
Foundation Details
Slab
Construction Materials
Frame
Architectural Style
Ranch/rambler
Utilities & Energy
Water Source
Public
Other Features
Patio And Porch Features
Enclosed
Subdivision Name
Garfield East
Price History
| Date | Event | Price |
|---|---|---|
11/14/2026 Source: | Listed for Sale | $425,000 $254/sqft |
11/08/2026 Source: | Coming Soon | $425,000 +60.44% $254/sqft |
08/21/2026 Source: | Sold | $264,900 -4.76% $159/sqft |
08/21/2026 Source: | Price Increased | $278,145 +5.00% $167/sqft |
08/06/2026 Source: | Pending | $264,900 -29.36% $159/sqft |

Show more
Nearby Homes

Find Homes by Property Features in Willingboro, NJ
Nearby New Homes For Sale


Based on information from Bright MLS through Nov 15, 2026, 01:15PM. Listing information is from various brokers who participate in the Bright MLS IDX program and not all listings may be visible on the site. The property information being provided on or through the website is for the personal, non-commercial use of consumers and such information may not be used for any purpose other than to identify prospective properties consumers may be interested in purchasing. Some properties which appear for sale on the website may no longer be available because they are for instance, under contract, sold or are no longer being offered for sale. Property information displayed is deemed reliable but is not guaranteed. IDX information is provided exclusively for personal, non-commercial use, and may not be used for any purpose other than to identify prospective properties consumers may be interested in purchasing. Information is deemed reliable but not guaranteed. © 2026 Bright MLS, Inc. All Rights Reserved. Click here for more information
 Advertising Broker: Joe Hawkins | Hawkins Real Estate Services
