- Overview
- Description
- Property Details
- Location
- HOA Management
- Facts & Features
- Getting Around
- Nearby Homes




$1,650,000
Monthly Est:$8,213
 4 Beds
 3 Baths
3 full baths
 2,742sqft
83 Grackle Ln, Pawleys Island, SC 29585
$1,650,000
$8,213/moEst:
Get Pre-Approved
Single Family Residence
Built in 2000
$146/mo HOA
35,719.2 sqft lot
$602/sq.ft
Description
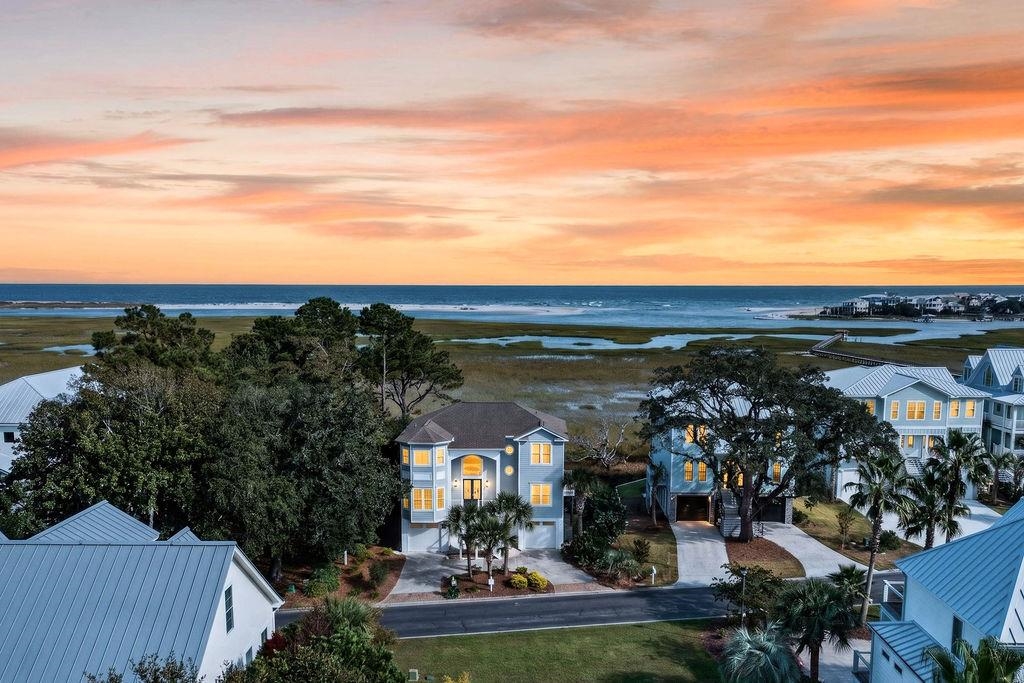
Beautifully updated, this gorgeous raised beach home in the coveted Sweet Grass community showcases sweeping views of the marsh, tidal creek, and Atlantic Ocean, all just moments from boutique shopping, renowned dining, and the unspoiled natural beauty of South Carolina’s Lowcountry coast. Expansive decking on multiple levels, along with a welcoming screened porch, create abundant outdoor living space ideal for relaxing or entertaining, while enjoying gentle sea breezes and panoramic vistas. Inside, the gourmet kitchen is a true chef's dream, featuring Thermador stainless steel double wall ovens, gas cooktop with hood, dishwasher, a custom-paneled French-door refrigerator, wine refrigerator, bay window with built-in bench seating, and an elegant glass-front butler’s pantry area that offers beautiful and convenient storage. The open-concept main level, accented by oversized windows that capture the remarkable views, accommodates a generous dining area, flexible seating / living areas including a cozy fireplace. A guest bedroom and full bath on this floor provide convenient accommodations. (Some photos in this listing have been virtually staged.) Upstairs, the luxurious primary suite serves as a private retreat with large windows and access to the upper deck, perfect for savoring breathtaking sunrises. Complete with a spacious sitting area and dual walk-in closets flanking the entrance to a spa-inspired bath boasting a freestanding soaking tub, sleek modern vanities, and a custom-tiled walk-in shower. Two additional bedrooms share this level, including one with it's own access to the upper deck, as well as another beautifully updated full bath. On the ground level, an expansive garage offers parking for at least four vehicles and includes an insulated storage and workshop room. This area opens to both covered and open-air patios, along with a convenient outdoor shower—ideal after a day on the water or at the beach. This home seamlessly blends refined coastal design, modern comforts, and unparalleled views, embodying the very best of Pawleys Island living.
- Houzeo last checked: 7 hours ago
- Listing updated: October 1, 2026 at 10:15 pm
- Listing Provided by: Vicki Roller (843) 455-6164 DRE #25552 | The Litchfield Company Real Estate (843) 237-4000
- Source: Coastal Carolinas Association of Realtors® MLS-SC | MLS#: 2600828

Property Details
Status
Active
Type
Single Family Residence
No. of Stories
-
County
City
Neighborhood
--
Year Built
2000
HOA Fees
$146/mo
Finished Area
2,742 sqft
Lot Size
35,719.2 sqft lot
Basement Area
- sqft
MLS Name
Coastal Carolinas Association of Realtors® MLS
MLS Number
2600828
MLS Status
Active
Days on Market
267

Continue Your Journey in App
Find your dream home, receive real-time updates, and many more!
Download App
Continue Your Journey in App
Find your dream home, receive real-time updates, and many more!
Location
HOA Management
N/A
HOA Fees
$146/ Monthly
Amenities
 Amenities and services may be covered by one or multiple associations and service providers.
 Security Gate
 Golf
Golf
 deck
deck
AssociationManagement
CommonAreas
LegalAccounting
Disclaimer: Amenities are based on third-party information and may vary; buyers must independently verify all amenities, as information is deemed reliable but not guaranteed.
Facts & Features
Rooms
Bedrooms & bathrooms
Bedrooms: 4
Bathrooms: 3
Interior
Heating
Central, Electric
Cooling
Central Air
Appliances
Cooktop, Double Oven, Dishwasher, Disposal, Microwave, Refrigerator, Range Hood, Dryer, Water Purifier, Washer
Flooring
Luxury Vinyl, Luxury Vinyl Plank
Exterior Features
Deck, Sprinkler Irrigation, Patio
Window Features
Storm Windows, Window Treatments
Interior Features
Air Filtration, Bathtub, Dual Sinks, Fireplace, Bath In Primary Bedroom, Sitting Area In Primary, Separate Shower, Vanity, Walk In Closets, Window Treatments, Entrance Foyer, Stainless Steel Appliances, Solid Surface Counters, Workshop
Construction
Year Built
Year Built: 2000
Home type
Single Family Residence
Property Condition
Resale
Architectural Style
Raised Beach
Construction Materials
Hardiplank Type
Foundation Details
Raised
Utilities & Energy
Laundry Features
Washer Hookup
Utilities
Cable Available, Electricity Available, Phone Available, Sewer Available, Underground Utilities, Water Available
Security Features
Security System, Gated Community, Smoke Detectors
Parking Features
Underground, Garage Door Opener
Association Amenities
Boat Dock, Gated, Owner Allowed Golf Cart
Water Source
Public
Other Features
Disclosures
Covenants Restrictions Disclosure, Seller Disclosure
Lot Features
Rectangular, Rectangular Lot, Stream Creek, Wetlands
Community Features
Dock, Golf Carts Ok, Gated
Subdivision Name
Sweet Grass
Patio And Porch Features
Deck, Front Porch, Patio, Porch, Screened
Price History
| Date | Event | Price |
|---|---|---|
10/01/2026 Source: | Listed for Sale | $1,650,000 +144.44% $602/sqft |
06/01/2026 Source: | Sold | $675,000 +16.64% $246/sqft |
03/28/2023 Source: | Price Decreased | $578,719 -27.48% $211/sqft |
06/14/2019 Source: | Sold | $798,000 $291/sqft |

Nearby Homes





Find Homes by Property Features in Pawleys Island, SC
Nearby New Homes For Sale


This representation is based in whole or in part on data supplied by the Coastal Carolinas Association of REALTORS® or its MLS through Oct 05, 2026, 03:00PM. Neither the Association nor its MLS guarantees or is in any way responsible for its accuracy. Data maintained by the Association or its MLS may not reflect all real estate activity in the market. All information provided is deemed reliable, but is not guaranteed to be accurate and should be independently verified. Information is provided exclusively for consumers' personal, non-commercial use, and may not be used for any purpose other than to identify prospective properties consumers may be interested in purchasing. © 2026 of the Coastal Carolinas Multiple Listing Service, Inc. All rights reserved.
 Advertising Broker: Nicholas Huscroft | Chosen Realty