- Overview
- Description
- Property Details
- Location
- Facts & Features
- Getting Around
- Nearby Homes

Street View
$799,000
Monthly Est:$3,977
 3 Beds
 2 Baths
 1,470sqft
83 Lexington Ave #2, Jersey City, NJ 07304
$799,000
$3,977/moEst:
Get Pre-Approved
Condominium
Built in -
$-- HOA
-- sqft lot
$544/sq.ft
Description
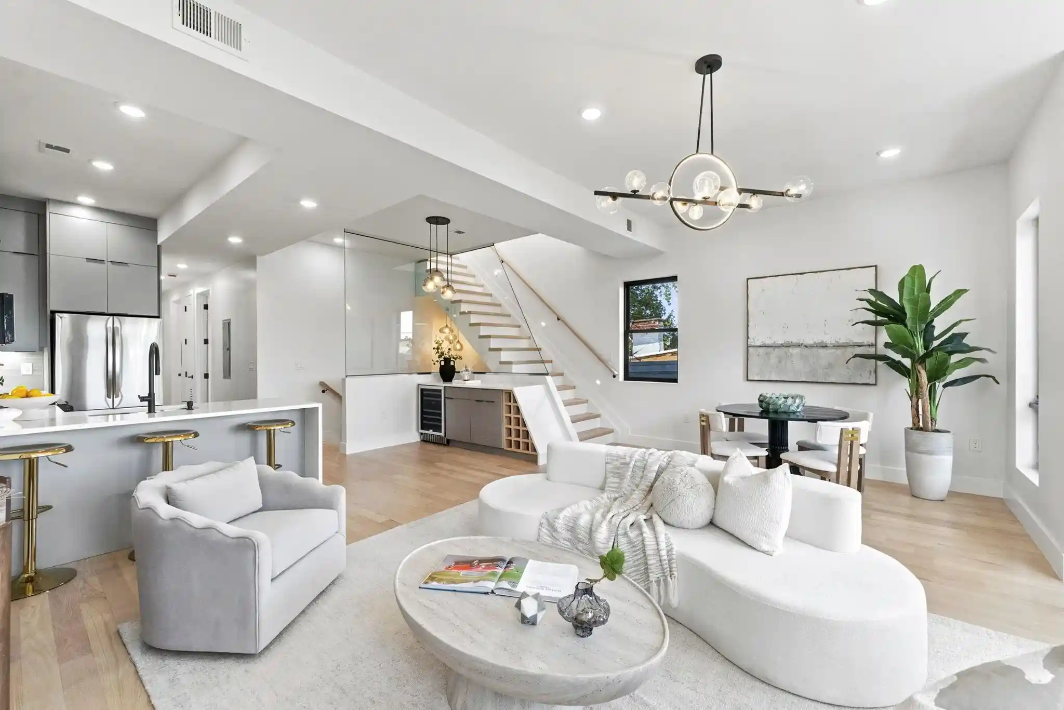
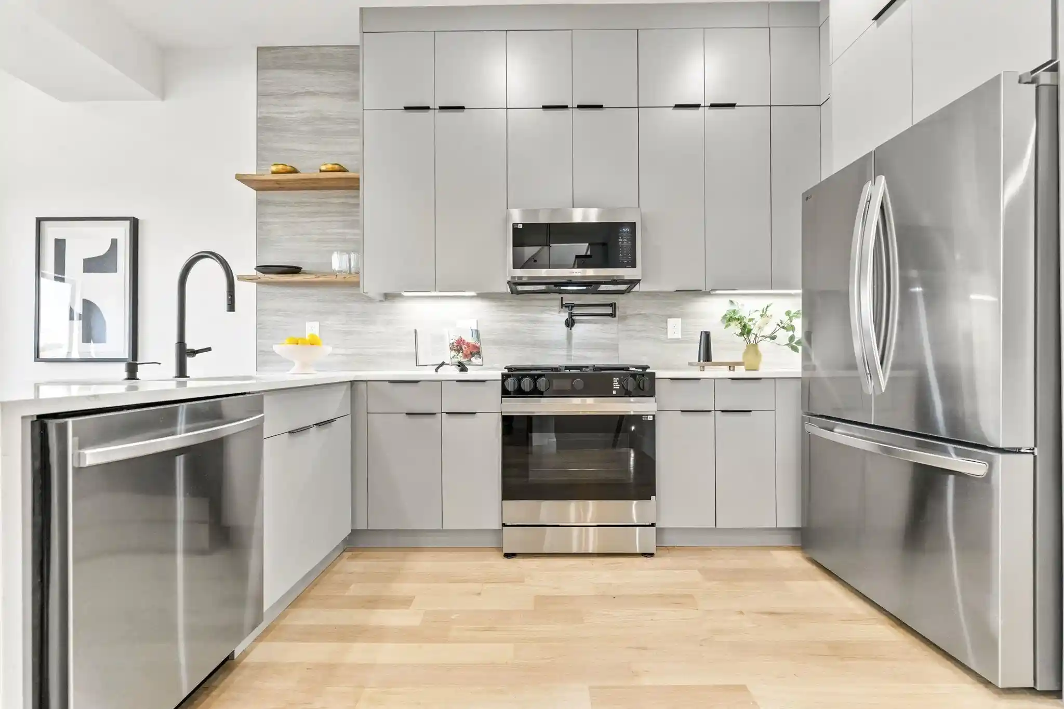
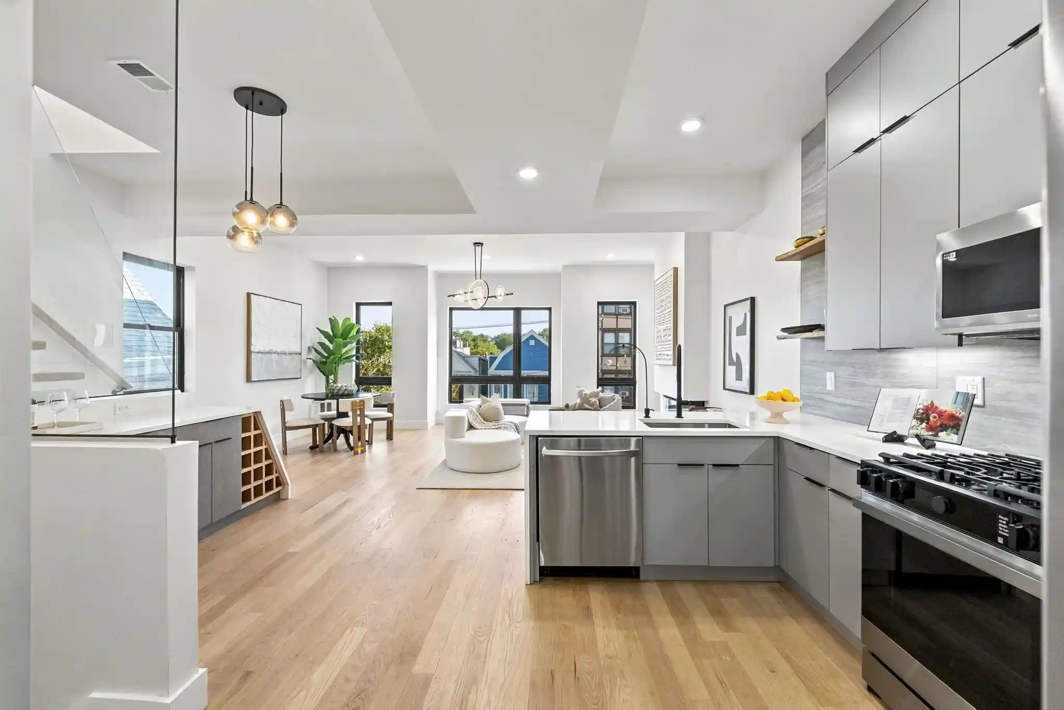
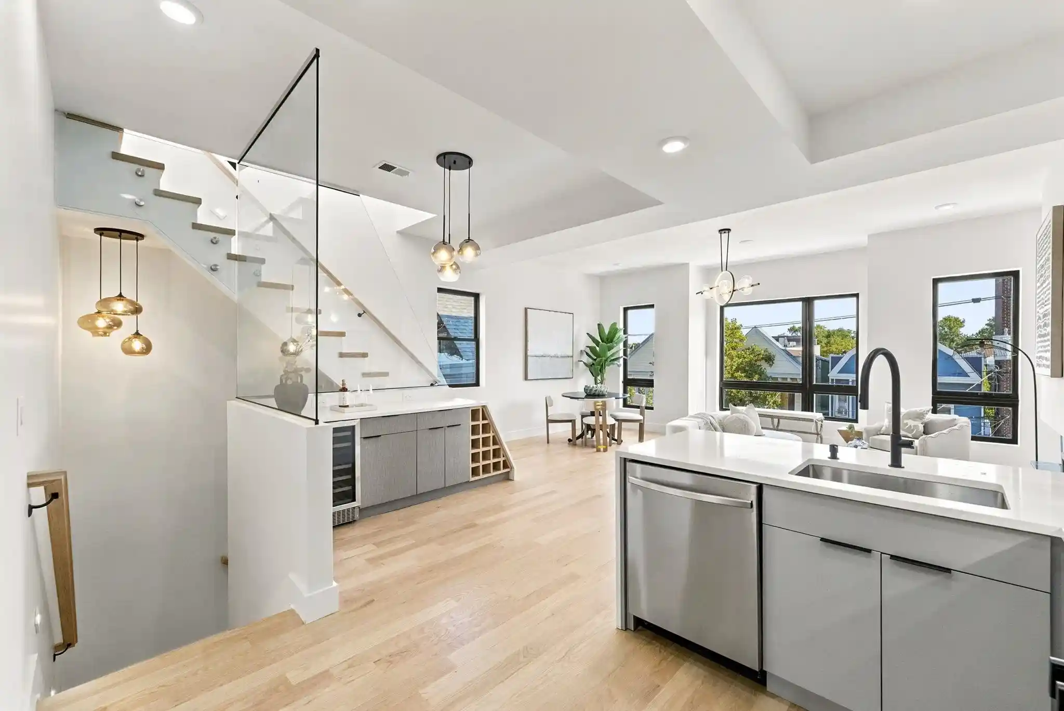
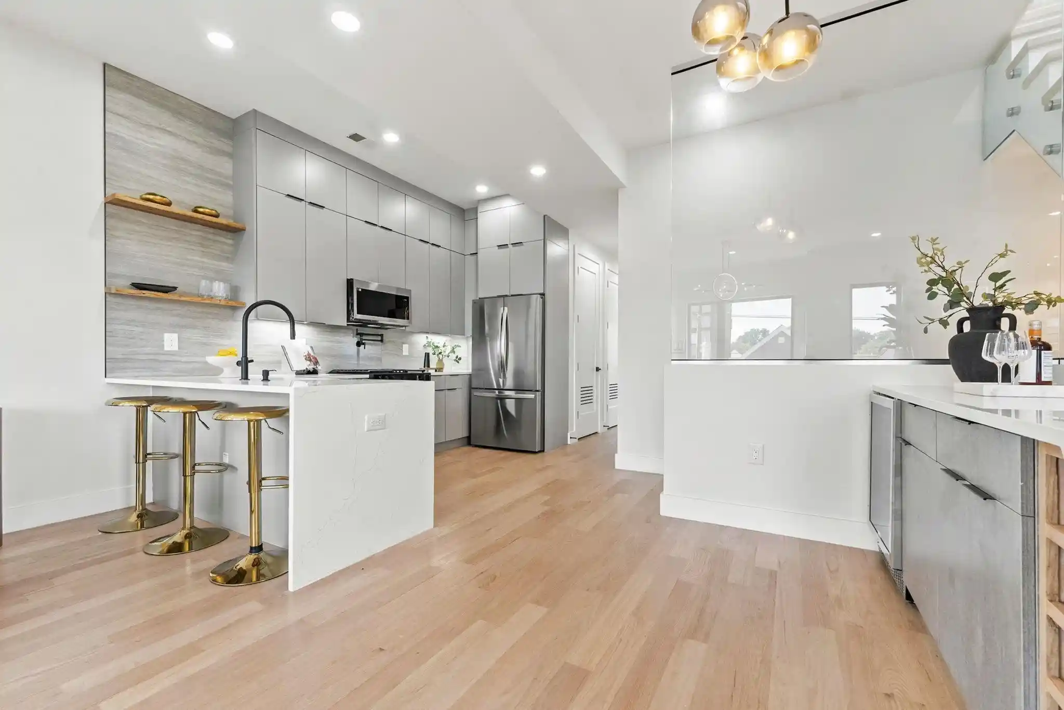
Welcome to 83 Lexington Ave, a brand-new construction condo offering 3 bedrooms, 2 bathrooms, 1,470 sq ft of thoughtfully designed living space, an expansive private rooftop, garage parking, a 10-year builder’s warranty, and a 5-year tax abatement, all in Jersey City’s vibrant West Side neighborhood a stone’s throw from Bergen-Lafayette. Wide-plank oak flooring, soaring ceilings, oversized windows, contemporary finishes, and eye-catching lighting create a sophisticated backdrop throughout. Step inside to an open-concept living and dining area anchored by a showstopping chef’s kitchen featuring waterfall white quartz countertops, floor-to-ceiling custom cabinetry, open shelving, and LG stainless steel appliances, including a gas range and microwave. Matte black fixtures, including a convenient pot filler, add a sleek finishing touch, while generous barstool seating leaves plenty of room for a dedicated dining area. The layout flows into a spacious living room flooded with natural light and complemented by a built-in dry bar with a wine fridge and additional cabinetry, perfect for everyday living and entertaining. Continue down the hall to three generously sized bedrooms. The impressive primary suite is a retreat of its own, featuring a walk-in closet, fireplace, tray ceiling, and en-suite bathroom with an oversized walk-in shower. A birch tree-patterned accent wall adds an artistic, nature-inspired design element to the space. Two additional bedrooms offer flexibility for guests, a home office, or additional living space, with each featuring two double-door closets for ample storage. A beautifully finished guest bathroom with a tub/shower combination and an in-unit stackable washer and dryer complete this level. Upstairs, discover an expansive private rooftop spanning the full footprint of the home, offering incredible space to create multiple areas for dining, lounging, and entertaining while enjoying sunrise and sunset views. A wet bar with additional storage at the top of the stairs makes hosting effortless and keeps everything you need close at hand. Additional highlights include central heating and cooling, modern statement light fixtures throughout, LED-lit niches, carefully selected contemporary finishes, and electric vehicle charging in the garage. Ideally situated near the West Side Avenue Light Rail with connections to the PATH and ferry service to NYC, the home is also just moments from Lincoln Park and its extensive recreational amenities, including tennis courts, golf, soccer fields, track facilities, and more. Reach out to schedule your private tour today! Some images are renderings and/or digitally enhanced for illustrative purposes only.
- Houzeo last checked: 12 hours ago
- Listing updated: October 23, 2026 at 9:23 pm
- Listing Provided by: ERIK GOLDFARB (866) 201-6210 | EXP REALTY LLC (866) 201-6210
- Source: Hudson County MLS-NJ | MLS#: 260021474

Property Details
Status
Active
Type
Condominium
No. of Stories
-
County
City
Neighborhood
Year Built
-
HOA Fees
-
Finished Area
1,470 sqft
Lot Size
-- sqft lot
Basement Area
- sqft
MLS Name
Hudson County MLS
MLS Number
260021474
MLS Status
ACTIVE
Days on Market
10

Continue Your Journey in App
Find your dream home, receive real-time updates, and many more!
Continue Your Journey in App
Find your dream home, receive real-time updates, and many more!
Location
Facts & Features
Rooms
Bedrooms & bathrooms
Bedrooms: 3
Bathrooms: 2
Interior
Heating
Gas
Appliances
Dishwasher, Microwave, Oven/range Gas, Refrigerator, Washer/dryer
Cooling
Gas, A/c Central
Construction
Year Built
-
Home type
Condominium
Architectural Style
Contemporary, Multi Level
Construction Materials
Aluminum/vinyl, Brick
Utilities & Energy
Association Amenities
Fireplace, Hardwood Floor, Private Roof Top
Parking Features
1 Car, Attached, Garage, Tandem Shared
Other Features
Subdivision Name
Nj
Lot Features
Near Bus, Near Parks, Near Path, Near Schools, Near Shopping, Near Train
Price History
| Date | Event | Price |
|---|---|---|
10/23/2026 Source: | Listing Removed | $824,900 $561/sqft |
09/10/2026 Source: | Listed for Sale | $824,900 $561/sqft |

Nearby Homes





Find Homes by Property Features in Jersey City, NJ
Nearby New Homes For Sale


Based on information from the MLS through Nov 02, 2026, 02:15PM. The information provided by this website is for the personal, non-commercial use of consumers and may not be used for any purpose other than to identify prospective properties consumers may be interested in purchasing. The data is deemed reliable but is not guaranteed accurate by the HCMLS. The data relating to real estate for sale on this web site comes in part from the IDX program of the HCMLS. Real estate listings held by brokerage firms other than are marked with the HCIDX mark and the information about them includes the name of the listing broker. © 2026 HCMLS. All Rights Reserved.
 Advertising Broker: Ronnie Glomb Broker | List for 1 Percent Realty
