- Overview
- Description
- Property Details
- Location
- HOA Management
- Facts & Features
- Getting Around
- Nearby Homes


Street View
$380,000
Monthly Est:$1,891
 2 Beds
 2 Baths
1 full bath + 1 half bath
 1,738sqft
83 Perry St #171, Putnam, CT 06260
$380,000
$1,891/moEst:
Get Pre-Approved
Townhouse
Built in 2004
$353/mo HOA
-- sqft lot
$219/sq.ft
Description
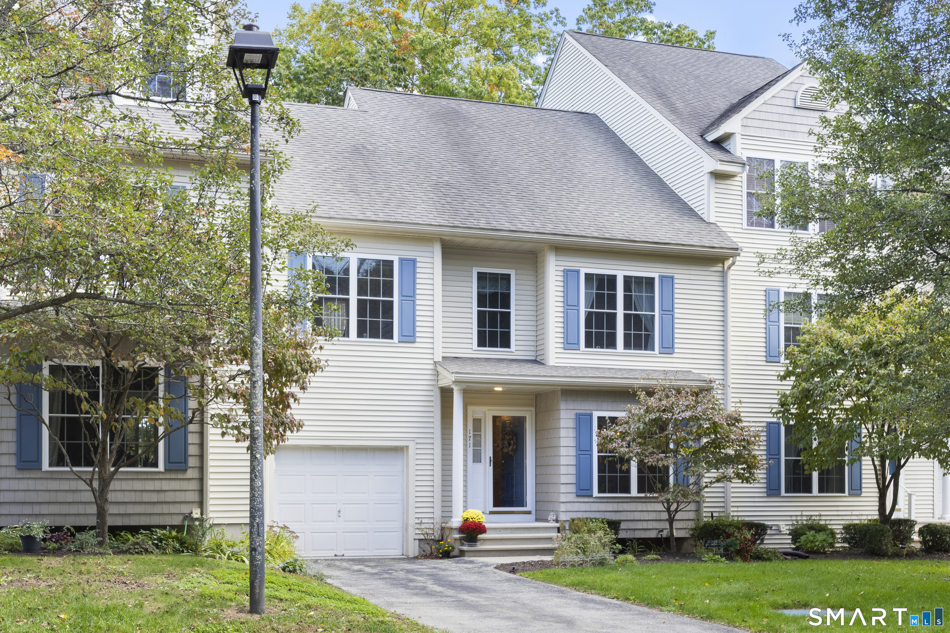
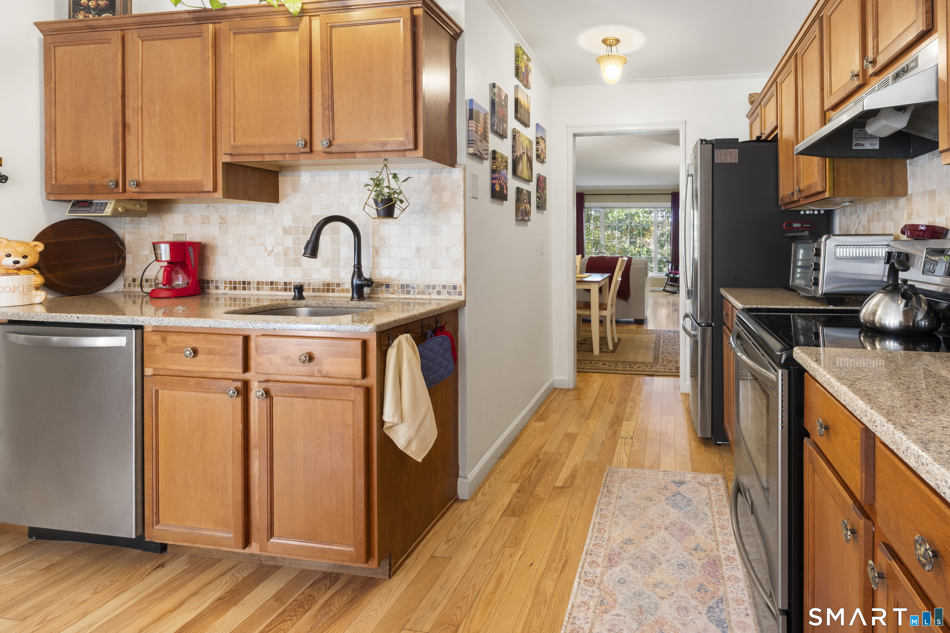
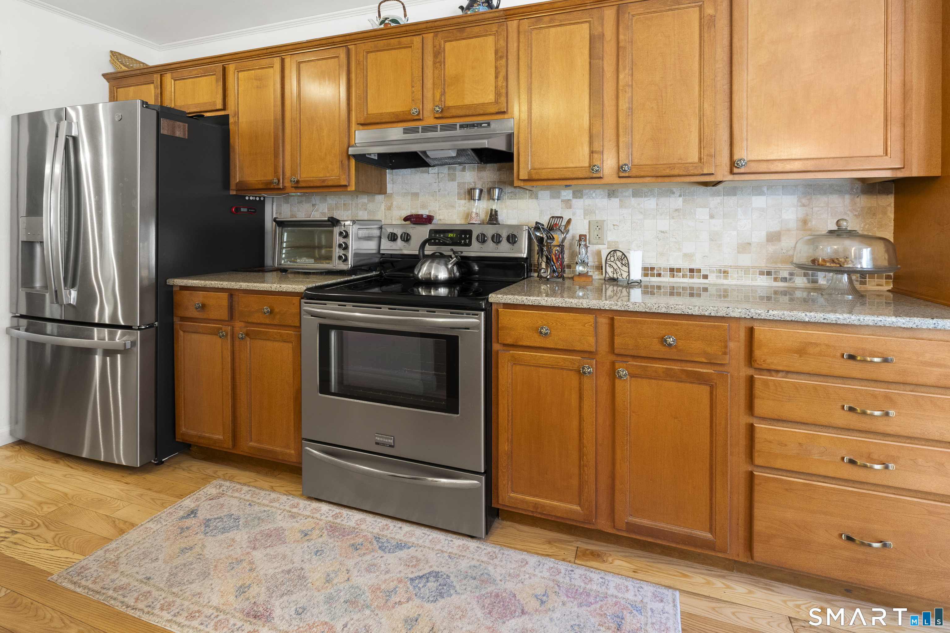
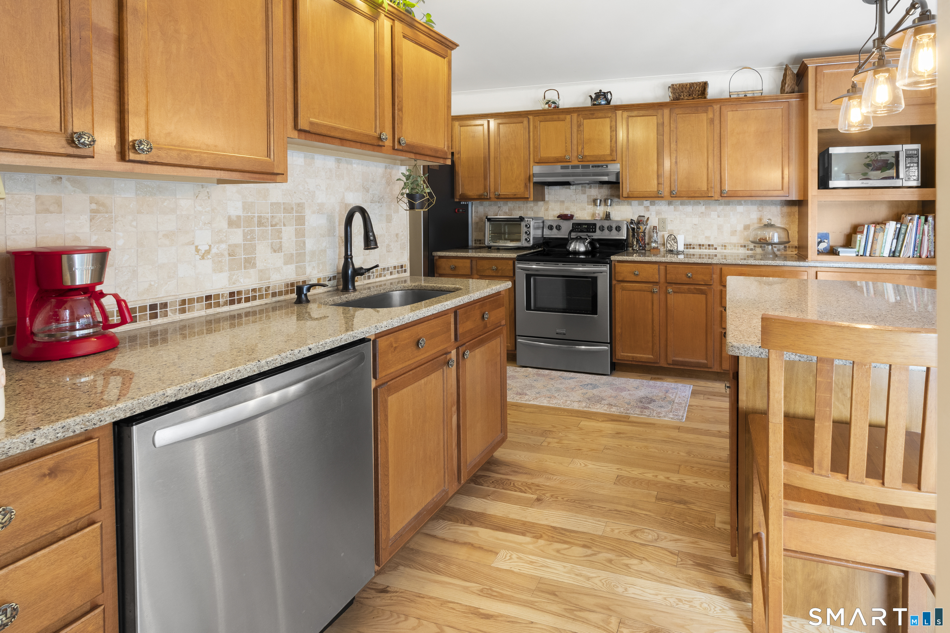
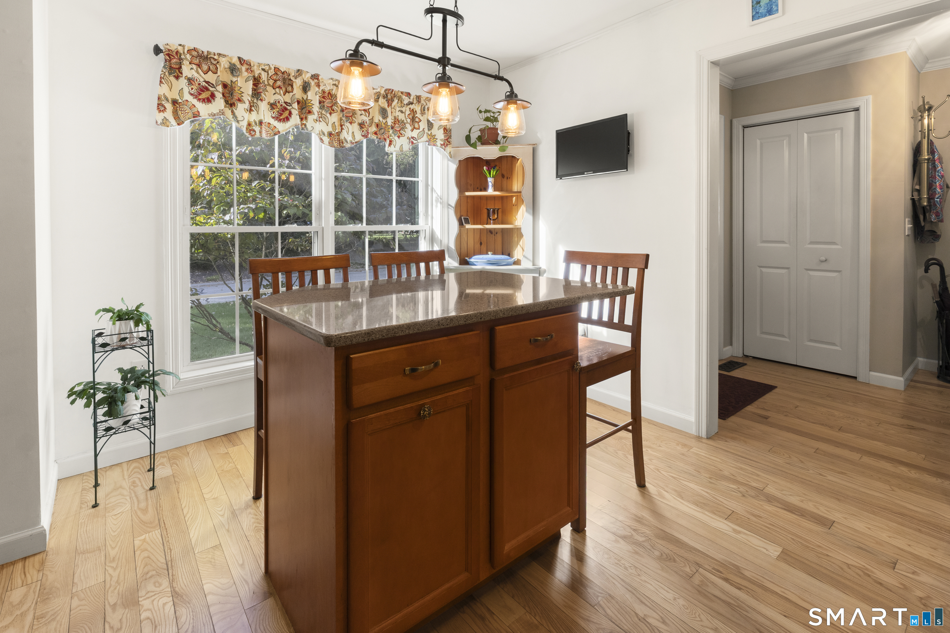
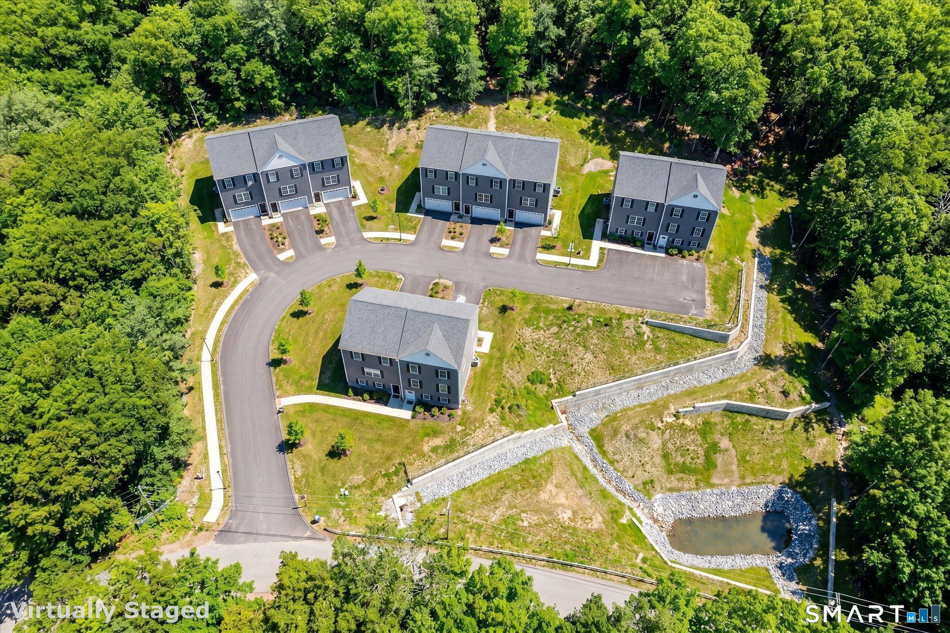
Enjoy spacious, comfortable living in this inviting 2-bedroom condo offering 1,738 square feet of living space, complemented by an additional 600 square feet on the lower level for entertaining, hobbies, a home office, or flexible use to suit your needs. Updated ash hardwood flooring adds warmth and timeless appeal, creating an attractive foundation for the home's interior. The generous layout offers plenty of room to relax and entertain, while the expansive lower level provides valuable additional space and versatility. A wonderful opportunity to enjoy comfort, functionality, and room to make the space your own. 2 private decks to enjoy the peaceful setting of what nature has to offer.
- Houzeo last checked: 4 minutes ago
- Listing updated: October 10, 2026 at 2:38 pm
- Listing Provided by: Brad Favreau | RE/MAX Bell Park Realty
- Source: SMART MLS-CT | MLS#: 24211988

Property Details
Status
Active
Type
Townhouse
No. of Stories
-
County
City
Neighborhood
--
Year Built
2004
HOA Fees
$353/mo
Finished Area
1,738 sqft
Lot Size
-- sqft lot
Basement Area
- sqft
MLS Name
SMART MLS
MLS Number
24211988
MLS Status
Active
Days on Market
6
Open House

Continue Your Journey in App
Find your dream home, receive real-time updates, and many more!
Download App
Continue Your Journey in App
Find your dream home, receive real-time updates, and many more!
Location
HOA Management
1
HOA Fees
$353/ Monthly
Amenities
 Amenities and services may be covered by one or multiple associations and service providers.
 Parking
 Club House
 Road Maintenance
 Insurance
 Trash Pickup
 Grounds Maintenance
Property Management
Disclaimer: Amenities are based on third-party information and may vary; buyers must independently verify all amenities, as information is deemed reliable but not guaranteed.
Facts & Features
Rooms
Bedrooms & bathrooms
Bedrooms: 2
Bathrooms: 2
Interior
Appliances
Oven/range, Refrigerator, Dishwasher, Disposal, Washer, Dryer
Sewer
Public Sewer Connected
Cooling
Central Air
Heating
Electric
Construction
Year Built
Year Built: 2004
Home type
Townhouse
Architectural Style
Townhouse
Utilities & Energy
Water Source
Public Water Connected
Laundry Features
Upper Level
Basement
Full, Partially Finished
Association Amenities
Club House, Guest Parking
Parking Features
Attached Garage
Other Features
Subdivision Name
Heritage Pines Estates
Lot Features
Level Lot
Price History
| Date | Event | Price |
|---|---|---|
10/10/2026 Source: | Listed for Sale | $380,000 +97.40% $219/sqft |
10/25/2013 Source: #E269962 | Sold | $192,500 $111/sqft |

Nearby Homes
Find Homes by Property Features in Putnam, CT


Based on information provided to and compiled by the SMART MLS, Inc. through Oct 17, 2026, 10:30AM. IDX information is provided exclusively for consumers’ personal, non-commercial use. It may not be used for any purpose other than to identify prospective properties consumers may be interested in purchasing. The data is deemed reliable but is not guaranteed accurate by the MLS. ©2026 SMART MLS, Inc. All Rights Reserved.
 Advertising Broker: Derek Greene | The Greene Realty Group
