- Overview
- Description
- Property Details
- Location
- HOA Management
- Facts & Features
- Getting Around
- Nearby Homes



$649,000
Monthly Est:$3,230
 4 Beds
 3 Baths
2 full baths + 1 half bath
 3,079sqft
83 Reverie Dr N, Palm Coast, FL 32137
$649,000
$3,230/moEst:
Get Pre-Approved
Single Family Residence
Built in 2023
$338/mo HOA
13,765 sqft lot
$211/sq.ft
Description
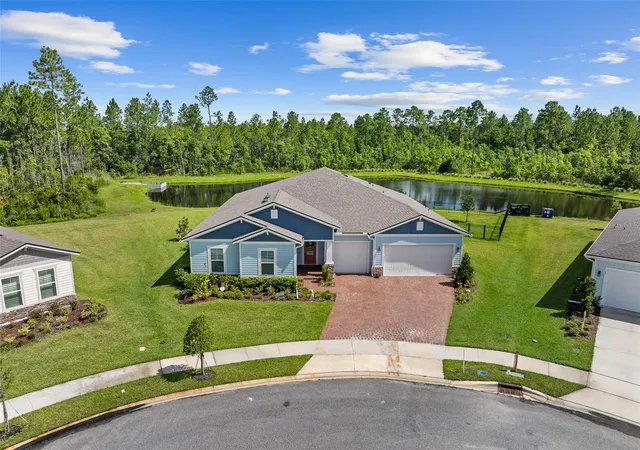
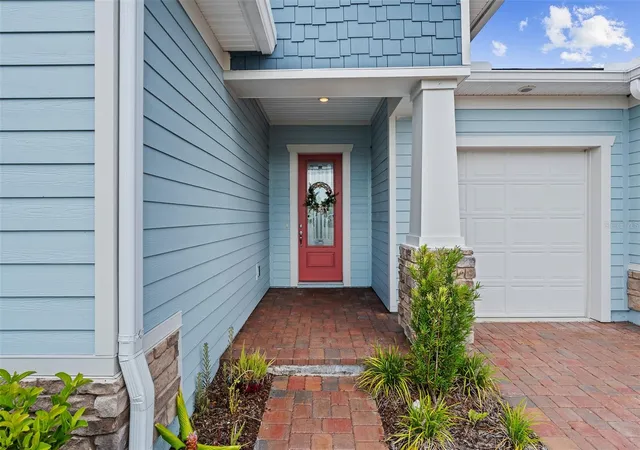
Welcome to paradise in the highly coveted, gated 55+ community of Reverie in Palm Coast! Built in 2023, this nearly new home sits on a premier, private, and over 1/3-acre water lot. It offers offering an unparalleled blend of modern luxury, high-end upgrades, and an active, worry-free Florida lifestyle.
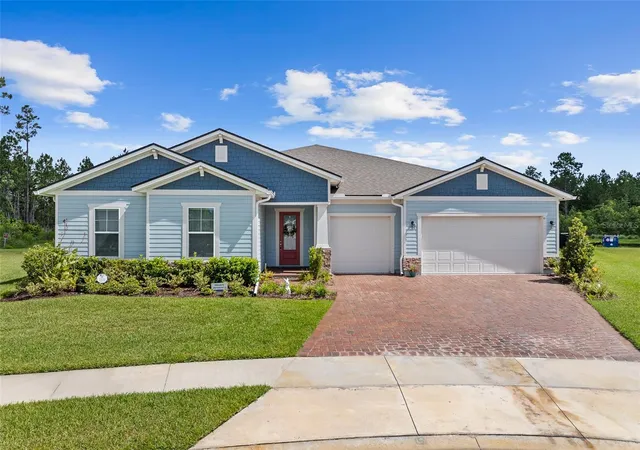
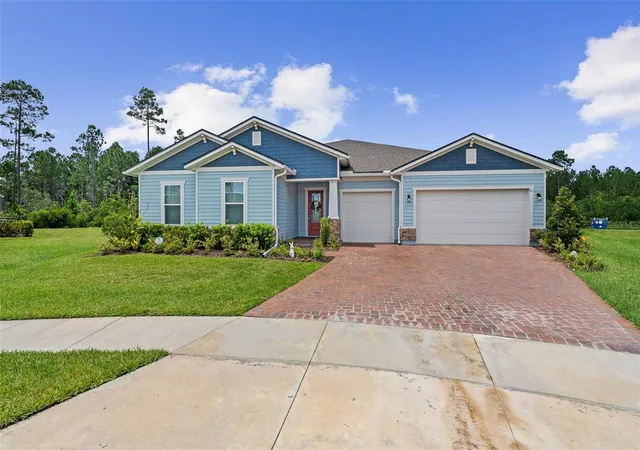
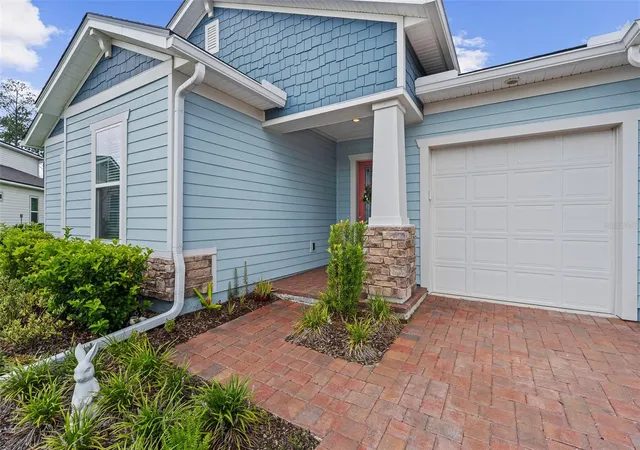
From the moment you arrive, you’ll notice the exceptional curb appeal and durable Hardie board construction. Step inside to an open, split floor plan where elevated design takes center stage—highlighted by tray ceilings, rich crown molding, and sleek luxury LVP flooring running throughout the main living areas.
Designed for both grand entertaining and everyday comfort, the heart of the home is a spectacular chef's kitchen. It comes fully equipped with two-toned soft-close cabinetry, quartz countertops, a gas range with a vent hood, wall oven/microwave, a glass subway tile backsplash, and a spacious island with bar seating. A custom wine and coffee bar complete with a wine fridge and a large walk-in pantry ensures you are always ready to host. The expansive living and dining spaces showcase breathtaking, unobstructed views of the tranquil pond and lush natural preserve, giving you complete privacy.
Beyond the living area, a dedicated private office with water views conveniently situated right off the main retreat. The primary suite serves as a true sanctuary, featuring two generous walk-in closets and a spa-like en-suite bath complete with a double quartz vanity and a glass-enclosed, tiled walk-in shower with dual shower heads. Visiting friends and family will appreciate the three guest bedrooms located on the opposite wing of the home, giving everyone their own comfortable space.
Step outside into your personal outdoor sanctuary: an extraordinary oversized screened lanai featuring custom paver flooring and a seamless design that preserves your sweeping water and nature views. Unwind at the end of the day in your private hot tub as you take in the quiet evening breeze.
No expense was spared on major systems and peace of mind. This home is outfitted with a whole-house Generac generator, a tankless water heater, a whole-home water filtration system, and a 3-car garage with plenty of room for vehicles and storage.
Beyond the front door, Reverie offers a resort-style lifestyle where your exterior landscaping is taken care of for you, giving you more time to enjoy life. The vibrant community features a grand amenity center, gated entry, dog park, miles of sidewalks, and a bustling social calendar packed with game nights, fitness classes, and hobby clubs.
This turnkey masterpiece offers the ultimate low-maintenance, high-luxury living in Palm Coast—schedule your private tour today!
- Houzeo last checked: 6 hours ago
- Listing updated: October 24, 2026 at 4:05 pm
- Listing Provided by: Brady Nelson (517) 303-1414 | REAL BROKER, LLC (855) 450-0442
- Source: Stellar MLS-FL | MLS#: FC320400

Property Details
Status
Active
Type
Single Family Residence
No. of Stories
1
County
City
Neighborhood
--
Year Built
2023
HOA Fees
$338/mo
Finished Area
3,079 sqft
Lot Size
13,765 sqft lot
Basement Area
- sqft
MLS Name
Stellar MLS
MLS Number
FC320400
MLS Status
Active
Days on Market
82
Cumulative Days on Market
75

Continue Your Journey in App
Find your dream home, receive real-time updates, and many more!
Continue Your Journey in App
Find your dream home, receive real-time updates, and many more!
Location
HOA Management
First Service Residential/Donna Clawson
HOA Fees
$338/ Monthly
Disclaimer: Amenities are based on third-party information and may vary; buyers must independently verify all amenities, as information is deemed reliable but not guaranteed.
Facts & Features
Rooms
Bedrooms & bathrooms
Bedrooms: 4
Bathrooms: 3
Interior
Appliances
Built In Oven, Dishwasher, Disposal, Gas Water Heater, Microwave, Range Hood, Refrigerator, Water Filtration System
Sewer
Public Sewer
Interior Features
Ceiling Fans(s), High Ceilings, Kitchen/family Room Combo, Open Floorplan, Primary Bedroom Main Floor, Solid Surface Counters, Split Bedroom, Thermostat, Tray Ceiling(s), Walk In Closet(s)
Flooring
Carpet, Luxury Vinyl, Tile
Heating
Electric
Cooling
Central Air
Construction
Year Built
Year Built: 2023
Home type
Single Family Residence
Construction Materials
Frame
Property Condition
Completed
Roof
Shingle
Foundation Details
Slab
Utilities & Energy
Laundry Features
Inside
Water Source
Public
Utilities
Cable Connected, Electricity Connected, Natural Gas Connected, Sewer Connected, Water Connected
Other Features
Lot Features
Cul De Sac
Subdivision Name
Reverie/palm Coast Ph 1
Price History
| Date | Event | Price |
|---|---|---|
08/10/2026 Source: | Listed for Sale | $659,000 +1.54% $214/sqft |
08/10/2026 Source: | Price Decreased | $649,000 -1.52% $211/sqft |
08/06/2026 Source: | Coming Soon | $659,000 -7.83% $214/sqft |
07/24/2025 Source: | Listed for Sale | $715,000 $232/sqft |
07/24/2025 Source: | Off Market | $715,000 $232/sqft |

Nearby Homes




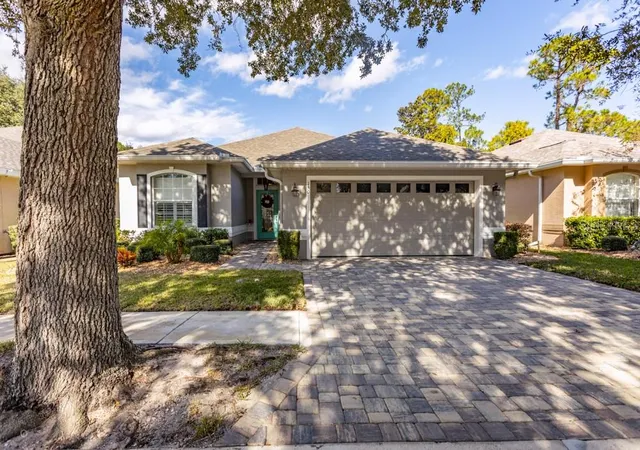
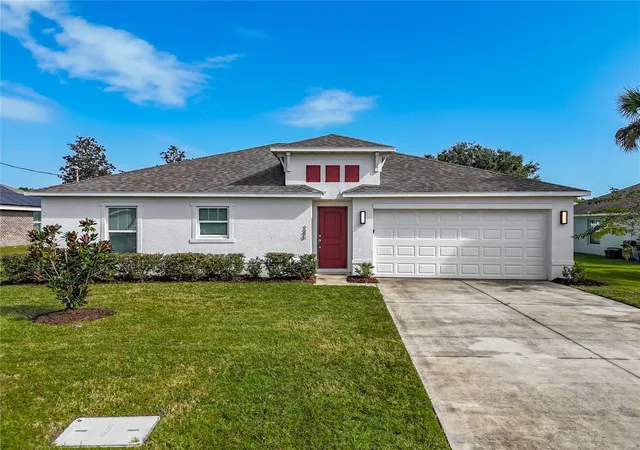
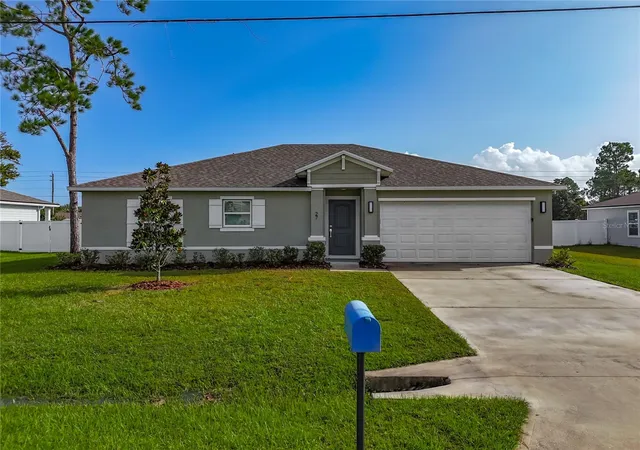
Find Homes by Property Features in Palm Coast, FL
Nearby New Homes For Sale

Based on information from Stellar MLS® through Oct 28, 2026, 02:15PM as submitted to and distributed by MLS GRID. All data is obtained from various sources and may not have been verified by the broker or MLS GRID. Supplied Open House Information is subject to change without notice. All information should be independently reviewed and verified for accuracy. Properties may or may not be listed by the office/agent presenting the information. IDX information is provided exclusively for consumers’ personal non-commercial use. It may not be used for any purpose other than to identify prospective properties consumers may be interested in purchasing. The data is deemed reliable but is not guaranteed by MLS GRID. The use of the MLS GRID Data may be subject to an end-user license agreement prescribed by the Member Participant’s applicable MLS, if any, and as amended from time to time. © 2026 Stellar MLS. All Rights Reserved.
 Advertising Broker: Fred McGill | Simple Showing, Inc
