- Overview
- Description
- Property Details
- Location
- Facts & Features
- Getting Around
- Nearby Homes





Street View
$179,900
Monthly Est:$895
 5 Beds
 2 Baths
2 full baths
 2,128sqft
83 Shetland St, Moriarty, NM 87035
$179,900
$895/moEst:
Get Pre-Approved
Manufactured Home
Built in 1997
$-- HOA
2.39 acres lot
$85/sq.ft
Description
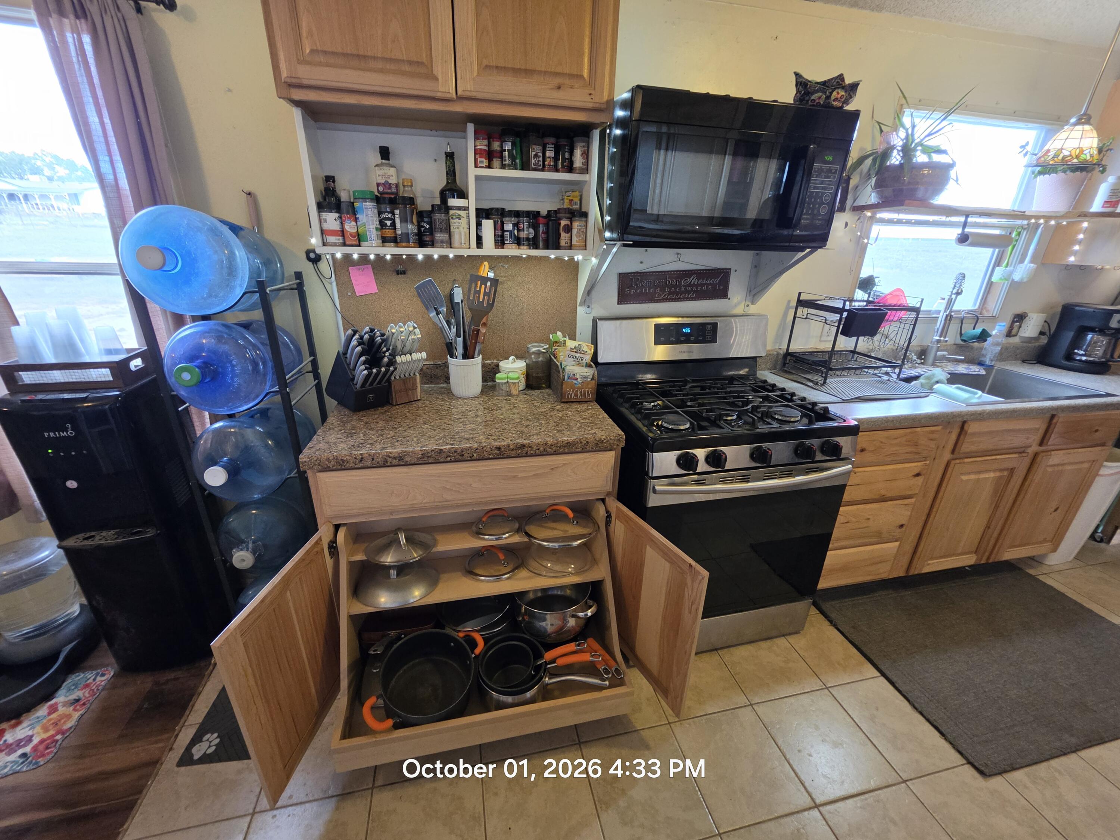
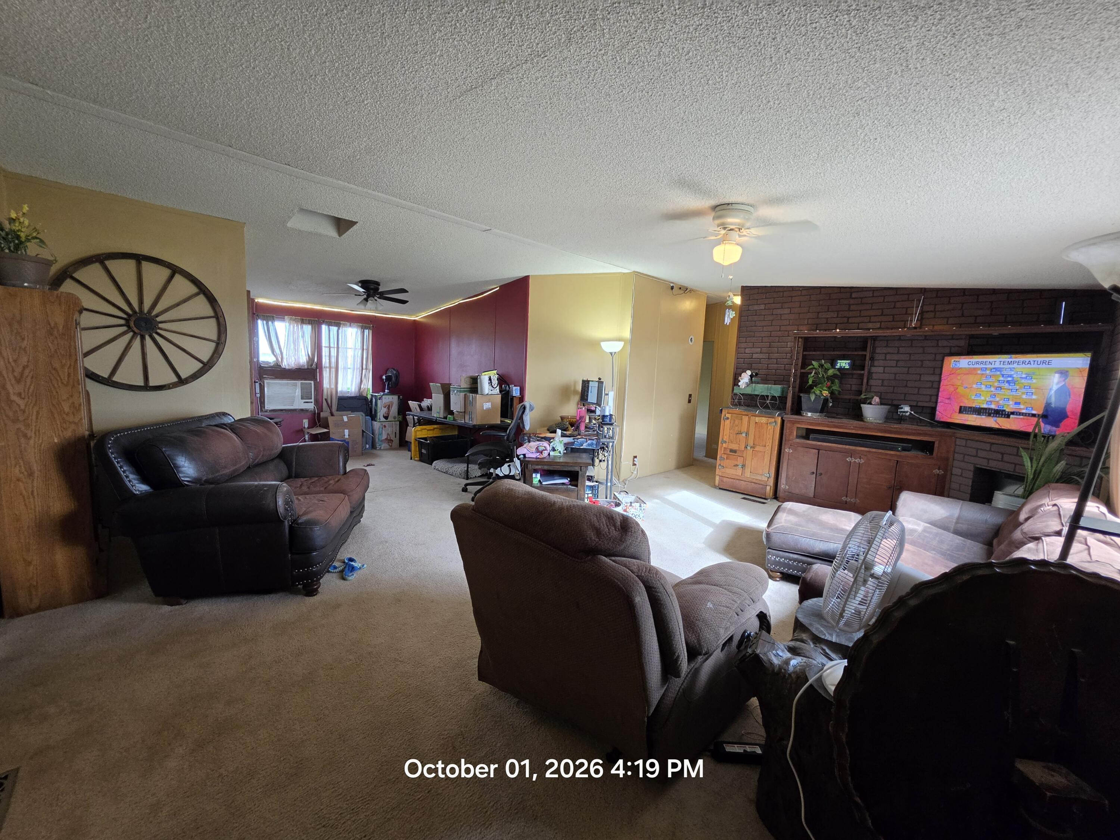
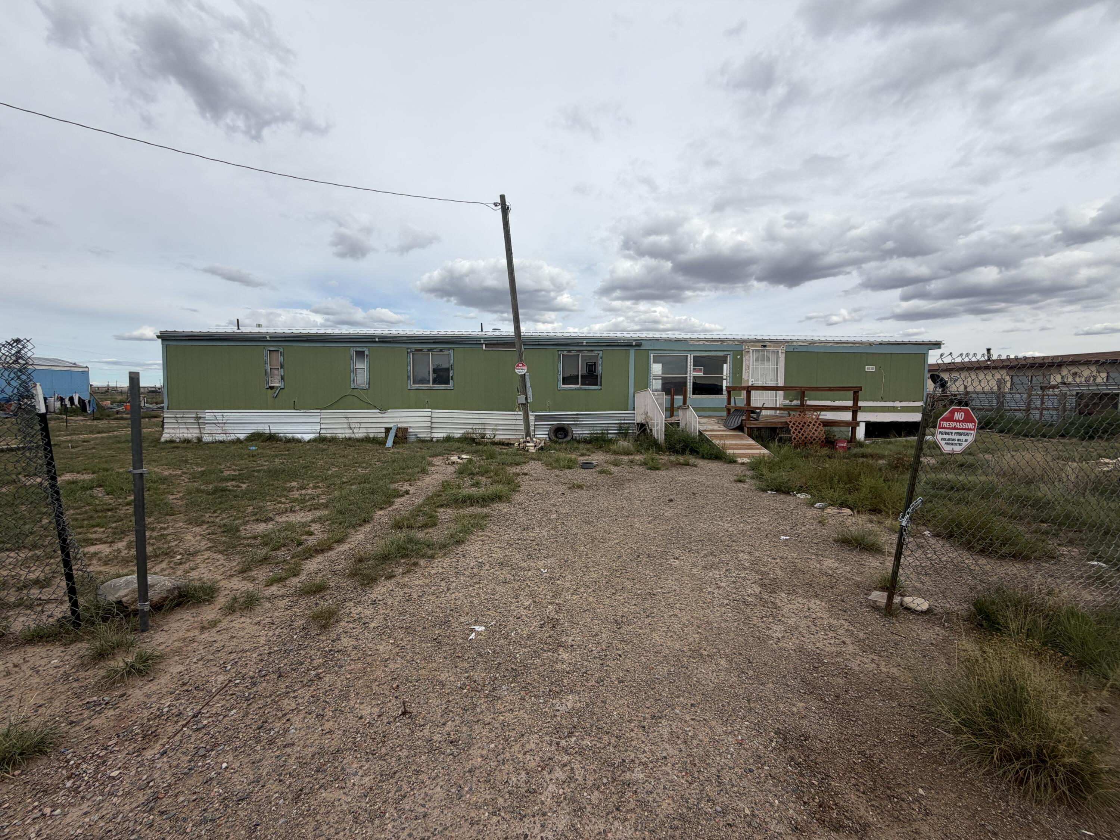
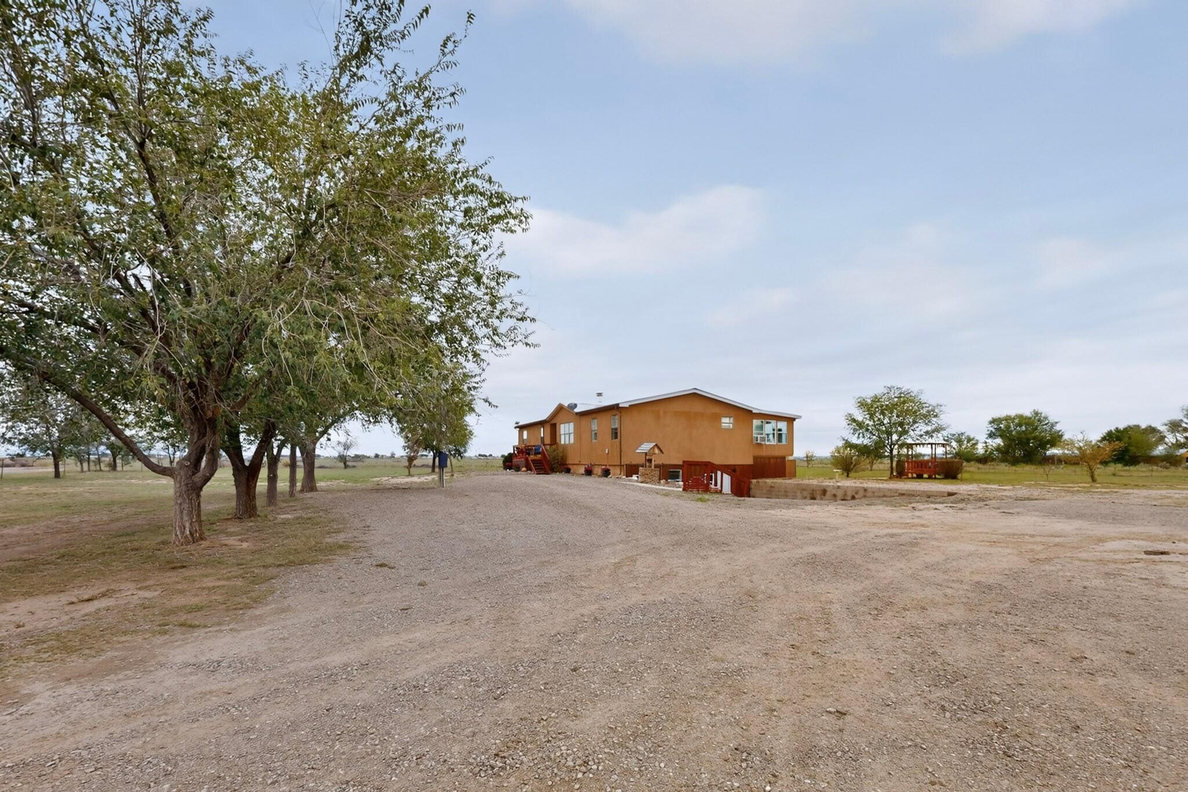
Home on the Range! >>>Stunning views meets huge country value! Nestled on 2.54 fully fenced and gated acres zoned A-1, this expansive 2,128 square foot doublewide home features 5 bedrooms and 2 full bathrooms, offering an incredible country footprint priced well below market value for an immediate sale. Enjoy panoramic views, vibrant seasonal wild flowers, and unparalleled peace and privacy, all while located just 6 miles from Moriarty and 11 miles from Clines Corners. Not in a flood zone, this property is absolutely perfect for a large family and bring your horses or fur babies, you've got room!Step inside to a sprawling floorplan boasting two separate living areas and a large laundry service room that effortlessly doubles as a spacious mudroom. There's even plenty of room for a separate deep freeze. The custom-updated kitchen is a chef's delight, complete with beautiful modern cabinetry featuring convenient pull-out storage shelves for pots and lids, soft-close doors and drawers, a massive custom walk-in pantry with specialized easy-access can-dispenser shelving, stainless appliances and an oversized stainless steel farmhouse sink with a high-arc pot filler faucet. The gigantic master suite features a walk-in closet, soaking tub, separate shower, and a double-sink vanity.Enjoy customized climate control and comfort with two mini-split heating and icy-cold refrigerated air units alongside the central gas forced-air heating system. A high-efficiency recirculating hot water heater ensures endless, instant hot showers for everyone. The roof has been recently serviced and the spray polymer protectant was found in working order.The property currently features an engineered hauled-water system due to a dry well. To make country living incredibly cost-effective, the highly motivated seller is including all operational equipment with the sale, including a massive 5,000-gallon black vertical exterior storage cistern, a secondary indoor 300-gallon storage tank, a pressure booster pump, two water transport tanks, and the dedicated transport trailer to carry them. Additionally, the seller will convey the original well equipment and a matching water softener should you wish to install a new well in the future. This home is being sold strictly as-is and represents an unmatched Torrance County deal. Schedule your private tour today!>>>Zoned A-1 permits single-family site-built homes, manufactured/mobile homes, horses, rural livestock, & small-scale agricultural activities consistent with its lot footprint and A-1 environment.County maintained primary road. School Bus stop at Shetland and Cummings.
- Houzeo last checked: 12 hours ago
- Listing updated: October 3, 2026 at 12:35 am
- Listing Provided by: Susan C Blackwell (505) 400-0091 DRE #19305 | Welcome Home Realty (505) 400-0091
- Source: Greater Albuquerque AOR (SWMLS) MLS-NM | MLS#: 1111912

Property Details
Status
Active
Type
Manufactured Mobile Home
No. of Stories
1
County
City
Neighborhood
--
Year Built
1997
HOA Fees
-
Finished Area
2,128 sqft
Lot Size
2.39 acres lot
Basement Area
- sqft
MLS Name
Greater Albuquerque AOR (SWMLS) MLS
MLS Number
1111912
MLS Status
Active
Days on Market
1

Continue Your Journey in App
Find your dream home, receive real-time updates, and many more!
Download App
Continue Your Journey in App
Find your dream home, receive real-time updates, and many more!
Location
Facts & Features
Rooms
Bedrooms & bathrooms
Bedrooms: 5
Bathrooms: 2
DiningRoom
Level: Main
Area: -- Square Feet
Dimensions: Measurements are Estimated
Bedroom5
Level: Main
Area: -- Square Feet
Dimensions: Measurements are Estimated
Bedroom4
Level: Main
Area: -- Square Feet
Dimensions: Measurements are Estimated
Bedroom3
Level: Main
Area: -- Square Feet
Dimensions: Measurements are Estimated
Bedroom2
Level: Main
Area: -- Square Feet
Dimensions: Measurements are Estimated
FamilyRoom
Level: Main
Area: -- Square Feet
Dimensions: Measurements are Estimated
PrimaryBedroom
Level: Main
Area: -- Square Feet
Dimensions: Measurements are Estimated
Kitchen
Level: Main
Area: -- Square Feet
Dimensions: Measurements are Estimated
LivingRoom
Level: Main
Area: -- Square Feet
Dimensions: Measurements are Estimated
Interior
Flooring
Carpet, Laminate, Tile
Cooling
Ductless, Window Units
Window Features
Metal, Sliding
Heating
Central, Ductless, Forced Air
Sewer
Septic Tank
Exterior Features
Private Yard, Smart Cameras Recording
Appliances
Dryer, Free Standing Gas Range, Microwave, Refrigerator, Water Softener Owned, Washer
Interior Features
Ceiling Fans, Dual Sinks, Family Dining Room, Great Room, Garden Tub Roman Tub, Living Dining Room, Multiple Living Areas, Main Level Primary, Pantry, Separate Shower, Walk In Closets
Construction
Year Built
Year Built: 1997
Home type
Manufactured Home
Roof
Pitched
Property Condition
Resale
Architectural Style
Mobile Home
Utilities & Energy
Water Source
Community Coop, Other, Private, See Remarks
Parking Features
Rv Access Parking
Laundry Features
Electric Dryer Hookup
Security Features
Security Gate
Utilities
Electricity Connected, Natural Gas Connected, Water Available, Water Connected
Other Features
Lot Features
Landscaped, Few Trees, Views
Subdivision Name
Sweetwater Hills
Patio And Porch Features
Open, Patio
Disclosures
Ranm2100disclosure
Price History
| Date | Event | Price |
|---|---|---|
10/02/2026 Source: | Listed for Sale | $179,900 $85/sqft |
09/09/2026 Source: | Off Market | $179,900 $85/sqft |

Nearby Homes





Find Homes by Property Features in Moriarty, NM
Nearby New Homes For Sale
Nearby Pre-Owned Homes For Sale


Based on information from the Greater Albuquerque Association of REALTORS® (alternatively, from the Southwest MLS) through Oct 02, 2026, 09:00AM. IDX information is provided exclusively for consumers' personal, non-commercial use, that it may not be used for any purpose other than to identify prospective properties consumers may be interested in purchasing, and that the data is deemed reliable but is not guaranteed accurate by The Service. © 2026 Greater Albuquerque Association of REALTORS®. All Rights Reserved.
 Advertising Broker: Jared Andrew English | Congress Realty, Inc