
- Overview
- Description
- Property Details
- Location
- Facts & Features
- Getting Around
- Nearby Homes
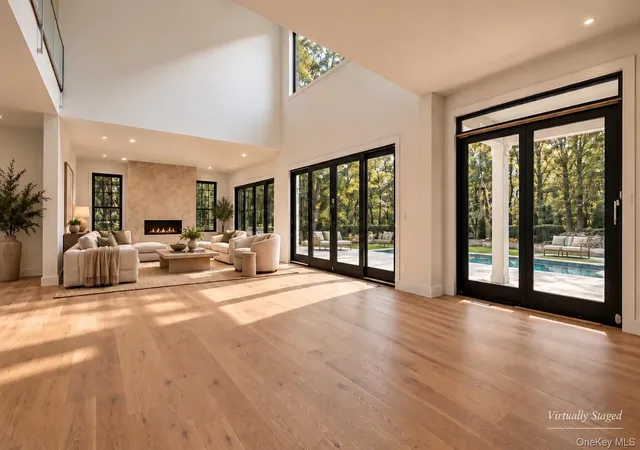

Street View
$5,925,000
Monthly Est:$29,491
 7 Beds
 9 Baths
9 full baths
 7,800sqft
83 Straight Path, Southampton, NY 11968
$5,925,000
$29,491/moEst:
Get Pre-Approved
Single Family Residence
Built in 2026
$-- HOA
23,522 sqft lot
$760/sq.ft
Description
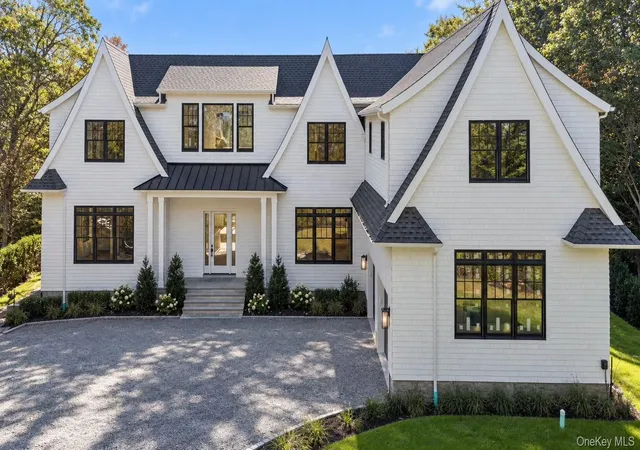
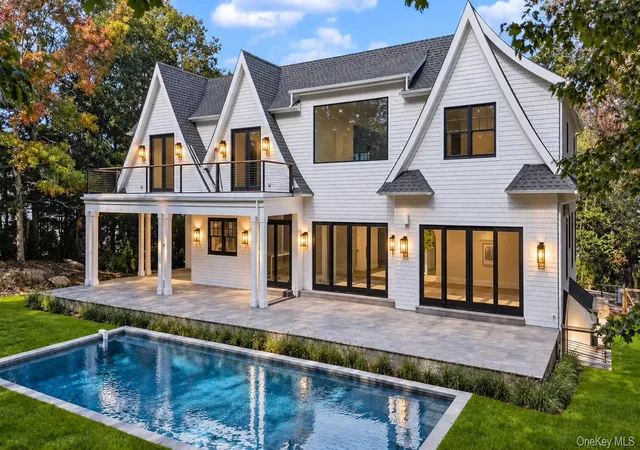
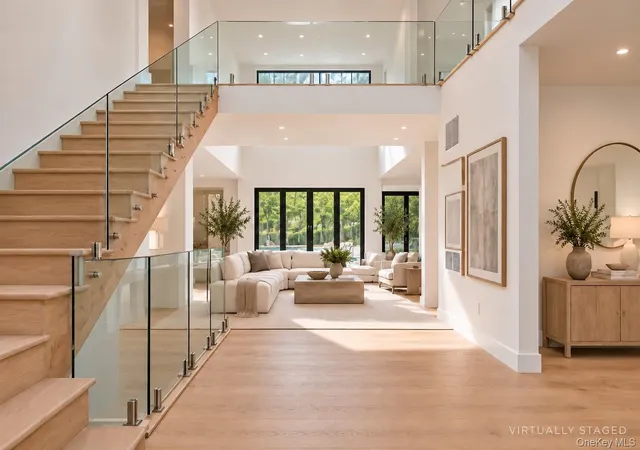
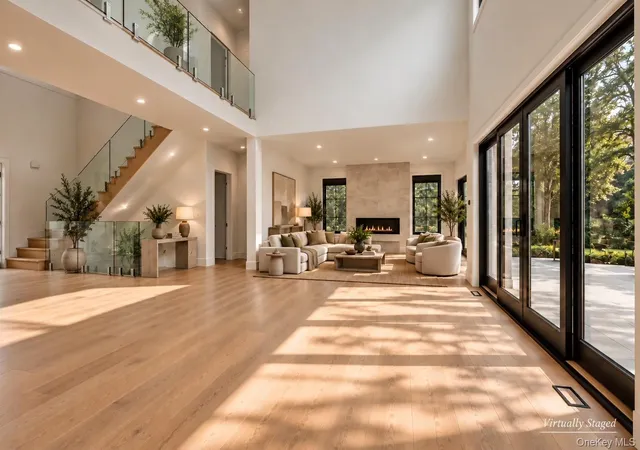
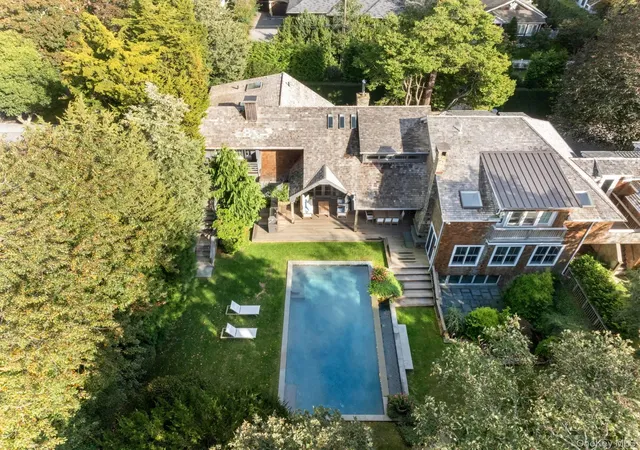
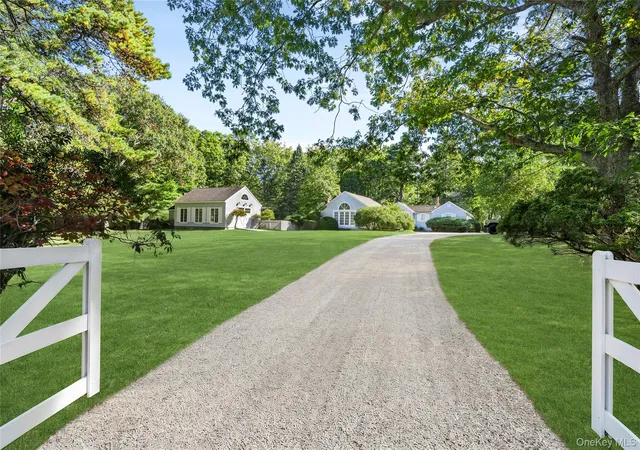
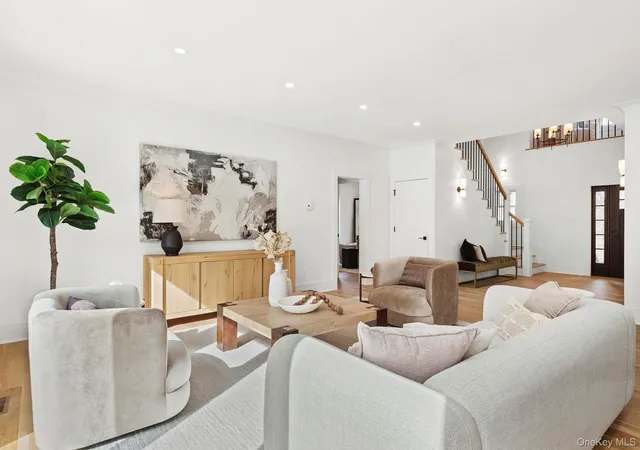
A rare opportunity to secure a premier newly completed residence in Southampton, this 7,800 sq. ft. home is designed for elevated Hamptons living. Privately situated on a secluded flag lot and approached by a long driveway, the property offers an exceptional sense of privacy and tranquility. Featuring 7 bedrooms, 9 bathrooms, and impeccably curated interiors, the home offers grand entertaining spaces alongside refined private retreats. The primary suite serves as a private sanctuary, complete with multiple walk-in closets, a beautifully appointed bathroom, and its own sitting room or office space with a convenient wet bar. Enjoy a seamless indoor-outdoor lifestyle with a resort-style pool, expansive terraces, and beautifully landscaped grounds. Thoughtfully designed amenities include a private sauna and a dedicated area for a gym in the basement, ideal for wellness and relaxation. Newly completed in 2026, this exceptional property is ready to welcome its first owners. A future Hamptons classic in the making.
- Houzeo last checked: 14 minutes ago
- Listing updated: November 3, 2026 at 10:01 am
- Listing Provided by: Jake Kelly (631) 942-6506 | Serhant East End LLC (631) 500-8800
- Source: OneKey MLS-NY as distributed by MLS GRID | MLS#: 1063604

Property Details
Status
Active
Type
Single Family Residence
No. of Stories
-
County
City
Neighborhood
--
Year Built
2026
HOA Fees
-
Finished Area
7,800 sqft
Lot Size
23,522 sqft lot
Basement Area
- sqft
MLS Name
OneKey MLS
MLS Number
1063604
MLS Status
Active
Days on Market
1
Cumulative Days on Market
1

Continue Your Journey in App
Find your dream home, receive real-time updates, and many more!
Continue Your Journey in App
Find your dream home, receive real-time updates, and many more!
Location
Facts & Features
Rooms
Bedrooms & bathrooms
Bedrooms: 7
Bathrooms: 9
Interior
Appliances
Dishwasher, Microwave, Oven, Refrigerator, Stainless Steel Appliance(s)
Sewer
Septic Tank
Cooling
Central Air
Heating
Hot Air
Flooring
Hardwood
Interior Features
Open Floorplan, Primary Bathroom, Sauna, Walk In Closet(s), Wet Bar
Construction
Year Built
Year Built: 2026
Home type
Single Family Residence
Architectural Style
Traditional
Construction Materials
Frame
Utilities & Energy
Utilities
Water Connected
Pool Features
In Ground
Basement
Finished, Full
Water Source
Private
Parking Features
Attached
Laundry Features
Laundry Room
Price History
| Date | Event | Price |
|---|---|---|
11/02/2026 Source: | Listed for Sale | $5,925,000 +338.89% $760/sqft |
07/18/2025 Source: | Sold | $1,350,000 -10.00% $173/sqft |
07/18/2025 Source: | Price Increased | $1,500,000 +11.11% $192/sqft |
02/26/2025 Source: | Listed for Sale | $1,350,000 $173/sqft |

Nearby Homes
Find Homes by Property Features in Southampton, NY


Based on information from OneKey MLS® through Nov 04, 2026, 10:16PM as submitted to and distributed by MLS GRID. All data is obtained from various sources and may not have been verified by broker or MLS GRID. Supplied Open House Information is subject to change without notice. All information should be independently reviewed and verified for accuracy. Properties may or may not be listed by the office/agent presenting the information. IDX information is provided exclusively for consumers’ personal non-commercial use. It may not be used for any purpose other than to identify prospective properties consumers may be interested in purchasing. The data is deemed reliable but is not guaranteed by MLS GRID. The use of the MLS GRID Data may be subject to an end-user license agreement prescribed by the Member Participant’s applicable MLS, if any, and as amended from time to time. © 2026 OneKey MLS. All rights reserved.
 Advertising Broker: Derek Greene | The Greene Realty Group
